

Bolton · BL1
Albert Road, Bolton
Albert Road, Bolton, BL1
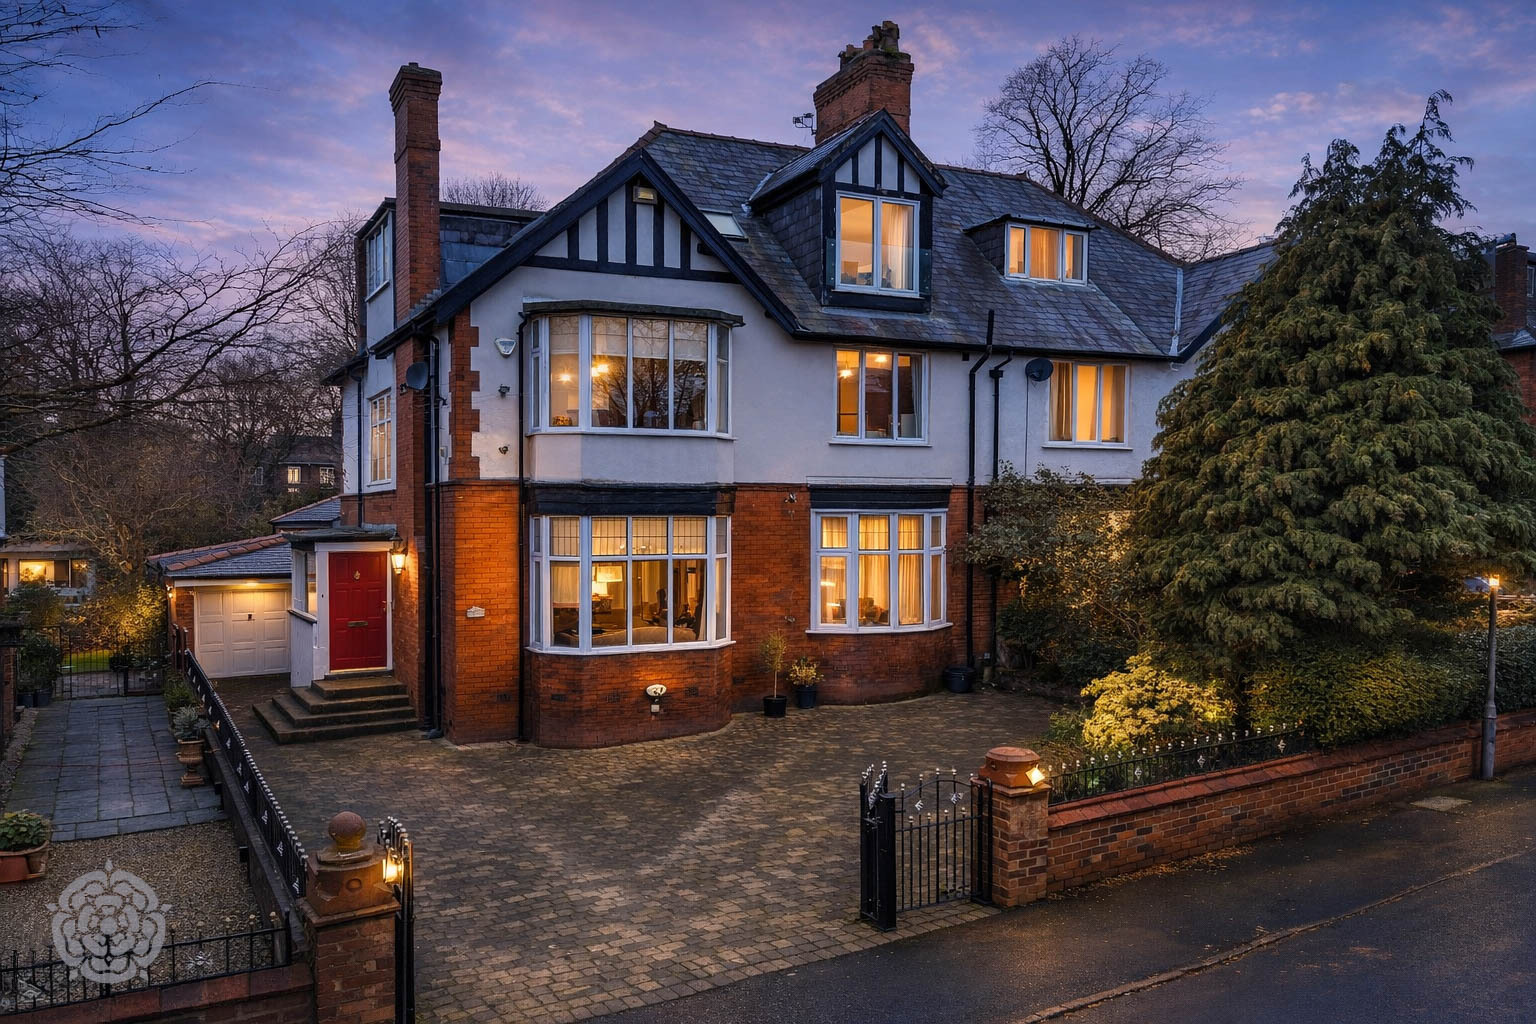
Timeless charm meets modern practicality - Welcome to Breve House. Breve House is an impressive six-bedroom period residence where enduring architectural character blends seamlessly with carefully considered modern additions.
The home, in the agent’s words
- Magnificent Six Bedroom Period Property On Albert Road
- Multiple Reception Rooms, Extended Kitchen & Utility
- Extensive Private Plot Of Just Under 1/4 Acre
- Abundance Of Floor Space For Versatile Family Living
Read the full agent description
Timeless charm meets modern practicality - Welcome to Breve House.
Breve House is an impressive six-bedroom period residence where enduring architectural character blends seamlessly with carefully considered modern additions. Offering just under 3,000 sq ft of internal accommodation, this substantial family home is arranged over three spacious floors, providing a flexible and well-balanced layout with multiple reception rooms, an extended kitchen, three bathrooms and six separate bedrooms.
Set back from the tree-lined and highly regarded Albert Road, the property stands proudly on a commanding plot of just under a quarter of an acre. Electric gates open onto a generous multi-vehicle driveway leading to a large garage. To the rear, a private, enclosed garden enjoys a peaceful, non-overlooked aspect - an ideal setting for outdoor dining, summer gatherings and family time.
Over the years, the house has been thoughtfully modernised and significantly extended, yet its period charm remains at the forefront. Open-aspect bay windows, high ceilings, feature fireplaces and beautifully proportioned rooms create a sense of grandeur and warmth throughout. Original detailing sits comfortably alongside contemporary improvements, resulting in a home rich in character while perfectly suited to modern family life. Having been a much-loved residence for decades, Breve House now offers an exciting opportunity to further personalise a home with both heritage and long-term potential.
Ground Floor
A porch leads into a welcoming entrance hallway, immediately setting the tone with its sense of space and traditional detailing. From here, doors open to three individual reception rooms, each offering versatility.
To the front, the formal lounge is centred around a striking feature fireplace and enhanced by a bay window that floods the room with natural light - a refined yet comfortable living space. Adjacent, a second reception room has historically served as a dining room, perfectly suited to family meals and entertaining, continuing the theme of generous proportions and period features.
At the rear, a further reception room provides a more intimate setting overlooking the garden, ideal as a snug, reading room or quiet retreat.
The heart of the home lies at the rear: a magnificent open-plan kitchen that has been significantly extended to create an exceptional family hub. A true chef’s dream, the kitchen offers an extensive range of base and wall units, ample preparation space and room to cook and entertain with ease. Designed with everyday living in mind, there is space for a family dining table, making it the natural gathering point of the house. A separate utility room adds valuable practicality and storage.
First Floor
The first floor continues the sense of space and elegance, offering three well-proportioned double bedrooms alongside a separate single bedroom. The principal bedroom benefits from its own en suite bathroom, while a main family bathroom serves the remaining rooms. High ceilings and large windows maintain the light and airy feel characteristic of the home’s period origins.
Second Floor
The second floor provides two further double bedrooms, both extended to enhance floor area and natural light. A modern and tastefully appointed shower room serves this level, finished in a contemporary style that complements the home’s traditional character.
The rear bedroom is currently arranged as a home office, enjoying privacy and elevated views across the garden - a particularly appealing space for those working from home.
Location
Breve House is positioned on the well-known Albert Road, widely regarded as one of the most sought-after residential addresses in the area. Bolton School is within walking distance, making the location especially attractive to families.
A variety of amenities are nearby, including shops, cafés, bars, convenience stores and leisure facilities. Bolton Town Centre is reachable within minutes and provides excellent rail connections, while the nearby M61 motorway offers convenient road links towards Manchester and the wider region.
Breve House presents a rare opportunity to acquire a substantial period home defined by character, generous living space and a mature plot - all within one of Bolton’s most established and convenient locations.
A feel for the area
Connected for everyday life
100%of homes in the postcode can access 100+ Mbps broadband.
Available speed bands
- 30+ Mbps
- 100%
- 100+ Mbps
- 100%
- 300+ Mbps
- 100%
- 1,000+ Mbps
- 100%
Getting about
1.5 milesto Lostock Rail Station
Approximate straight-line distance · DfT NaPTAN · 13 Sept 2026Background air quality
- Fine particles · PM₂.₅
- 6.8 µg/m³ · Above the WHO guideline · well within the UK legal limit
- Nitrogen dioxide · NO₂
- 10.9 µg/m³ · Above the WHO guideline · well within the UK legal limit
Annual background levels. For scale: the WHO 2021 guideline is 5 µg/m³ for PM₂.₅ and 10 for NO₂; the UK legal limit is 20 and 40. Lower is better; this is a 1 km model, not a reading at the door.
Defra · 2024 annual model · 1 km areaLocal information is approximate. Distances are straight-line estimates from the available location. Broadband describes postcode coverage, not the speed or service available at this home; check the address with a provider. Air quality is a modelled annual background estimate.
Checking nearby places…
Picture your everyday
Start with the agent's details and explore the area guide to get a feel for daily life here.
Other homes nearby
Homes in BL1 postcode area →About these property details
The information provided in this listing is for general information purposes only and does not constitute property particulars. We make no warranties or guarantees, express or implied, regarding the accuracy, completeness, or availability of the information.
Property details are provided by the listing agent, developer, or other third parties, and we have no control over the content provided. Prospective buyers or tenants should make their own enquiries and verify all information directly with the agent or relevant party.
Information relating to Energy Performance Certificates, Home Reports, or other statutory documents should be obtained directly from the selling agent or developer where applicable.