

Tavistock, Devon · PL19
Kilworthy Road, Tavistock
Kilworthy Road, Tavistock, Devon, PL19
Asking price
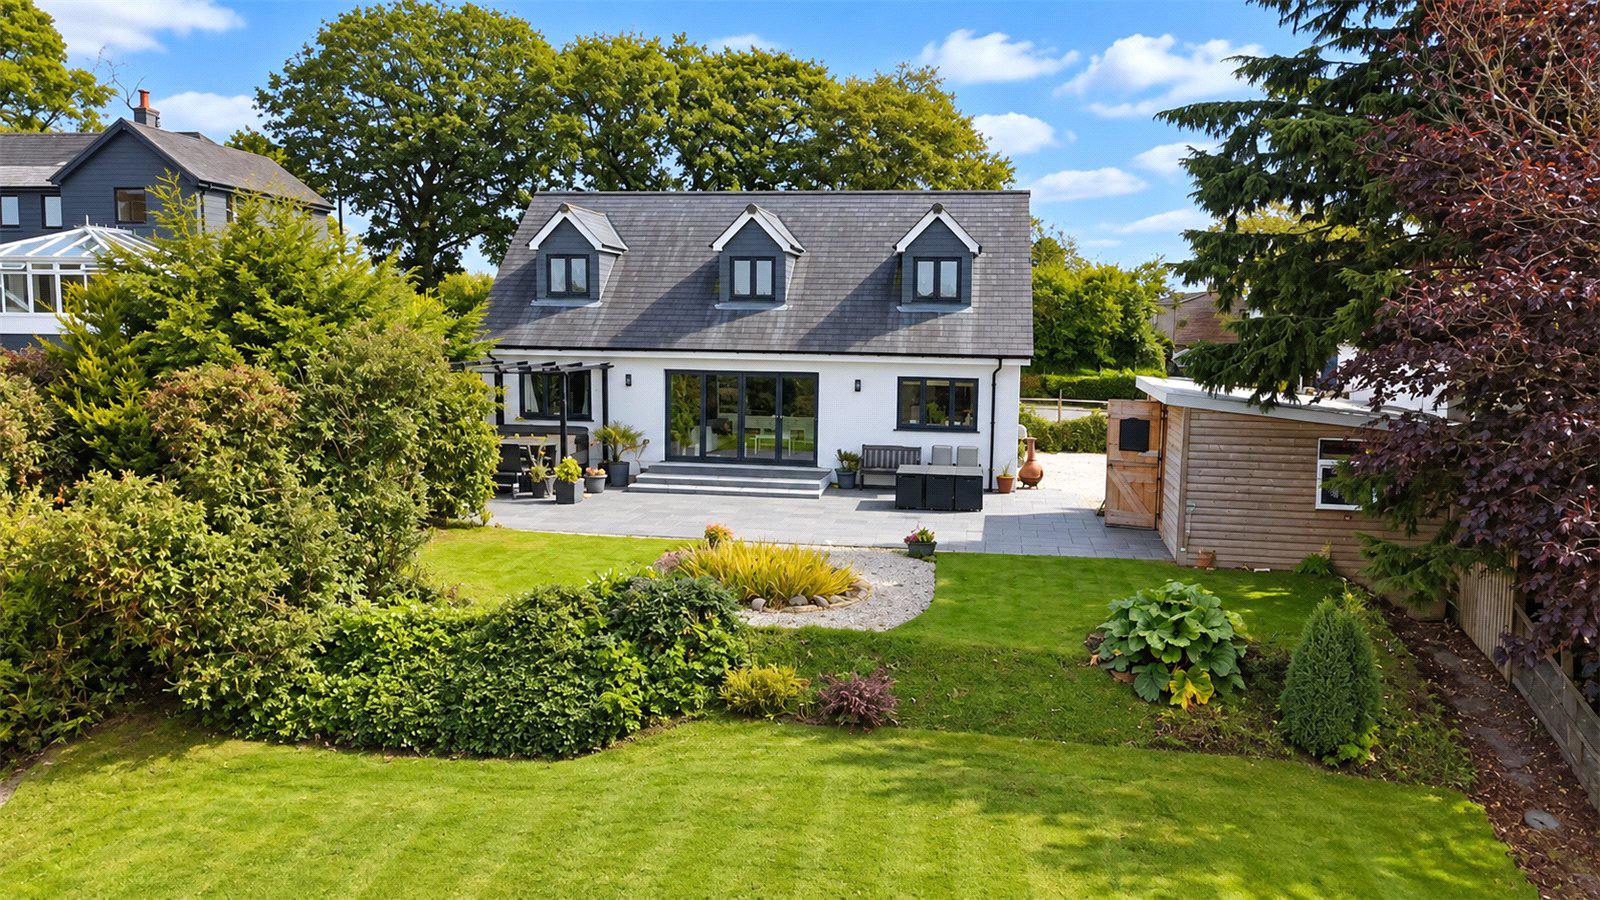
An exceptional architect-designed five-bedroom contemporary home occupying an elevated position on the edge of Tavistock, enjoying stunning far-reaching views across the town towards Dartmoor. Finished to an outstanding standard throughout, the property features a superb open-plan living space, luxurious principal suite with dressing room and en-suite, cinema room/gym, smart home technology, underfloor heating and versatile detached cabin/home office. Outside, beautifully landscaped gardens, a large entertaining terrace, productive vegetable garden and ample parking complete this impressive family home, offered with no onward chain.
The home, in the agent’s words
- Outstanding architect-designed contemporary home
- Elevated edge-of-town position with spectacular views
- Four/ five bedrooms, including luxurious principal suite
- Cinema room/gym and integral garage
- Stunning open-plan living
- Smart heating and solar panels
- Underfloor heating to the ground floor
- Detached cabin/home office with wood-burning stove
- Extensive parking and landscaped gardens
- Vegetable garden, greenhouse and entertaining spaces
Read the full agent description
Occupying a superb elevated position on the northern fringe of Tavistock, this outstanding architect-designed residence combines striking contemporary design with exceptional craftsmanship, creating a truly unique family home. Enjoying far-reaching views across the town towards rolling countryside and Dartmoor beyond, the property offers an enviable blend of privacy, luxury and convenience, all within easy reach of Tavistock's vibrant town centre.
Designed with meticulous attention to detail throughout, the accommodation extends across two floors and features high-specification finishes, smart home technology, solar panels and an abundance of natural light. The impressive open-plan living space forms the heart of the home, with a stunning vaulted ceiling, expansive glazing and tri-fold doors opening directly onto the rear terrace, seamlessly connecting indoor and outdoor living.
The beautifully appointed kitchen is fitted with solid oak work surfaces, premium integrated appliances and a Franke boiling water tap, flowing effortlessly into the dining and living areas.
The ground floor also hosts a luxurious principal bedroom suite, complete with dressing room and stylish en-suite shower room, offering flexible single-level living. A further bedroom/ office, utility room and cloakroom complete this floor. The integral garage is currently arranged as a cinema room and gym, providing versatile additional living space.
Upstairs, a striking galleried landing overlooks the main living area below, creating a wonderful sense of space and openness. Three further bedrooms, all benefiting from walk-in wardrobe storage, are served by a contemporary family bathroom.
Externally, the property continues to impress. A generous driveway provides ample parking for multiple vehicles, while the rear garden has been thoughtfully designed to maximise the spectacular outlook. A substantial slate terrace enjoys excellent privacy and sunshine, making it the perfect space for entertaining or relaxing while taking in the panoramic views and stunning sunsets. A pergola-covered hot tub area enhances the outdoor lifestyle, while the sloping lawn leads to productive vegetable gardens, raised beds and a greenhouse.
A further highlight is the detached timber cabin, currently utilised as a bar and entertaining space. Complete with power, lighting and a wood-burning stove, it offers excellent potential as a home office, studio, gym, guest accommodation or hobby room.
Key facts
- Council tax band: E.
- Outside: garden.
A feel for the area
Connected for everyday life
100%of homes in the postcode can access 100+ Mbps broadband.
Available speed bands
- 30+ Mbps
- 100%
- 100+ Mbps
- 100%
- 300+ Mbps
- 100%
- 1,000+ Mbps
- 100%
Getting about
4.3 milesto Gunnislake Rail Station
Approximate straight-line distance · DfT NaPTAN · 13 Sept 2026Background air quality
- Fine particles · PM₂.₅
- 4.8 µg/m³ · Meets the WHO guideline
- Nitrogen dioxide · NO₂
- 2.7 µg/m³ · Meets the WHO guideline
Annual background levels. For scale: the WHO 2021 guideline is 5 µg/m³ for PM₂.₅ and 10 for NO₂; the UK legal limit is 20 and 40. Lower is better; this is a 1 km model, not a reading at the door.
Defra · 2024 annual model · 1 km areaLocal information is approximate. Distances are straight-line estimates from the available location. Broadband describes postcode coverage, not the speed or service available at this home; check the address with a provider. Air quality is a modelled annual background estimate.
Checking nearby places…
Picture your everyday
Start with the agent's details and explore the area guide to get a feel for daily life here.
Other homes nearby
Homes in PL19 postcode area →About these property details
The information provided in this listing is for general information purposes only and does not constitute property particulars. We make no warranties or guarantees, express or implied, regarding the accuracy, completeness, or availability of the information.
Property details are provided by the listing agent, developer, or other third parties, and we have no control over the content provided. Prospective buyers or tenants should make their own enquiries and verify all information directly with the agent or relevant party.
Information relating to Energy Performance Certificates, Home Reports, or other statutory documents should be obtained directly from the selling agent or developer where applicable.