

Tickhill, Doncaster · DN11
Lancaster Crescent, Tickhill
Lancaster Crescent, Tickhill, Doncaster
Guide Price
Property Description:
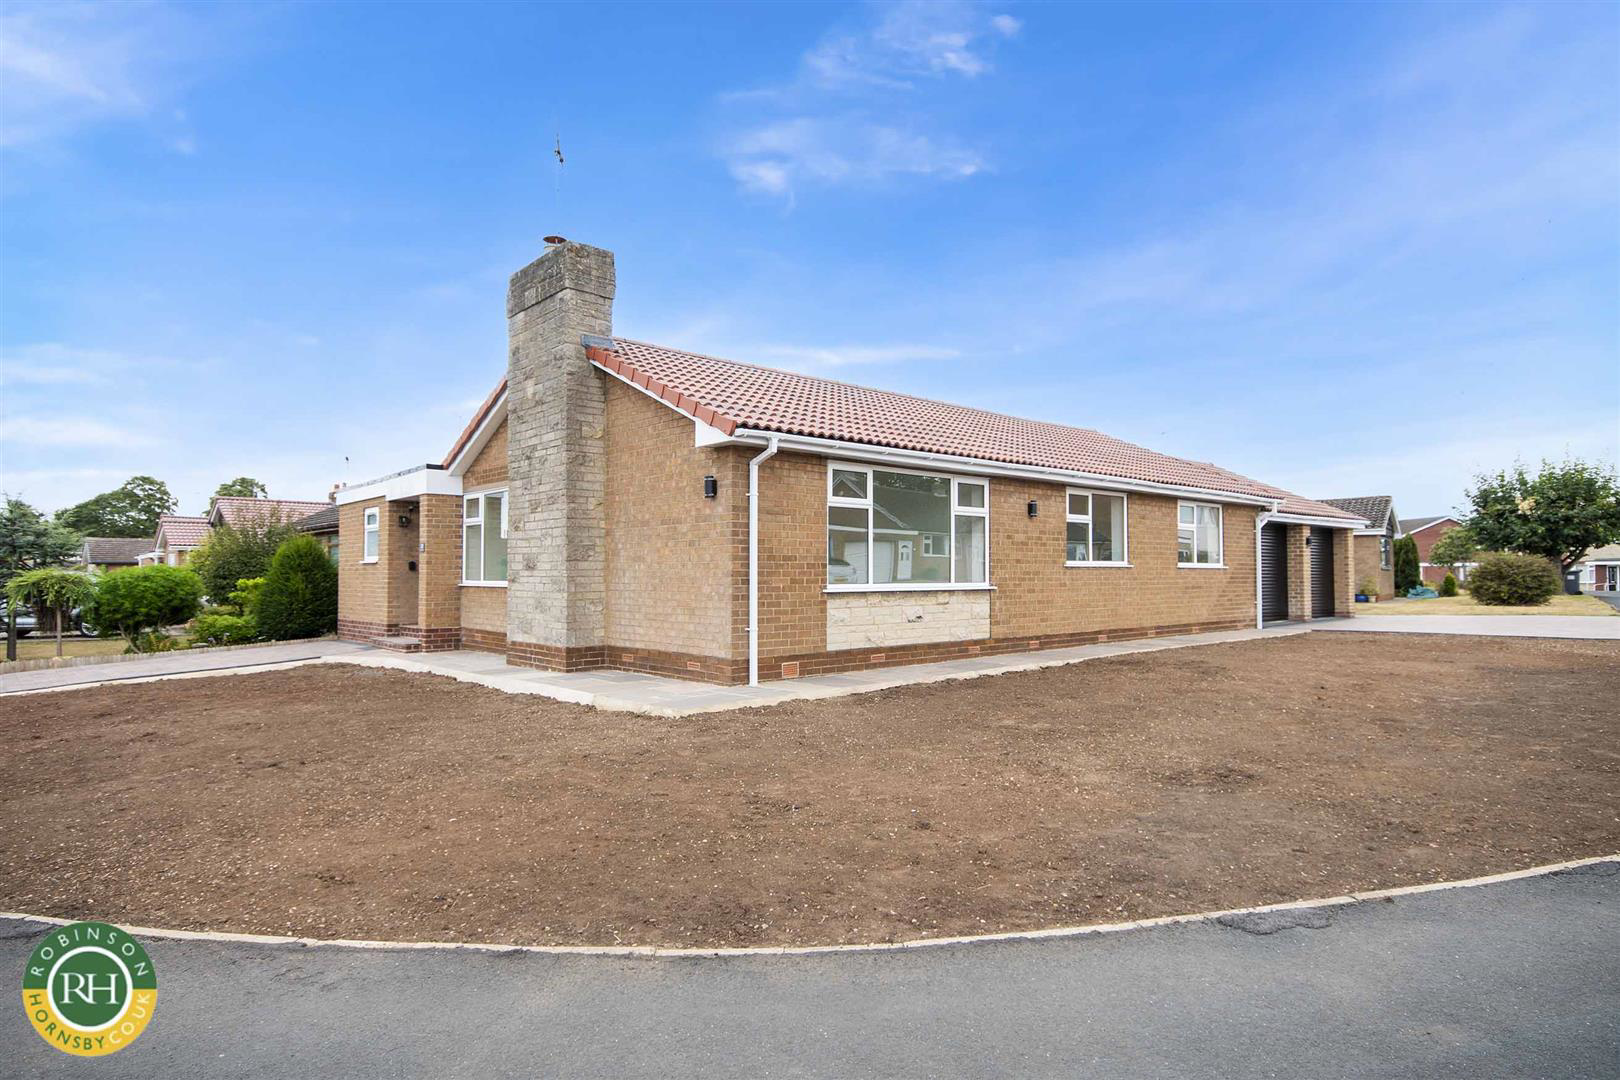
Positioned on a prime corner plot along the sought-after Lancaster Crescent, this impressive three-bedroom detached bungalow has been comprehensively renovated and extended to create a contemporary high-specification home.
Upon entering, a welcoming reception hallway with stylish herringbone flooring leads into an expansive 23ft dual-aspect lounge featuring a distinctive marble fireplace. At the heart of the home is a open-plan kitchen and dining area with vaulted ceilings and Skylights, fitted with sleek shaker-style units, integrated appliances, and quality work surfaces. An adjoining dedicated utility room provides practical extra storage.
The sleeping accommodation offers three generous bedrooms, benefiting from a fully tiled luxury shower room. A main family bathroom features a luxury freestanding bath and contemporary finishes.
The property has been fitted with a new energy efficient combi boiler & heating system.
Extra stora…
The home, in the agent’s words
- Extended Detached Bungalow in a prime Tickhill Location
- High-Spec Renovation: Comprehensively modernized throughout with premium fixtures and fittings
- Open-Plan Living: Light-filled kitchen and dining room featuring vaulted ceilings and Skylights
- Spacious Lounge: 23ft dual-aspect reception room featuring a marble-faced fireplace chimney breast
- Three generous sized bedrooms
- Luxury shower room: Modern large walk-in shower
- Luxury Bathroom: Modern family bathroom with freestanding bath
- Low-Maintenance South Facing Outdoor Space: Generous front garden and private, fully paved rear courtyard patio
- Double Garage & Parking: Plenty of Parking with Large drive, leading to an integral double garage with twin electric doors
- Further single driveway at front of property
Read the full agent description
Property Description:
Positioned on a prime corner plot along the sought-after Lancaster Crescent, this impressive three-bedroom detached bungalow has been comprehensively renovated and extended to create a contemporary high-specification home.
Upon entering, a welcoming reception hallway with stylish herringbone flooring leads into an expansive 23ft dual-aspect lounge featuring a distinctive marble fireplace. At the heart of the home is a open-plan kitchen and dining area with vaulted ceilings and Skylights, fitted with sleek shaker-style units, integrated appliances, and quality work surfaces. An adjoining dedicated utility room provides practical extra storage.
The sleeping accommodation offers three generous bedrooms, benefiting from a fully tiled luxury shower room. A main family bathroom features a luxury freestanding bath and contemporary finishes.
The property has been fitted with a new energy efficient combi boiler & heating system.
Extra storage available in the loft space, with pull down ladder fully boarded for easy storage and well lit with energy efficient strip lighting.
Externally, the property boasts clean architectural lines, a wrap-around front garden which is prepared for landscaping and a large, paved driveway leading to an integral double garage with twin electric roller doors. The garage is larger & deeper than normal, with great potential for extra storage space. To the rear, a fully enclosed, south facing low-maintenance paved courtyard garden offers a private sunny area for outdoor entertaining.
Important Information
Anti-Money Laundering (AML) Checks - As part of making an offer, we're required by law to complete Anti-Money Laundering (AML) checks to confirm the identity of all purchasers. To cover the cost of this process, a fee of £30 inc VAT per buyer is payable when your offer is accepted. This is a standard requirement for all buyers and helps us ensure your offer can be progressed as quickly and smoothly as possible.
Aml Notice - Important Information
Anti-Money Laundering (AML) Checks - As part of making an offer, we're required by law to complete Anti-Money Laundering (AML) checks to confirm the identity of all purchasers. To cover the cost of this process, a fee of £30 inc VAT per buyer is payable when your offer is accepted. This is a standard requirement for all buyers and helps us ensure your offer can be progressed as quickly and smoothly as possible.
A feel for the area
Connected for everyday life
100%of homes in the postcode can access 100+ Mbps broadband.
Available speed bands
- 30+ Mbps
- 100%
- 100+ Mbps
- 100%
- 300+ Mbps
- 100%
- 1,000+ Mbps
- 100%
Getting about
6.4 milesto Doncaster Rail Station
Approximate straight-line distance · DfT NaPTAN · 13 Sept 2026Background air quality
- Fine particles · PM₂.₅
- 7.2 µg/m³ · Above the WHO guideline · well within the UK legal limit
- Nitrogen dioxide · NO₂
- 7.6 µg/m³ · Meets the WHO guideline
Annual background levels. For scale: the WHO 2021 guideline is 5 µg/m³ for PM₂.₅ and 10 for NO₂; the UK legal limit is 20 and 40. Lower is better; this is a 1 km model, not a reading at the door.
Defra · 2024 annual model · 1 km areaLocal information is approximate. Distances are straight-line estimates from the available location. Broadband describes postcode coverage, not the speed or service available at this home; check the address with a provider. Air quality is a modelled annual background estimate.
Checking nearby places…
Picture your everyday
Start with the agent's details and explore the area guide to get a feel for daily life here.
Other homes nearby
Homes in DN11 postcode area →About these property details
The information provided in this listing is for general information purposes only and does not constitute property particulars. We make no warranties or guarantees, express or implied, regarding the accuracy, completeness, or availability of the information.
Property details are provided by the listing agent, developer, or other third parties, and we have no control over the content provided. Prospective buyers or tenants should make their own enquiries and verify all information directly with the agent or relevant party.
Information relating to Energy Performance Certificates, Home Reports, or other statutory documents should be obtained directly from the selling agent or developer where applicable.