

Crewkerne · TA18
Court Barton, Crewkerne
Court Barton, Crewkerne, TA18
Property Reference: S7195Listing StatusFor SaleBedrooms2bathrooms2Property typeTerraced HouseEPC Rating Download EPC Floor PlanDownload FPVirtual TourAsk a questionKey Features Full bathroom and ensuite shower room Modern kitchen Conservatory Enclosed rear garden with large garden shed Double glazed & gas central heating Exposed flagstone flooring Conveniently located within walking distance to town, but not on a busy main road On street parking Full DescriptionOPEN TO OFFERS This mid terraced 2 bed cottage is ideally situated close to the market town of Crewkerne, and is not on a main road. Crewkerne offers a selection of local shops, supermarkets, a leisure centre, gyms, restaurants, pubs and veterinary practices.
The home, in the agent’s words
Read the full agent description
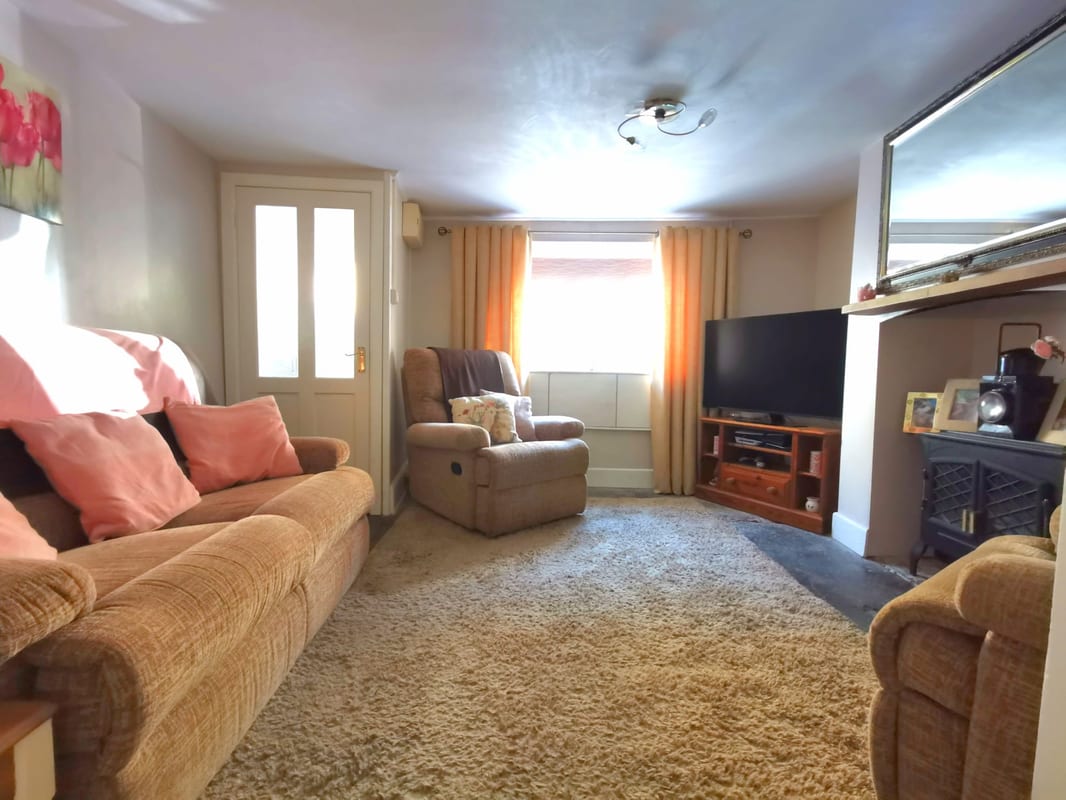
Property Reference: S7195Listing StatusFor SaleBedrooms2bathrooms2Property typeTerraced HouseEPC Rating Download EPC Floor PlanDownload FPVirtual TourAsk a questionKey Features Full bathroom and ensuite shower room Modern kitchen Conservatory Enclosed rear garden with large garden shed Double glazed & gas central heating Exposed flagstone flooring Conveniently located within walking distance to town, but not on a busy main road On street parking Full DescriptionOPEN TO OFFERS This mid terraced 2 bed cottage is ideally situated close to the market town of Crewkerne, and is not on a main road. Crewkerne offers a selection of local shops, supermarkets, a leisure centre, gyms, restaurants, pubs and veterinary practices. The accommodation is superbly presented throughout. Obscure glass front door to; Entrance Porch: Flagstone flooring, glass panelled door to lounge; Lounge: 13' max x 13'1 (3.96 max x 3.99m) Flagstone flooring, electric wood burning stove heater, radiator, telephone point, double glazed window to front elevation, bi-fold glazed door to kitchen; Kitchen: 8'5 x 8’4 plus recess (2.57m x 2.54m plus recess) Quarry tiled floor, Modern fitted kitchen with wooden work surfaces, tiled splashbacks, stainless steel sink and drainer unit with chrome hot and cold mixer tap, built in oven and hob with extractor fan and light over, space for both an under counter fridge and freezer, radiator, window, half glazed back door to conservatory, stairs rising to the first floor; Conservatory: 8'5 x 6'6 (2.60m x 2.00m) Laminate style flooring, double opening French doors to rear garden and door to bathroom; Bathroom: Fully tiled walls, Fitted with a suite comprising a bath with mixer taps and shower over, bi-fold shower screen, vanity wash hand basin and toilet, double glazed window and plumbing for washing machine. First Floor Bedroom One: 13’ max x 13’ max (3.96m max x 3.96m max) Double glazed window to the front, fitted wardrobe, loft hatch, radiator and door to en-suite. En-suite shower room: Glazed shower cubicle with tiling, wash hand basin, toilet and recessed spotlights. Bedroom Two: 8’ max x 7’10 max (2.44m max x 2.39m max) Double-glazed window to the rear, cupboard housing a gas fired boiler supplying central heating, hot water and radiator. Outside: Steps from the lower courtyard rise to a level pretty garden with mature shrub and flower borders, the area is split into a patio area with weather protected power supply and a gravelled area, a large useful garden shed can be found at the bottom of the garden, outside tap. New Baxi boiler fitted in 2020, 1 year left on the warranty Council Tax Band: A EPC: C Freehold Parking On-streetOutside Space Rear GardenHeating GasCourt Barton, Crewkerne, TA18 - OPEN TO OFFERS£189,500guide-priceHow much can I borrow?Find out moreSelect Time Arrange a viewing Ask the owner a questionMake an offer
Picture your everyday
Start with the agent's details and explore the area guide to get a feel for daily life here.
Other homes nearby
Homes in TA18 postcode area →About these property details
The information provided in this listing is for general information purposes only and does not constitute property particulars. We make no warranties or guarantees, express or implied, regarding the accuracy, completeness, or availability of the information.
Property details are provided by the listing agent, developer, or other third parties, and we have no control over the content provided. Prospective buyers or tenants should make their own enquiries and verify all information directly with the agent or relevant party.
Information relating to Energy Performance Certificates, Home Reports, or other statutory documents should be obtained directly from the selling agent or developer where applicable.