

Llanybydder · SA40
Rhiw San Pedr
Guide Price
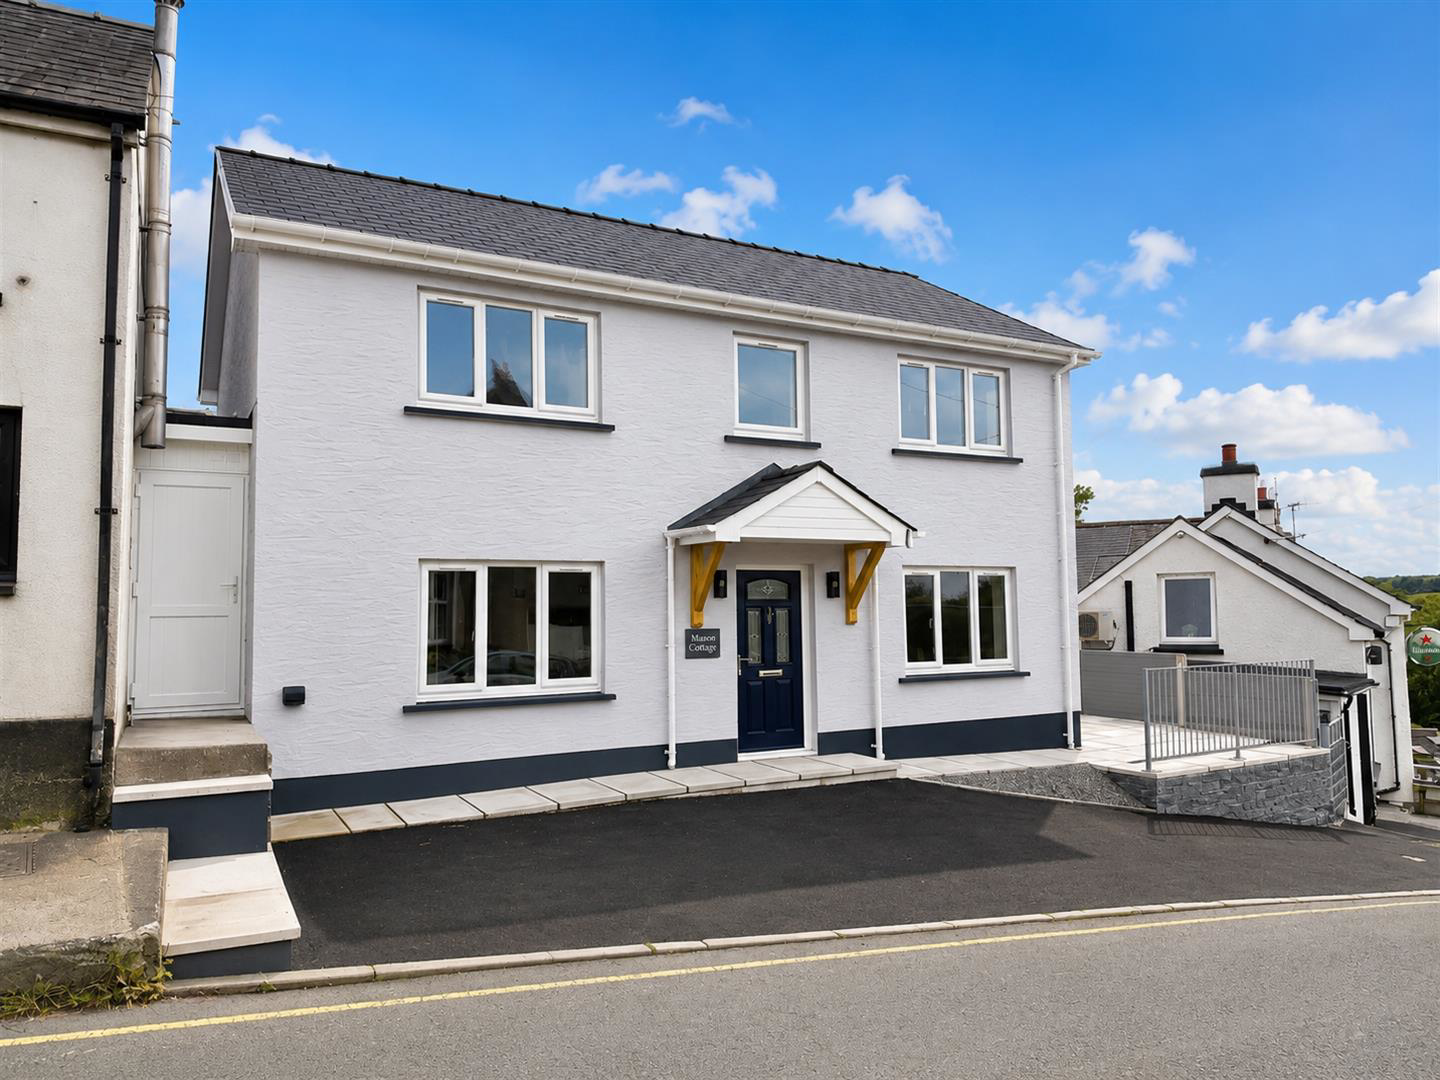
A newly completed & executive 3 bedroomed home being deceptively spacious in nature & providing modern & impressive accommodation throughout with the convenience of everyday amenities of the market town of Llaynybydder on your droop step. The property has the benefit of off-road parking to the front along with an attractive & low maintenance terraced rear garden. The property benefits from air source central heating & solar PV making the property very efficient to run & adding to the overall appeal of this great family home.
\*\* AVAILABLE FOR IMMEDIATE OCCUPATION WITH NO ONWARD CHAIN \*\*
The home, in the agent’s words
- Newly Completed Executive 3 Bedroomed Home
- Situated in the Market Town of Llanybydder - Walking Distance to Amenities
- Impressive & Modern Accommodation
- Sizeable Kitchen / Diner & Living Room
- Spacious Tiled Contemporary Bathroom
- Air Source Central Heating & Solar PV - Energy Efficient Home!
- Low Maintenance Terraced Patio Grounds to the Rear
- Off - Road Parking via Front Tarmacadam Drive
- A Great Family Home - Prepare To Be Impressed!
- AVAILABLE FOR IMMEDIATE OCCUPATION - NO ONWARD CHAIN
Read the full agent description
A newly completed & executive 3 bedroomed home being deceptively spacious in nature & providing modern & impressive accommodation throughout with the convenience of everyday amenities of the market town of Llaynybydder on your droop step. The property has the benefit of off-road parking to the front along with an attractive & low maintenance terraced rear garden. The property benefits from air source central heating & solar PV making the property very efficient to run & adding to the overall appeal of this great family home.
\*\* AVAILABLE FOR IMMEDIATE OCCUPATION WITH NO ONWARD CHAIN \*\*
Location - Well positioned in the centre of the market town of Llanybydder which provides ample everyday amenities including Primary School, Doctors Surgery, Bakery, Off-License shops etc. Within easy walking distance of a regular bus service & easy travelling distance to the Ceredigion Heritage Coastline to the West & some 7 miles from the popular Market Town of Lampeter to the North. 20 miles North of the administrative town of Carmarthen which provides good access to the M4, along with rail transport and further services.
Description - Prepare to be impressed! A deceptively spacious & newly completed 3 bedroomed home finished to a high standard providing homely & modern accommodation throughout with the convenience of everyday amenities a stones throw away. The property benefits from air source central heating & solar PV, this paired with current day insulation standards make the property incredibly efficient to run & adding to the appeal of this great family home. Available for immediate occupation with no onward chain. The property affords more particularly the following -
Front Entrance Door To - -
Reception Hallway - with tiled flooring, stairs to first floor, spotlights & rad, doors to -
Wc - with pedestal wash hand basin & rad
Kitchen / Diner - 6.20m x 2.95m (20'4" x 9'8") - A lovely light & airy kitchen / dining space with a modern fitted kitchen providing a great range of base & wall units, electric cooker & electric hob with extractor hood overs, single drainer sink, breakfast bar, tiled floor, rad, space for fridge / freezer & dining space with front picture window overlooking Llanybydder & further country views & rear picture window overlooking the rear garden.
Dining Space -
Utility Room - 1.91m x 1.88m (6'3" x 6'2") - with tiled flooring, single drainer sink, wall storage cupboards, rear entrance door & part tiled walls
Living Room - 6.22m x 3.51m (20'5" x 11'6") - A spacious & inviting room with an abundance of natural light thanks to the dual aspect windows with rear sliding patio door, electric fire with flame effect, rad
First Floor -
Landing - with access to loft
Bedroom 1 - 3.51m x 3.05m (11'6" x 10') - with view over rear garden, rad
Bedroom 2 - 3.07m x 2.95m (10'1" x 9'8") - with built in wardrobe, front picture window & rad
Bedroom 3 - 3.51m x 3.07m (11'6" x 10'1") - with picture window enjoying fine views, rad
Bathroom - 2.95m x 2.29m (9'8" x 7'6") - A spacious & modern part tiled suite with bath, WC, walk-in shower enclosure, pedestal wash hand basin with toiletries cabinet, heated towel rail, storage cupboard & frosted glass window.
Externally - The property has the benefit of low maintenance grounds with a tarmacadam drive to the front providing off-road parking, further fenced & generally well enclosed patio & gravelled grounds to the side & rear leading to a tiered rear garden with a lovely elevated patio area being suitable for BBQ / family entertainment or simply relaxing in the sunshine.
Terraced Garden -
Side Store Room - To the side of the property, housing the air source heat pump & solar PV battery.
Services - We are informed that the property is connected to mains water, electricity & drainage, air source central heating & solar PV with battery & feed-in tariff.
Directions - What3Words: discloses.chambers.sweeper
The property can be found on St Peters Hill, Llanybydder as identified by the 'Evans Bros for sale' board.
A feel for the area
Connected for everyday life
100%of homes in the postcode can access 100+ Mbps broadband.
Available speed bands
- 30+ Mbps
- 100%
- 100+ Mbps
- 100%
- 300+ Mbps
- 100%
- 1,000+ Mbps
- 100%
Getting about
14.4 milesto Llanwrda Rail Station
Approximate straight-line distance · DfT NaPTAN · 13 Sept 2026Background air quality
- Fine particles · PM₂.₅
- 4.0 µg/m³ · Meets the WHO guideline
- Nitrogen dioxide · NO₂
- 1.9 µg/m³ · Meets the WHO guideline
Annual background levels. For scale: the WHO 2021 guideline is 5 µg/m³ for PM₂.₅ and 10 for NO₂; the UK legal limit is 20 and 40. Lower is better; this is a 1 km model, not a reading at the door.
Defra · 2024 annual model · 1 km areaLocal information is approximate. Distances are straight-line estimates from the available location. Broadband describes postcode coverage, not the speed or service available at this home; check the address with a provider. Air quality is a modelled annual background estimate.
Checking nearby places…
Picture your everyday
Start with the agent's details and explore the area guide to get a feel for daily life here.
Other homes nearby
Homes in SA40 postcode area →About these property details
The information provided in this listing is for general information purposes only and does not constitute property particulars. We make no warranties or guarantees, express or implied, regarding the accuracy, completeness, or availability of the information.
Property details are provided by the listing agent, developer, or other third parties, and we have no control over the content provided. Prospective buyers or tenants should make their own enquiries and verify all information directly with the agent or relevant party.
Information relating to Energy Performance Certificates, Home Reports, or other statutory documents should be obtained directly from the selling agent or developer where applicable.