
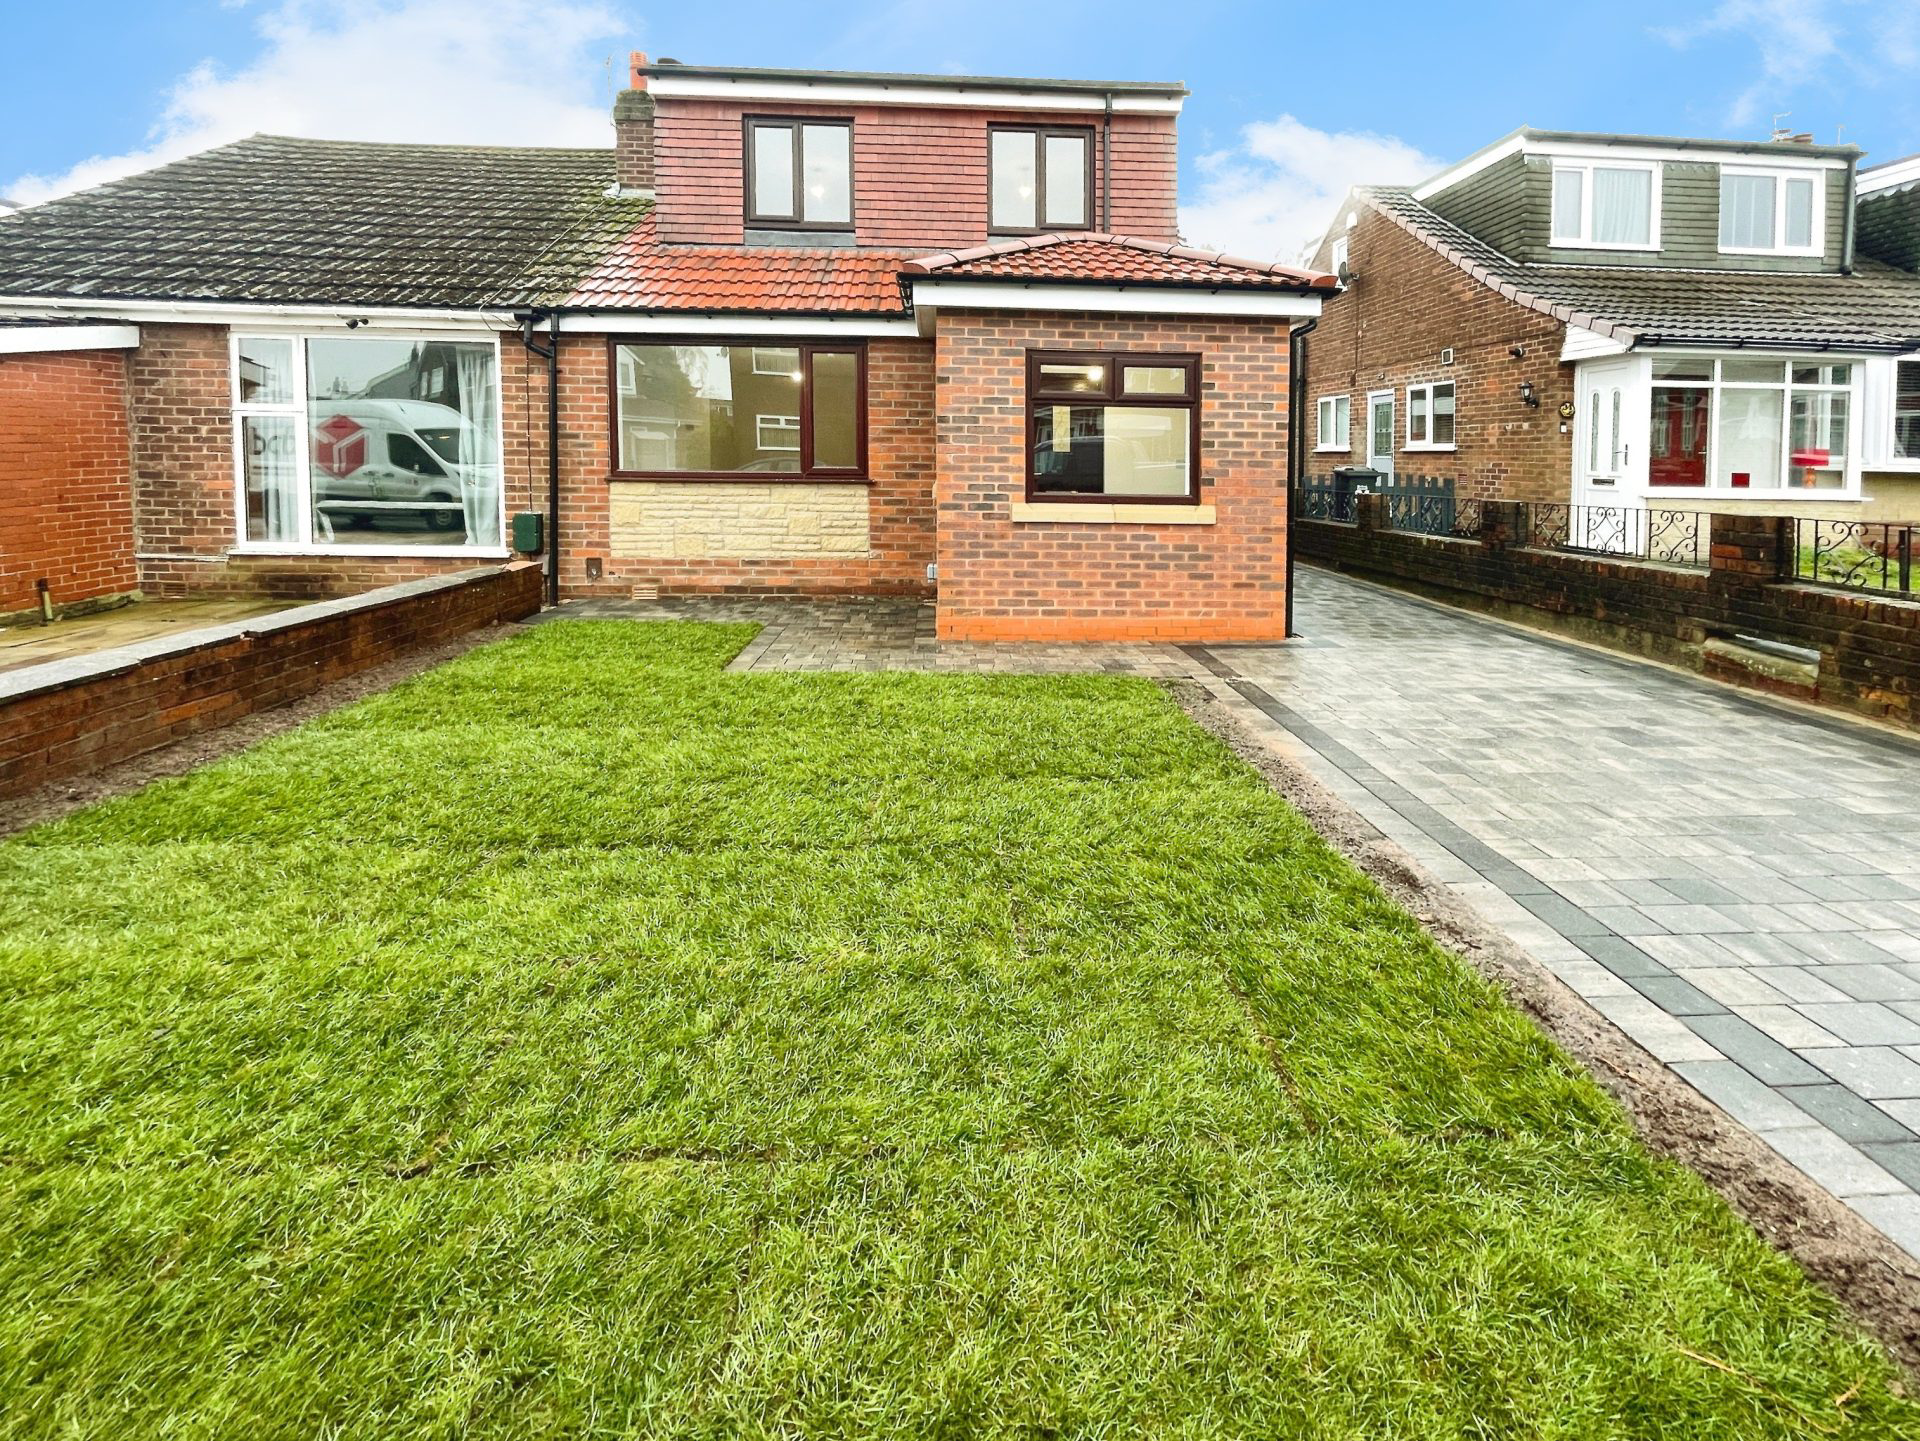
Kearsley
Trent Way, Kearsley
3m) Composite door to the side elevation leading into the porch. Double glazed windows to the front and side elevations.
Listed 28 August 2026 · agent details updated 3 September 2026. An asking price is not a completed sale.
The home, in the agent’s words
- Semi detached
- Extended and refurbished
- Ready to move into
- Bi Fold Doors
- Open plan kitchen/dining/family room
- Separate lounge & utility
- Three first floor bedrooms
- New Bathroom, boiler and rewire
Read the full agent description
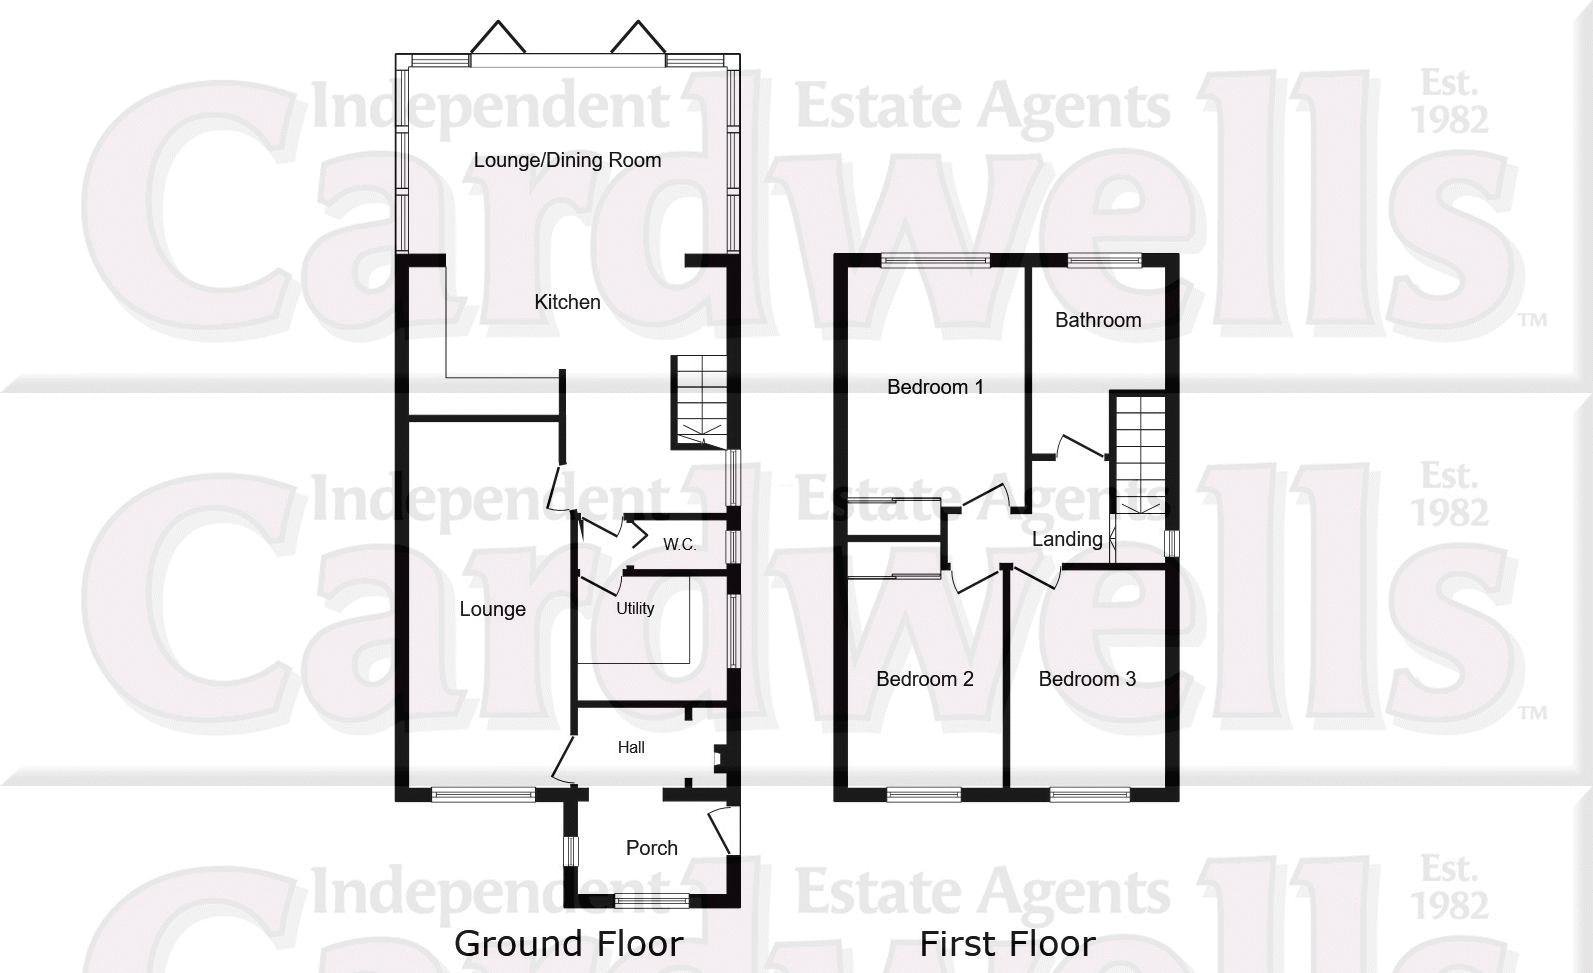
Full Description Entrance porch 6' 7'' x 4' 3'' (2.0m x 1.3m)
Composite door to the side elevation leading into the porch. Double glazed windows to the front and side elevations. Tiled floor. Radiator. Entrance hall 5' 3'' x 4' 1'' (1.6m x 1.25m)
Radiator. Alarm panel. Door to storage cupboard housing the central heating boiler. Lounge 21' 8'' x 10' 2'' (6.6m x 3.1m)
Double glazed window to the front elevation. Two radiators. Electric fire. Open plan dining /kitchen/family area 17' 5'' x 9' 10'' (5.3m x 3.0m)
Bifold doors to the rear elevation with large skylight. Double glazed window to the side elevation. Laminate floor. The kitchen area has a range of grey fronted base units with contrasting work surfaces and matching wall mounted cabinets. The island has an inset sink and drainer together with a breakfast bar. Integrated fridge freezer and dishwasher. Under stairs storage. Stairs lead off to the first floor landing. Utility room 7' 10'' x 5' 11'' (2.4m x 1.8m)
Double glazed window to the side elevation. Range of white base units with contrasting work surfaces and matching wall mounted cabinets. Insert 1 1/2 bowl sink and drainer. Plumbed for washing machine and dryer. Modern central heating radiator. Tiled floor. Guest w.c 4' 11'' x 2' 7'' (1.5m x 0.8m)
Double glazed window to the side elevations. Dual flush WC and hand wash basin. Radiator. First floor landing
Stairs lead off the family room to the first floor landing. Double glazed window to the side elevation. Bedroom 1 12' 10'' x 9' 4'' (3.9m x 2.85m)
Double glazed window to the rear enjoying views over the garden and Woodland beyond. Radiator. Bedroom 2 11' 6'' x 8' 2'' (3.5m x 2.5m)
Double glazed window to the front television. Radiator. Bedroom 3 11' 6'' x 8' 2'' (3.5m x 2.5m)
Double glazed window to the front television. Radiator. Access to the eaves storage. Bathroom
Double glazed window to the rear elevation. Three-piece suite comprising bath with shower and screen over, vanity sink unit with storage, dual flush WC. Modern central heating radiator. Tiled floor. Outside
Externally the front of the property enjoys a garden area with planted borders and block paved driveway extending around the side of the property onto the detached garage. The rear has a flagged patio leading down to a further garden area with shrub planted sections, lawn, outhouse, and shed. There are attractive views beyond. Tenure
Cardwells estate agents Bolton research indicates the property is Freehold. Council tax
Cardwells estate agents Bolton research indicates the property is band B £1763 Conservation area
Cardwells estate agents Bolton research indicates the property is not in a conservation area. Flood risk
Cardwells estate agents Bolton research indicates the property is in a very low flood risk area. Thinking of selling or letting in Bolton
If you are thinking of selling or letting a property, perhaps Cardwells Estate Agents Bolton can be of assistance? We offer free property valuations, which in this ever-changing property market may be particularly helpful as a starting point before advertising your property for sale. Just call us on (01204) 381281, email: bolton@cardwells.co.uk or visit: www.cardwells.co.uk and we will be pleased to make an appointment to meet you. It’s likely we have potential buyers already on file who we can contact as soon as the property is marketed with us. Arranging a mortgage
Cardwells Estate Agents Bolton can introduce you to independent financial advisors who have access to the whole of the mortgage market. We would be pleased to be of assistance and if you would like us to help these are the contact details: Cardwells Estate Agents Bolton on (01204) 381281, emailing: bolton@cardwells.co.uk or visiting: www.Cardwells.co.uk Disclaimer
This brochure and the property details are a representation of the property offered for sale or rent, as a guide only. Content must not be relied upon as fact and does not form any part of a contract. Measurements are approximate. No fixtures or fittings, heating system or appliances have been tested, nor are they warranted by Cardwells, or any staff member in any way as being functional or regulation compliant. Cardwells do not accept any liability for any loss that may be caused directly or indirectly by the information provided, all interested parties must rely on their own, their surveyor’s or solicitor’s findings. We advise all interested parties to check with the local planning office for details of any application or decisions that may be consequential to your decision to purchase or rent any property. Any floor plans provided should be used for illustrative purposes only. Any leasehold properties both for sale and to let, may be subject to leasehold covenants, if so further details will be available by request. All clients monies held in our Clients Account are overseen and monitored by Chartered Accountants. Cardwells are members of the property ombudsman redress scheme. All clients money is protected with Clients Money Protection (CMP). Cardwells Estate Agents Bolton, Cardwells Estate Agents Bury, Cardwells Lettings Agents Bolton and Cardwells Lettings Agents Bury are trading names of Fivegate ltd
What it's like to live in
The practical details that shape daily life here, each with its source. Anything the listing leaves open becomes a question to ask.
Detached garage + Driveway
Externally the front of the property enjoys a garden area with planted borders and block paved driveway extending around the side of the property onto the detached garage.
Agent's descriptionGarden · patio
Agent's descriptionCentral heating
Door to storage cupboard housing the central heating boiler.
Agent's descriptionDouble glazed
Double glazed windows to the front and side elevations.
Agent's descriptionUnderstairs cupboard
Agent's description≈ £147 a month
Council tax: £1,763 a year, averaged over 12 months
Agent's descriptionEvery room the agent measured
Full Description Entrance porch
2.00 × 1.30 m · 6'7" × 4'3" · 2.6 m²
- Composite door to the side elevation leading into the porch.
- Double glazed windows to the front and side elevations.
- Entrance hall 5' 3'' x 4' 1'' (1.6m x 1.25m) Radiator.
- Alarm panel.
The outline follows the agent's two measurements. Measurements are approximate.
Questions worth asking
The listing doesn't answer these. Tick any you'd like to ask and they'll be added to your enquiry message.
Nothing added yet
Loading room styling…
Life nearby
Picture your everyday
Start with the agent's details and explore the Area Overview to get a feel for daily life here.
Local news
A confirmed locality is needed to select relevant local stories for this home.
Checking connected news sources…
Other homes nearby
About these property details
The information provided in this listing is for general information purposes only and does not constitute property particulars. We make no warranties or guarantees, express or implied, regarding the accuracy, completeness, or availability of the information.
Property details are provided by the listing agent, developer, or other third parties, and we have no control over the content provided. Prospective buyers or tenants should make their own enquiries and verify all information directly with the agent or relevant party.
Information relating to Energy Performance Certificates, Home Reports, or other statutory documents should be obtained directly from the selling agent or developer where applicable.