

Buckley, Flintshire · CH7
The Croft, Buckley
The Croft, Buckley, Flintshire, CH7
Offers over · Originally listed at £475,000
BEAUTIFULLY PRESENTED | WALK-IN READY | IN THE CATCHMENT AREA FOR THE ARGOED SCHOOL
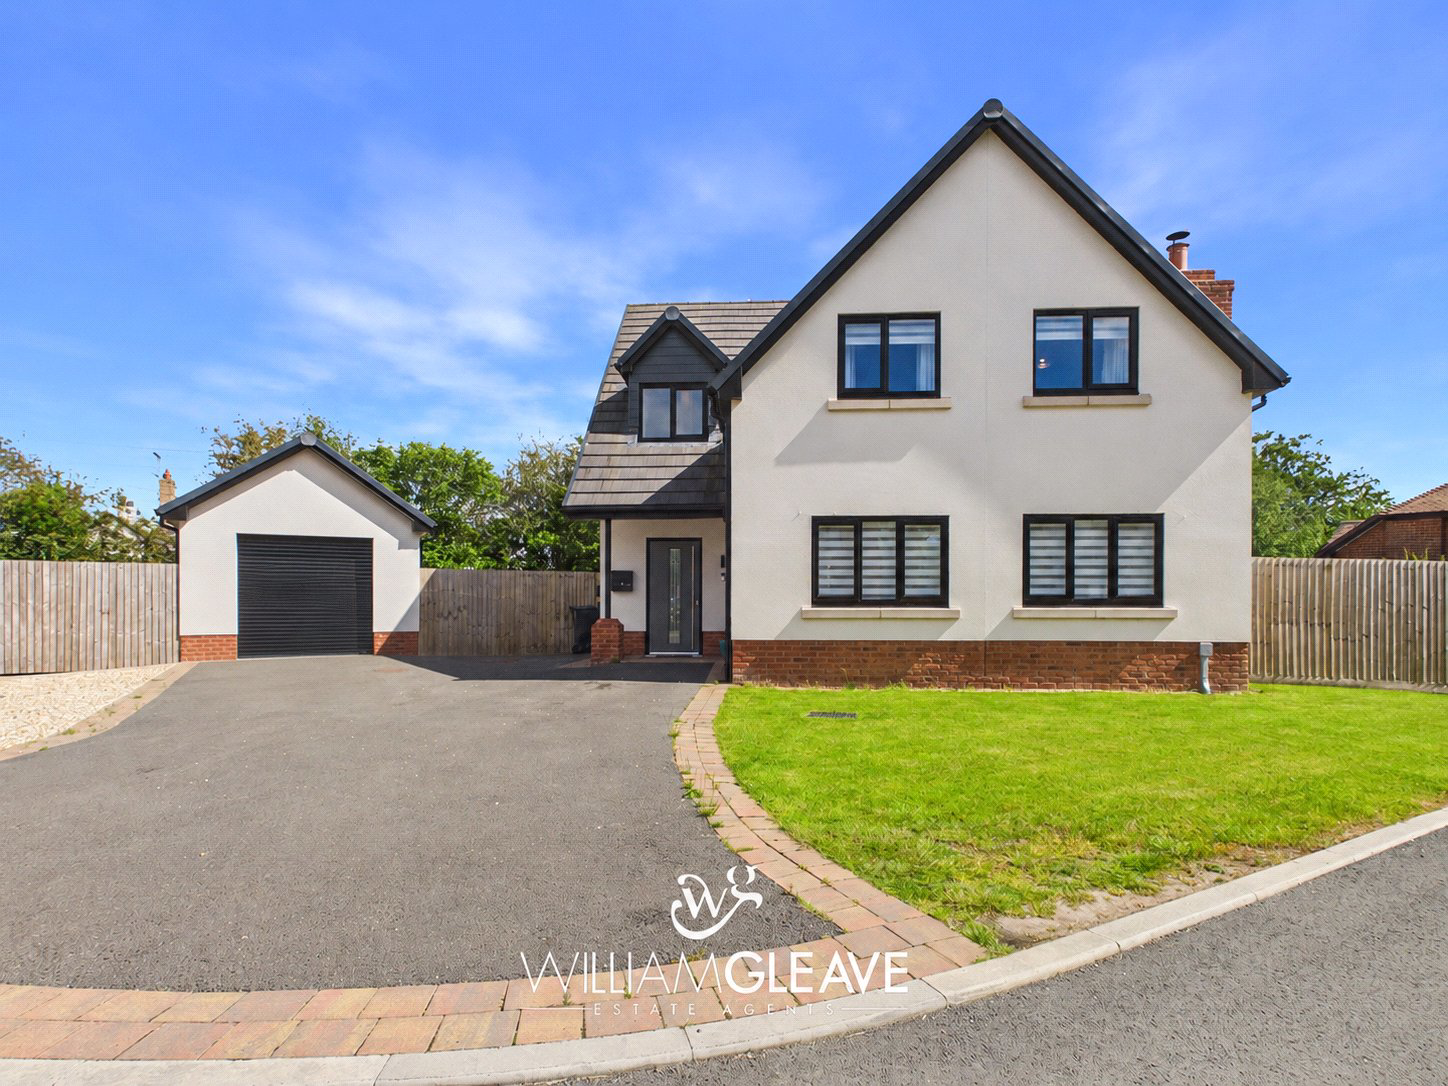
Situated in a quiet cul-de-sac on the ever-popular The Croft, tucked away at the rear of the sought-after Ffordd Rowlands development in Buckley, this beautifully presented four-bedroom detached home is truly turn-key and ready to move straight into.
From the moment you step inside, you'll appreciate the modern finish and spacious layout on offer. The welcoming entrance hallway leads through to a cosy living room complete with a charming log burner, creating the perfect space to relax and unwind. The ground floor also benefits from a generous W/C, a well-equipped kitchen/dining room ideal for family living and entertaining, as well as a separate office and practical utility room. Adding to the comfort of this fantastic home, the entire ground floor enjoys underfloor heating throughout.
To the first floor, you'll find four well-proportioned double bedrooms, providing plenty of space for growing…
The home, in the agent’s words
Read the full agent description
BEAUTIFULLY PRESENTED | WALK-IN READY | IN THE CATCHMENT AREA FOR THE ARGOED SCHOOL
Situated in a quiet cul-de-sac on the ever-popular The Croft, tucked away at the rear of the sought-after Ffordd Rowlands development in Buckley, this beautifully presented four-bedroom detached home is truly turn-key and ready to move straight into.
From the moment you step inside, you'll appreciate the modern finish and spacious layout on offer. The welcoming entrance hallway leads through to a cosy living room complete with a charming log burner, creating the perfect space to relax and unwind. The ground floor also benefits from a generous W/C, a well-equipped kitchen/dining room ideal for family living and entertaining, as well as a separate office and practical utility room. Adding to the comfort of this fantastic home, the entire ground floor enjoys underfloor heating throughout.
To the first floor, you'll find four well-proportioned double bedrooms, providing plenty of space for growing families. The impressive main bedroom benefits from its own en-suite shower room, while the remaining bedrooms are served by a modern family bathroom.
Externally, the property continues to impress. The generous rear garden wraps around the home and has been beautifully maintained, featuring a combination of lawn and stylish porcelain patio areas, perfect for outdoor dining and entertaining. There is also a dedicated seating area and access to the detached garage. To the front, the property offers ample off-road parking for multiple vehicles alongside an easily maintained lawned garden.
Offering modern living throughout in a peaceful and desirable location, this walk-in ready family home is not to be missed.
Entrance Hall
A spacious and welcoming entrance hall providing an excellent first impression of the home. Stairs rise to the first-floor landing, while doors lead to the living room, W/C and kitchen/dining room, the hallway offers a warm and comfortable feel throughout, with conveniently placed power points and ample space for everyday family living.
Living Room
A bright and spacious living room featuring two windows to the front elevation. The focal point of the room is the attractive log burner, creating a warm and cosy atmosphere, perfect for relaxing with family and friends. Complete with multiple power points for convenience.
W/C
A generously sized ground floor W/C fitted with a low-level toilet and vanity wash hand basin. Well-presented and practical, this useful space is ideal for both family living and visiting guests.
Kitchen/Diner
A superb, spacious kitchen/dining room forming the heart of the home, beautifully fitted with a modern range of wall and base units offering ample storage, complemented by stylish quartz worktops. The kitchen benefits from a range of integrated appliances and enjoys plenty of natural light from the window overlooking the rear garden along with bi-fold doors that open out onto the patio creating a seamless connection between indoor and outdoor living.
There is ample space for a family dining table, making this an ideal area for both everyday living and entertaining. Double doors lead through to the office, while a separate door provides access to the utility room. The room is complete with ample power points.
Utility Room
A practical and well-appointed utility room fitted with additional storage units and an inset stainless steel sink. There is space for a range of appliances, along with conveniently placed power points. A door provides access to the side garden, making this an ideal space for everyday household tasks.
Office
A spacious and versatile office enjoying a window to the rear elevation. Ideal for those working from home, studying or as a hobby room, the space benefits from multiple power points and offers flexibility to suit a variety of needs.
First floor landing
A spacious first floor landing with a window to the side elevation, allowing natural light to brighten the space. Doors lead to the four double bedrooms and family bathroom, while a useful built-in storage cupboard provides additional practicality. Complete with a radiator and power points.
Main Bedroom
A generous double bedroom enjoying a pleasant outlook through the window to the rear elevation. This well-proportioned room benefits from direct access to the en-suite shower room, providing added convenience and privacy. Complete with a radiator and multiple power points.
Ensuite Shower room
A modern and stylish ensuite shower room fitted with a contemporary three-piece suite comprising a low-level toilet, vanity wash hand basin and walk-in shower. A frosted window to the side elevation and it is complete with a heated towel radiator.
Second Bedroom
A spacious double bedroom with a window to the rear elevation. Well-presented and versatile, the room benefits from a radiator and multiple power points.
Third Bedroom
A well-proportioned double bedroom with a window to the front elevation. The room benefits from a radiator and multiple power points, making it a comfortable and versatile space.
Fourth Bedroom
A further spacious double bedroom with a window to the front elevation. Benefiting from a radiator and multiple power points, this versatile space could also be utilised as a guest room, nursery or home office if required.
Bathroom
A modern family bathroom fitted with a contemporary three-piece suite comprising a bath with overhead shower, vanity wash hand basin and low-level toilet. A frosted window to the front elevation provides natural light while maintaining privacy. Complete with a heated towel radiator.
External
Externally, the property enjoys a generous and well-maintained wrap-around rear garden, offering an excellent space for both relaxing and entertaining. The garden features a combination of lawn and stylish porcelain patio areas, along with a dedicated seating area perfect for enjoying the outdoors. There is also convenient access to the detached garage from the rear garden.
To the front of the property, a driveway provides ample off-road parking for multiple vehicles, an EV charger and is complemented by an easily maintained lawned garden, creating an attractive approach to this impressive family home.
Key facts
- Parking: off street, garage.
- Outside: garden.
A feel for the area
Connected for everyday life
100%of homes in the postcode can access 100+ Mbps broadband.
Available speed bands
- 30+ Mbps
- 100%
- 100+ Mbps
- 100%
- 300+ Mbps
- 100%
- 1,000+ Mbps
- 100%
Getting about
1.6 milesto Buckley Rail Station
Approximate straight-line distance · DfT NaPTAN · 13 Sept 2026Background air quality
- Fine particles · PM₂.₅
- 5.5 µg/m³ · Above the WHO guideline · well within the UK legal limit
- Nitrogen dioxide · NO₂
- 6.6 µg/m³ · Meets the WHO guideline
Annual background levels. For scale: the WHO 2021 guideline is 5 µg/m³ for PM₂.₅ and 10 for NO₂; the UK legal limit is 20 and 40. Lower is better; this is a 1 km model, not a reading at the door.
Defra · 2024 annual model · 1 km areaLocal information is approximate. Distances are straight-line estimates from the available location. Broadband describes postcode coverage, not the speed or service available at this home; check the address with a provider. Air quality is a modelled annual background estimate.
Checking nearby places…
Picture your everyday
Start with the agent's details and explore the Area Overview to get a feel for daily life here.
Other homes nearby
Homes in CH7 postcode area →About these property details
The information provided in this listing is for general information purposes only and does not constitute property particulars. We make no warranties or guarantees, express or implied, regarding the accuracy, completeness, or availability of the information.
Property details are provided by the listing agent, developer, or other third parties, and we have no control over the content provided. Prospective buyers or tenants should make their own enquiries and verify all information directly with the agent or relevant party.
Information relating to Energy Performance Certificates, Home Reports, or other statutory documents should be obtained directly from the selling agent or developer where applicable.