
Chelmsford, Essex · CM1
Wharton Drive, Chelmsford Garden
Wharton Drive, Chelmsford Garden, Chelmsford, Essex, CM1
Guide price
• GUIDE PRICE £1,000,000 - £1,100,000
• PLEASE CHECK OUT THE VIDEO
• RESERVE THIS PROPERTY TODAY WITH BALGORES SECURE RESERVATION
• BOASTING 2,927 SQ.FT. OF ACCOMMODATION, INCLUDING THE GARAGE & OUTBUILDING
Situated on a quiet turning is this 5 bedroom detached family home which has been meticulously designed throughout by the current owners. The property offers a bespoke Neville Johnson staircase, Hacker SystematART kitchen, with a bespoke designed South East facing Mediterranean style garden. The accommodation comprises a 19’ 6” living room, 13’ 4” dining room, ground floor cloakroom, 16’ 4” modern fitted kitchen with an array of integrated appliances and Silestone quartz work surfaces with a separate utility room. The kitchen leads onto a 15’ 10” garden room with an 11’ high ceiling. The property also benefits from Luxaflex blinds and John Lewis bespoke curtains throughout and a Panther Powermax alarm system.
The first floor offers a 16’ 11” master bedroom with ward…
Listed 29 January 2026 · agent details updated 9 June 2026. An asking price is not a completed sale.
The home, in the agent’s words
Read the full agent description
• GUIDE PRICE £1,000,000 - £1,100,000
• PLEASE CHECK OUT THE VIDEO
• RESERVE THIS PROPERTY TODAY WITH BALGORES SECURE RESERVATION
• BOASTING 2,927 SQ.FT. OF ACCOMMODATION, INCLUDING THE GARAGE & OUTBUILDING
Situated on a quiet turning is this 5 bedroom detached family home which has been meticulously designed throughout by the current owners. The property offers a bespoke Neville Johnson staircase, Hacker SystematART kitchen, with a bespoke designed South East facing Mediterranean style garden. The accommodation comprises a 19’ 6” living room, 13’ 4” dining room, ground floor cloakroom, 16’ 4” modern fitted kitchen with an array of integrated appliances and Silestone quartz work surfaces with a separate utility room. The kitchen leads onto a 15’ 10” garden room with an 11’ high ceiling. The property also benefits from Luxaflex blinds and John Lewis bespoke curtains throughout and a Panther Powermax alarm system.
The first floor offers a 16’ 11” master bedroom with wardrobe area and en-suite, 2 further bedrooms and a Jack ‘n’ Jill bathroom. The second floor accommodation offers 2 further double bedrooms and a family bathroom/WC.
Externally, the exceptional rear garden, designed by Cube1994, offers an array of patio seating areas, 18’ 4” double garage, with an 18’ 9” room above the garage, currently being used as a gym with the added advantage of a shower room. Both front and rear gardens have full programmable irrigation systems.
There are expansive views to the rear over Beaulieu Park and the property is within easy access of the new Beaulieu Park train station offering easy access into London Liverpool Street. New Hall independent school, the new Beaulieu Park school and Springfield primary school are all in close proximity. Additionally the property is close to bus routes, local amenities and play parks.
Council Tax Band: G
Entrance via
Obscure glazed entrance door to:
Entrance Hall
Modern staircase to first floor with glass balustrades, under stairs storage cupboard housing alarm system control panel, radiator, tiled flooring with under floor heating, smooth ceiling with cornice coving, doors to accommodation.
Living Room
19’6 x 10’11.
Double glazed sash bay window to front with blinds and curtains to remain, double glazed sash windows to side with blinds and curtains to remain, 2 radiators, feature stone fireplace with inset gas fire to remain, smooth ceiling with cornice coving and inset speakers.
Dining Room
13’11 x 10’4.
Double glazed sash windows to front and side with blinds and curtains to remain, 2 radiators, feature stone fireplace with inset gas fire to remain, smooth ceiling with cornice coving and inset speakers.
Kitchen
16’4 x 15’3 reducing to 10’2.
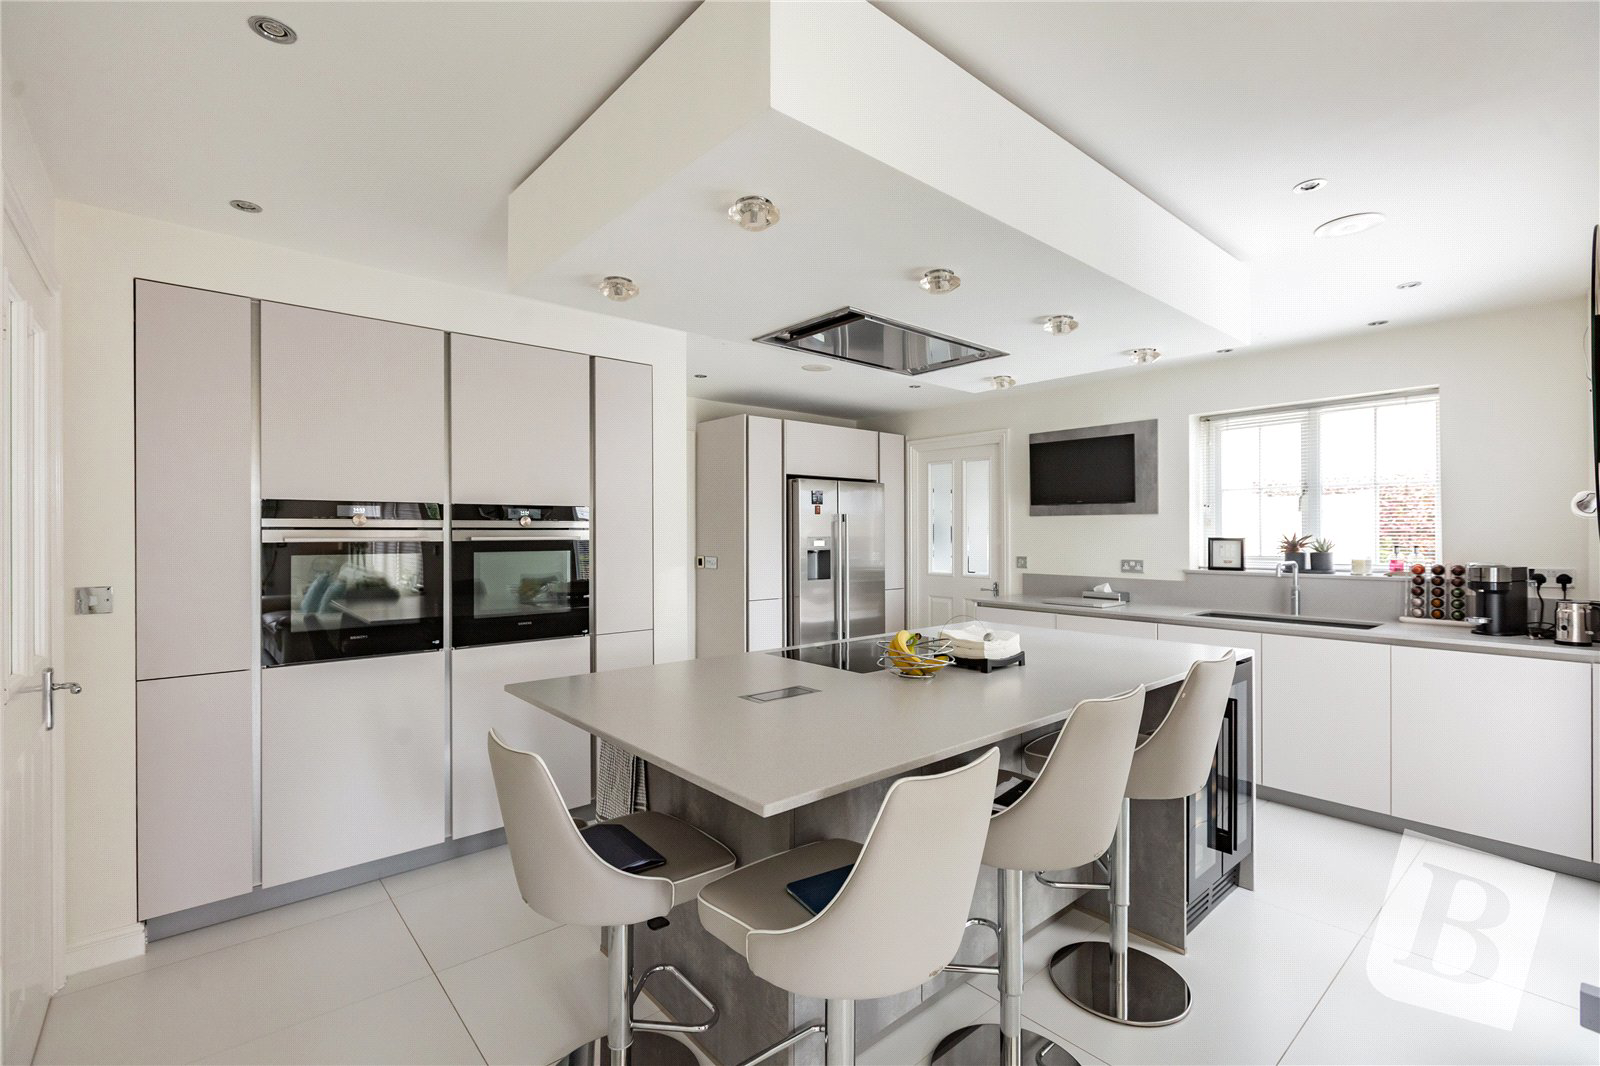
Double glazed window to side with blinds to remain, double glazed French doors to rear with blinds to remain leading to garden, range of soft close handleless base level units and drawers with quartz work surface over and matching upstands, double inset sink unit with Quooker instant hot water tap. Integrated Siemens combination oven, integrated Siemens oven, integrated Siemens dishwasher, Siemens American style fridge/freezer all to remain, range of matching eye level cupboards, tiled flooring with underfloor heating, smooth ceiling with inset spotlights. Centre island/breakfast bar with overhead ‘bulkhead’ complete with integrated LED spotlights housing; range of base level units, Evoline flip back power socket, drawers with quartz work surface over, inset Siemens induction hob with Siemens ceiling mounted extractor fan, space for drinks cooler. Doors to utility room and further hallway, opening to:
Garden Room
15’10 x 9’7 – with 11’ high ceiling.
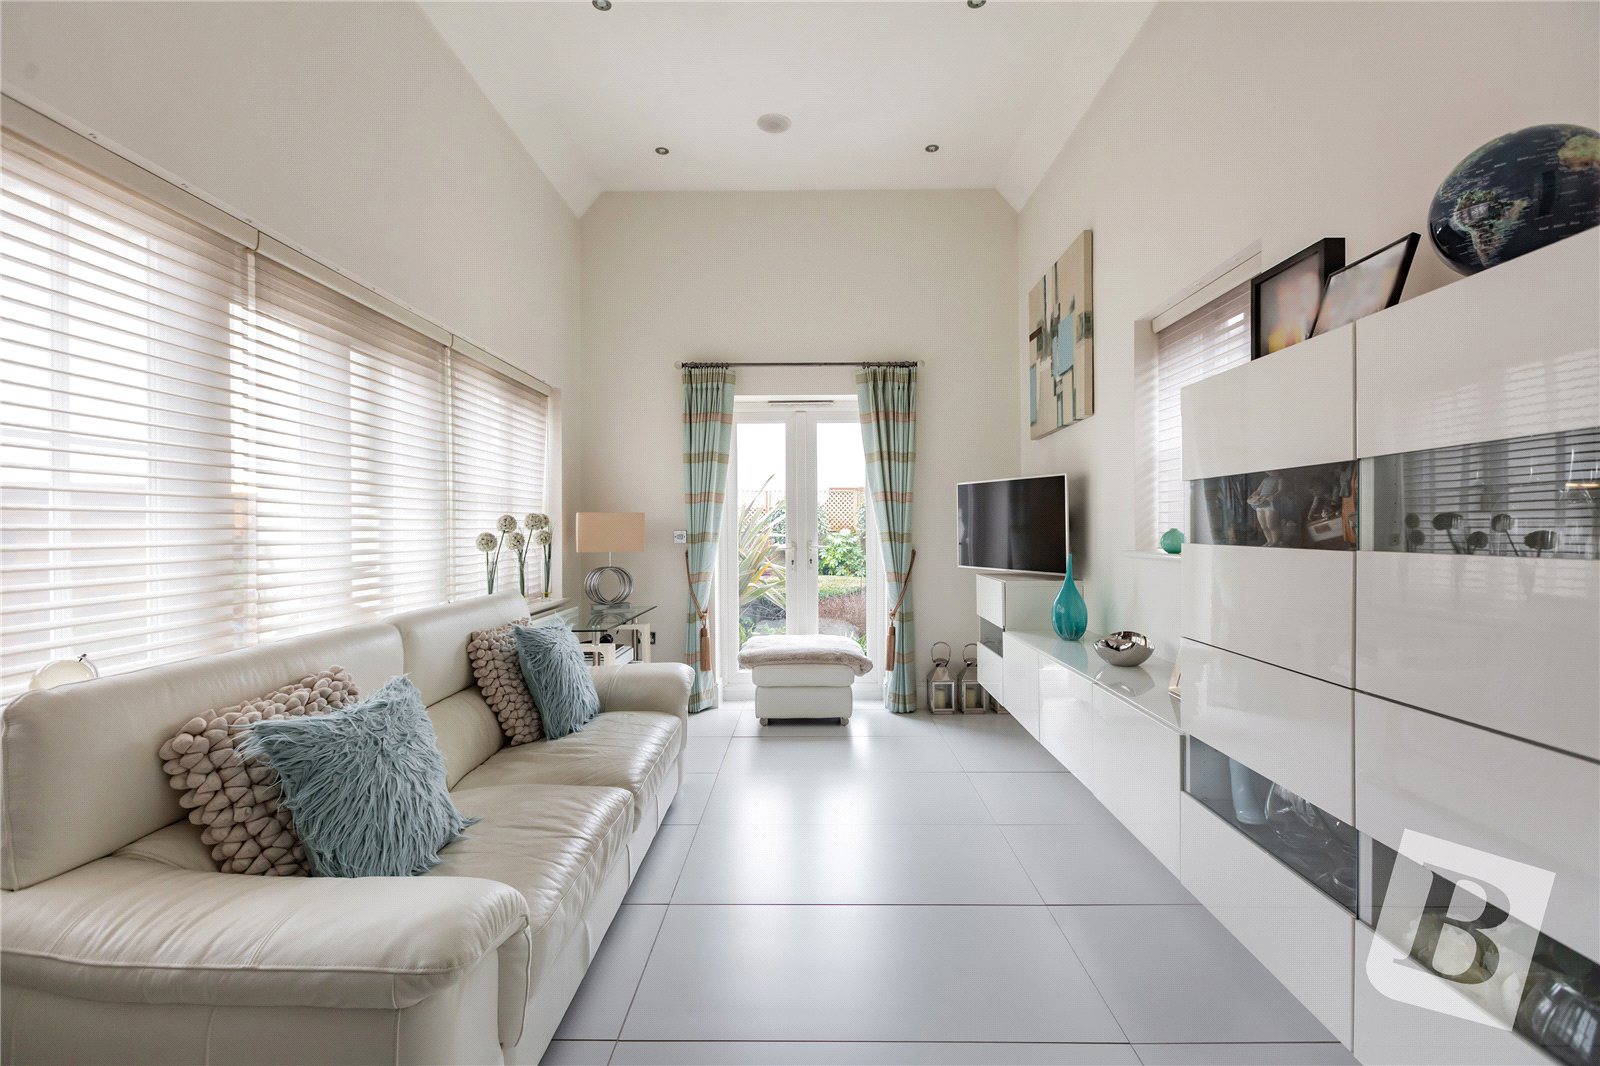
Double glazed windows to sides with blinds to remain, double glazed French doors to rear leading to garden with curtains to remain, 2 radiators, air conditioning unit, tiled flooring with underfloor heating, wall mounted media centre, smooth ceiling with inset spotlights and inset speakers. The room also has loft access.
Utility Room
8’1 x 6’4.
Double glazed window to side, double glazed door to rear leading to garden, blinds to remain, range of base level units including integrated wine rack, with quartz work surface over a matching upstand, inset sink unit with mixer tap, space for washing machine and tumble dryer, matching eye level cupboards one housing Potterton gas boiler, radiator, tiled flooring with underfloor heating, smooth ceiling, under-cupboard and ceiling spotlights, extractor fan.
Further Hallway
Double glazed door to side leading to the side of property, built-in cupboard, tiled flooring, smooth ceiling, door to:
Ground Floor Cloakroom
Obscure double glazed window to side with blinds to remain. Suite comprising: floating vanity wash hand basin with mixer tap and drawers under, integrated wc with push flush. Heated towel rail, tiled flooring, complementary tiling to walls, smooth ceiling with inset spotlights.
First Floor Landing
Double glazed sash window to front with blinds and curtains to remain, stairs to second floor, radiator, smooth ceiling, doors to accommodation.
Master Suite
BEDROOM:
16'11 X 10'11
Double glazed sash window to front with blinds and curtains to remain, radiator, wall mounted air conditioning unit, smooth ceiling with cornice coving and inset speakers, opening to:
WARDROBE AREA:
10'11 x 5'8.
Built in double wardrobes to either side, smooth ceiling, door to:
EN-SUITE:
10'9 x 6'7.
Obscure double glazed window to side. A contemporary fully fitted bathroom finished with full tiling comprising of; walk-in shower cubicle with rain-style shower head over, floating vanity wash hand-basin with fountain style mixer tap and drawer under, integrated WC with push flush, heated towel rail, bathroom cabinetry and shelving, decorative glass shelving, touch-sensor illuminated mirror, smooth ceiling with inset spotlights and inset speaker.
Bedroom Two
13’11 reducing 11’10 x 10’4.
Double glazed sash window to front with blinds and curtains to remain, double glazed window to side with blinds to remain, two built-in single wardrobes, radiator, smooth ceiling, door to:
Jack ‘n’ Jill En-Suite
10’6 x 5’9.
Obscure double glazed window to rear. A contemporary fully fitted bathroom finished with full tiling comprising; walk-in shower cubicle with rain-style shower head over, floating vanity wash hand-basin with mixer tap and drawer under, integrated WC with push flush. Heated towel rail, Tallboy bathroom cabinetry, tiled flooring, smooth ceiling with inset spotlights, extractor fan, door to:
Bedroom Three
12’9 x 9’3.
Double glazed window to rear with blinds to remain, fitted double wardrobes to right side and fitted double shelving to left, radiator, smooth ceiling with inset speakers.
Second Floor Landing
Cupboard housing boiler mate tank, radiator, smooth ceiling, doors to accommodation.
Bedroom Four
15’ x 10’5.
Double glazed window to front with fitted blind to remain, three built-in eaves storage cupboards, radiator, wood effect laminate flooring, smooth ceiling.
Bedroom Five
13’3 x 11’10.
Double glazed to front with fitted blind to remain, one built in single wardrobe and one built in double wardrobe, radiator, smooth ceiling. This room also has loft access.
Family Bathroom/wc
10’10 x 8’10.
Obscure double glazed window to rear. A contemporary fully fitted bathroom, comprising: complimentary tiling to walls, free-standing roll top bath with mixer tap and hand shower attachment, corner shower cubicle with sliding doors with mixer tap, rain-style shower head over, and separate hand shower. Floating vanity wash hand-basin with mixer tap and drawers under, integrated WC with push flush, heated towel rail, fitted mirror, tiled flooring, smooth ceiling with inset spotlights and inset speaker, extractor fan.
Rear Garden
A professionally landscaped contemporary rear garden with mature Mediterranean planting designed for low maintenance. Secluded, part shingled and part tiled patio areas. Luxury artificial grass, programmable integrated irrigation systems, programmable water feature, security lighting, programmable fascia spotlights and feature lighting within the flower beds.
Front of Property
Contemporary designed frontage comprising: mixture of shingle and paved areas, iron railings and gate leading to entrance, wrought iron railing planters containing structured planting. The frontage also benefits from full programmable irrigation. Electric gates to side of property leading to:
Driveway
Access via electric gates leading to a tarmacked driveway providing off street parking for multiple vehicles, leading to:
Detached Double Garage with Bonus Room Above
18'5 x 18' 4.
Accessed via up and over electric door to front, double glazed pedestrian door to side leading to garden, hard paved, smooth ceiling, power and lighting connected, stairs leading to:
Upstairs:
18'9 x 18'4.
Double glazed windows to front and rear, double glazed door to side, wall mounted air conditioning unit, wood effect laminate flooring, smooth ceiling with lighting and ceiling fan. This room also has loft access.
Shower Room:
Obscure double glazed window to side. Suite comprising: shower cubicle with wall mounted shower, wash hand-basin, low level WC.
Side of Property
Accessed via iron gate leading to rear garden.
Buyers Information Pack
Please see below the link to access the Buyers Information Pack/TA forms:
https://res.gazeal.co.uk/#/bip-docs?appuid=848299713697b9045d33454049372351
Key facts
- EPC rating: C (score 76; potential rating B).
- Parking: off street, double garage.
- Outside: garden.
What it's like to live in
The practical details that shape daily life here, each with its source. Anything the listing leaves open becomes a question to ask.
 Outdoor space
Rear garden · patio
Agent's descriptionDouble garage + Driveway
Externally, the exceptional rear garden, designed by Cube1994, offers an array of patio seating areas, 18’ 4” double garage, with an 18’ 9” room above the garage, currently bein…
Agent's descriptionUnderfloor heating · Potterton boiler
Double glazed window to side, double glazed door to rear leading to garden, blinds to remain, range of base level units including integrated wine rack, with quartz work surface…
Agent's descriptionDouble glazed
Double glazed sash bay window to front with blinds and curtains to remain, double glazed sash windows to side with blinds and curtains to remain, 2 radiators, feature stone fire…
Agent's descriptionLoft · Built-in wardrobes · Understairs cupboard
The room also has loft access.
Agent's descriptionFreehold
Supplied listing field and any agent featuresBand G
Council tax, Band G
Agent's descriptionRated C. Check the assessment date on the certificate.
Agent's descriptionQuestions worth asking
The listing doesn't answer these. Tick any you'd like to ask and they'll be added to your enquiry message.
Nothing added yet
Loading room styling…
Life nearby
Picture your everyday
Start with the agent's details and explore the Area Overview to get a feel for daily life here.
Local news
A confirmed locality is needed to select relevant local stories for this home.
Checking connected news sources…
Other homes nearby
Homes in CM1 postcode area →About these property details
The information provided in this listing is for general information purposes only and does not constitute property particulars. We make no warranties or guarantees, express or implied, regarding the accuracy, completeness, or availability of the information.
Property details are provided by the listing agent, developer, or other third parties, and we have no control over the content provided. Prospective buyers or tenants should make their own enquiries and verify all information directly with the agent or relevant party.
Information relating to Energy Performance Certificates, Home Reports, or other statutory documents should be obtained directly from the selling agent or developer where applicable.