

Aspley Guise, Bedfordshire · MK17
Mentone Avenue, Aspley Guise
Mentone Avenue, Aspley Guise, Bedfordshire, MK17
Offers in excess
SET ON A SECLUDED AND GATED PLOT IN ONE OF THE MOST SOUGHT-AFTER PRIVATE ROADS IN ASPLEY GUISE, AN IMMACULATELY PRESENTED FAMILY HOUSE PERFECT FOR MODERN DAY LIVING.
A rarely available detached house set in Mentone Avenue, bordering the Duke of Bedford’s woodland with delightful walks on your doorstep and into Woburn Sands.
Approached via an electric gated entrance with ample parking and a larger than average garage, the house enjoys a particularly quiet and secluded setting. The current owners have continually improved the house and it is presented in turn key condition.
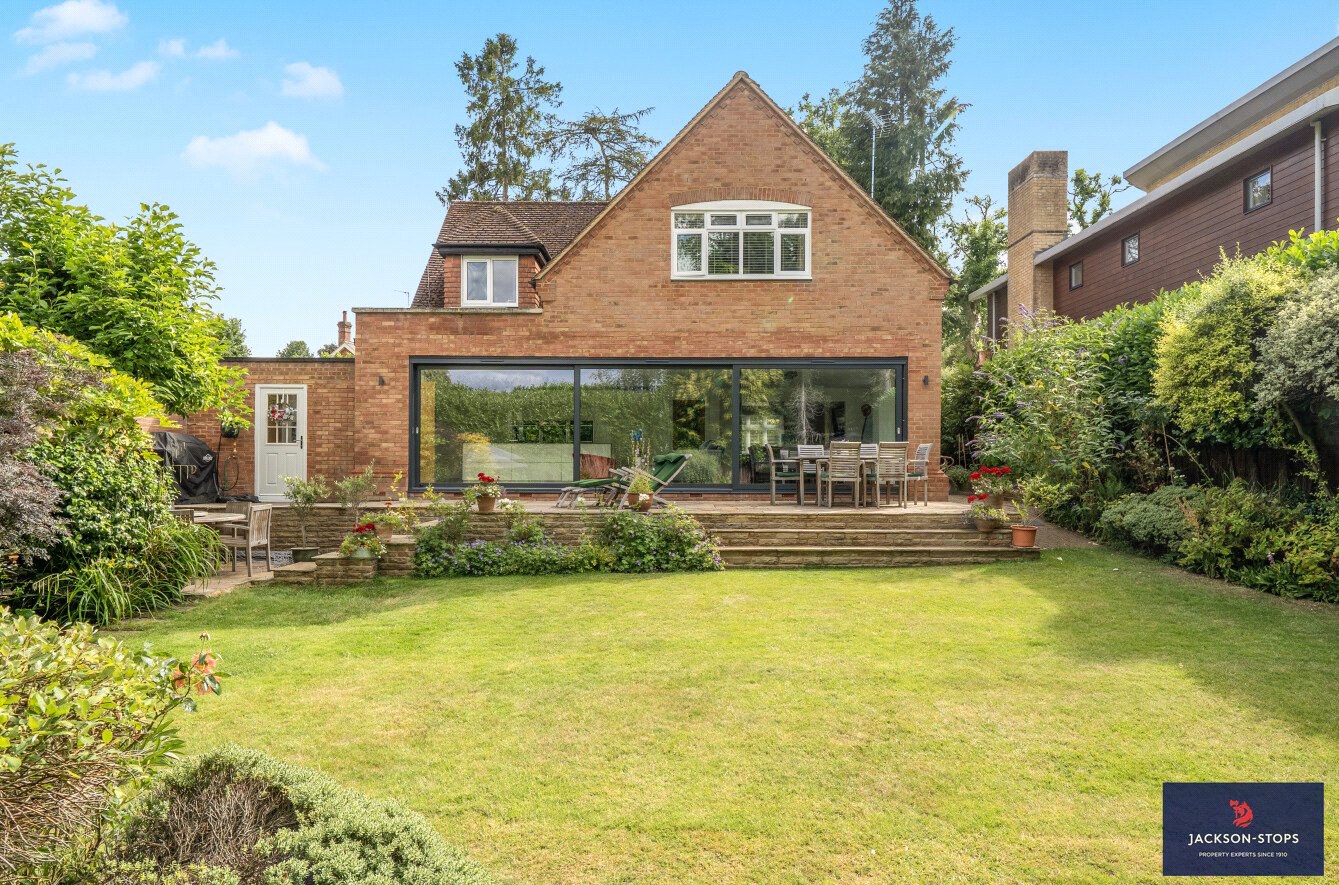
A feature of the property is the impressive 9m x 5m open plan kitchen/dining and family room which has full height quality German Schucco sliding, glazed doors which span the whole of the room and enhance the view over the landscaped garden. The kitchen has been completely refitted with a host of Neff appliances, under floor heating, porcelain tiling and four individually controlled zoned lighting areas whi…
The home, in the agent’s words
Read the full agent description
SET ON A SECLUDED AND GATED PLOT IN ONE OF THE MOST SOUGHT-AFTER PRIVATE ROADS IN ASPLEY GUISE, AN IMMACULATELY PRESENTED FAMILY HOUSE PERFECT FOR MODERN DAY LIVING.
A rarely available detached house set in Mentone Avenue, bordering the Duke of Bedford’s woodland with delightful walks on your doorstep and into Woburn Sands.
Approached via an electric gated entrance with ample parking and a larger than average garage, the house enjoys a particularly quiet and secluded setting. The current owners have continually improved the house and it is presented in turn key condition.
A feature of the property is the impressive 9m x 5m open plan kitchen/dining and family room which has full height quality German Schucco sliding, glazed doors which span the whole of the room and enhance the view over the landscaped garden. The kitchen has been completely refitted with a host of Neff appliances, under floor heating, porcelain tiling and four individually controlled zoned lighting areas which come to life of an evening. The quality is echoed throughout with fully tiled cloakroom, ensuite and family bathroom with stylish white sanitaryware, soft closure vanity units and illuminated mirrors.
The flexible accommodation comprises of hall, cloakroom, separate TV room or home office, sitting room, kitchen/dining/family room, utility, four double bedrooms all with pleasant views, principal bedroom with ensuite and family bath/shower room.
Finally, the secluded landscaped garden is full of interest and a lovely variety of trees and plants all set around lawns with three patio/deck areas positioned to take advantage of the sun. Further attention to detail includes garden lighting, quality heated greenhouse/potting shed and a water irrigation system.
A viewing is highly recommended to appreciate the location, quality finish and lifestyle opportunity on offer at this fine family home.
THE PROPERTY
A double glazed entrance door with side windows leads into a good size hall with a modern oak and glazed staircase which rises to the first floor. Two useful full-height cupboards provide space for hanging coats and additional storage.
A quality and particularly spacious cloakroom is fully tiled and has an enamel sink unit with mixer taps and worktop with cupboards concealing space for washing machine and tumble dryer. Double part glazed doors open into the sitting room which features a central fireplace with gas living flame fire and stone surround.
Lying to the right of the hall, a TV room or office is an ideal area to work from home and has an outlook to the front and drive.
Forming the heart of the house, the open plan kitchen/dining and family area have porcelain tiling and quality Schucco sliding double glazed doors which provide a frameless view over the garden. The kitchen is extensively fitted with clean lined white gloss base, wall and larder cupboards with an Island unit housing a sink and further cupboards under a contrasting black porcelain work surface concealing pop-up electric and USB sockets. Integrated NEFF appliances include an induction hob with inset extractor/filter, two electric ovens, microwave, warming drawer, dishwasher and full height fridge and freezer. A lantern roof window allows extra light into the room and an adjacent utility has a second sink unit, further base and wall units, a large walk-in airing cupboard housing the gas boiler. Two separate doors lead to the garden and garage respectively.
FIRST FLOOR
All the bedrooms and bathroom radiate from the landing which has a trap door to the loft and an airing cupboard with a radiator. With a pleasant outlook over the garden, the principal bedroom has a deep walk-in wardrobe with hanging rails. The quality and fully tiled ensuite has been completely refitted and comprises an extra-large walk-in shower with hand held shower and drench head over. An inset ceramic wash hand basin has soft closure drawers and touch control illuminated mirror. Completing the room is a wc and chrome heated towel rail.
There are three further double bedrooms with the second and third both having built-in wardrobes and the fourth double has a view over the garden to the rear.
Echoing the ensuite, the family bathroom is fully tiled and features a shaped free-standing bath, a walk-in shower area, extra wide vanity wash basin with two soft closure drawers, wc, illuminated mirror and chrome heated towel rail.
OUTSIDE
The property is approached via double electric entrance gates with a block paved driveway providing parking for five cars and has shaped lawns with assorted plants and hedged boundaries. Lying to one side the extra-large garage has an electric up-and-over door, power, light, workbench and a roof light.
The secluded and landscaped garden is attractively stocked with a wide variety of flowers and plants set around a well-tended lawn. A full-width patio spans the rear of the house with steps down to the lawn and two further seating areas are positioned to take advantage of the sun as it moves around the garden.
There are outside lights, tap and gated side access.
PROPERTY INFORMATION
Services: Mains water, drainage, electricity and gas.
Local Authority: Central Bedfordshire Council.
Tel: 0300 300 8000
Outgoings: Council Tax Band “G”
Tenure: Freehold.
EPC Rating: “C”
Viewing: Strictly by appointment through the sole agents Jackson-Stops. 1 Market Place, Woburn, MK17 9PZ.
Key facts
- EPC rating: C (score 75; potential rating B).
- Parking: off street, garage.
- Outside: garden.
A feel for the area
Connected for everyday life
29%of homes in the postcode can access 100+ Mbps broadband.
Available speed bands
- 30+ Mbps
- 100%
- 100+ Mbps
- 29%
- 300+ Mbps
- 29%
- 1,000+ Mbps
- 29%
Getting about
0.7 milesto Aspley Guise Rail Station
Approximate straight-line distance · DfT NaPTAN · 13 Sept 2026Background air quality
- Fine particles · PM₂.₅
- 7.0 µg/m³ · Above the WHO guideline · well within the UK legal limit
- Nitrogen dioxide · NO₂
- 7.5 µg/m³ · Meets the WHO guideline
Annual background levels. For scale: the WHO 2021 guideline is 5 µg/m³ for PM₂.₅ and 10 for NO₂; the UK legal limit is 20 and 40. Lower is better; this is a 1 km model, not a reading at the door.
Defra · 2024 annual model · 1 km areaLocal information is approximate. Distances are straight-line estimates from the available location. Broadband describes postcode coverage, not the speed or service available at this home; check the address with a provider. Air quality is a modelled annual background estimate.
Checking nearby places…
Picture your everyday
Start with the agent's details and explore the area guide to get a feel for daily life here.
Other homes nearby
Homes in MK17 postcode area →About these property details
The information provided in this listing is for general information purposes only and does not constitute property particulars. We make no warranties or guarantees, express or implied, regarding the accuracy, completeness, or availability of the information.
Property details are provided by the listing agent, developer, or other third parties, and we have no control over the content provided. Prospective buyers or tenants should make their own enquiries and verify all information directly with the agent or relevant party.
Information relating to Energy Performance Certificates, Home Reports, or other statutory documents should be obtained directly from the selling agent or developer where applicable.