

Croft · WA3
Lady Lane, Croft
21 Lady Lane, Croft, WA3
In Excess of
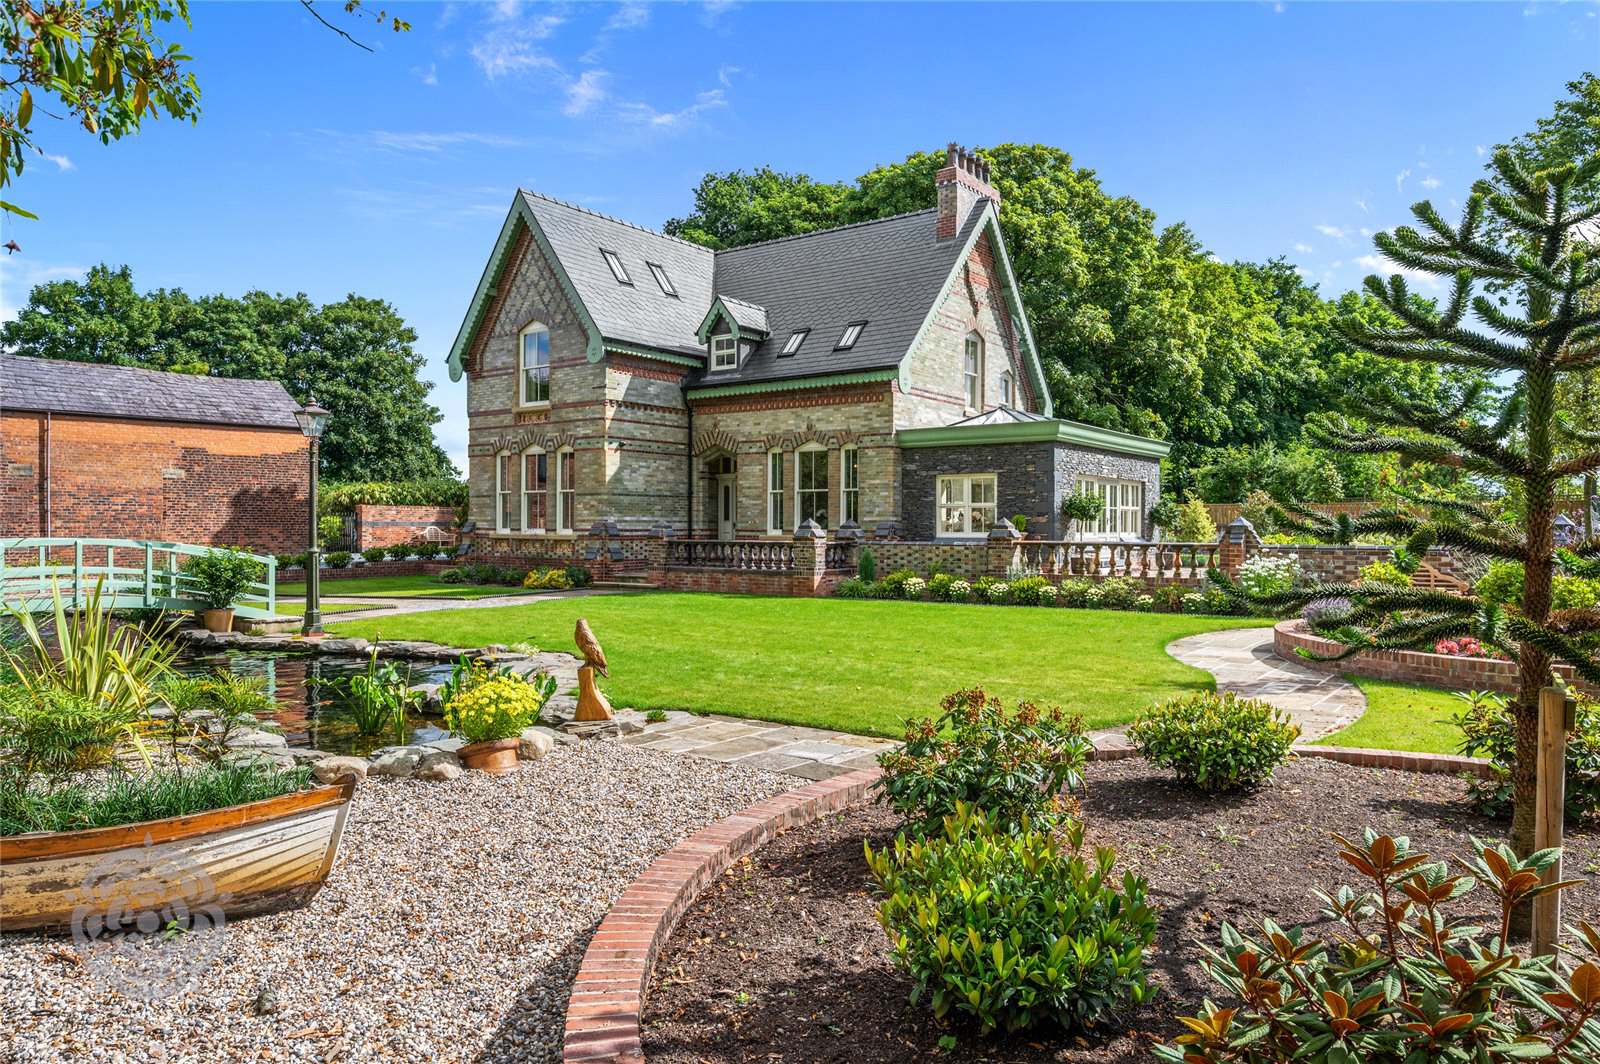
***A RARE BALANCE OF CLASSIC ARCHITECTURE, CONTEMPORARY DESIGN AND TIMELESS CHARM, SET WITHIN SERENE RURAL SURROUNDINGS*** A PROPORTION OF THE PROPERTY'S RESIDENTIAL CURTILAGE IS TO BE INCLUDED WITHIN THE ASKING PRICE. ANOTHER PART OF THE EXISTING PLOT CAN BE ACQUIRED AT AN ADDITIONAL COST)Orford House in Croft is a distinguished country residence, carefully restored to blend its historic character with contemporary comfort and style.
The home, in the agent’s words
- PRESENTED TO AN EXCEPTIONALLY HIGH STANDARD
- SECOND FLOOR SELF-CONTAINED LIVING SPACE
- PART-EXCHANGE CONSIDERED FOR RIGHT PROPERTY
- SUBSTANTIAL LANDSCAPED GARDENS/PLOT
Read the full agent description
***A RARE BALANCE OF CLASSIC ARCHITECTURE, CONTEMPORARY DESIGN AND TIMELESS CHARM, SET WITHIN SERENE RURAL SURROUNDINGS*** *A PROPORTION OF THE PROPERTY'S RESIDENTIAL CURTILAGE IS TO BE INCLUDED WITHIN THE ASKING PRICE. ANOTHER PART OF THE EXISTING PLOT CAN BE ACQUIRED AT AN ADDITIONAL COST)*Orford House in Croft is a distinguished country residence, carefully restored to blend its historic character with contemporary comfort and style. Built in 1840, the home has been reimagined to the highest standard, offering a luxurious retreat in the heart of the Cheshire countryside, yet conveniently close to schools and local amenities.Set in the desirable village of Croft, the property benefits from excellent transport links. Direct trains from Warrington reach London in around two hours, while the M6 and M62 provide swift access to Liverpool, Manchester, and beyond. Families can also take advantage of the region’s leading independent schools, including Bolton Grammar, Altrincham Grammar, Urmston Grammar and Bridgewater School, with scheduled private school buses providing convenient transport.Inside, Orford House retains its period charm while embracing modern luxury. Timeless period features including Minton tiled floors, a hand-carved mahogany staircase, ornate cornicing, and classic fireplaces sit harmoniously alongside modern-day luxuries such as underfloor heating, smart home technology, and bespoke interiors. The reception rooms are designed for both everyday living and entertaining, from the elegant dining room overlooking the ornamental pond to the expansive orangery. The bespoke kitchen features marble breakfast bars, a Rangemaster cooker and premium Bosch appliances.The principal suite is a private sanctuary, with a spacious bedroom, electronically controlled Velux windows, a tailored dressing room and a spa-style ensuite. Three further ensuite bedrooms offer comfort for family and guests, while a self-contained top-floor apartment provides independent accommodation with its own lounge, kitchenette, and shower room, ideal for family, or visiting friends. The landscaped grounds complement the home’s elegance, featuring formal gardens, lavender-lined borders, and York stone terraces, with a dramatic slate waterfall and lily-filled pond creating a tranquil focal point. Additional features include a triple garage and garden buildings. This truly exceptional family home really is a spectacle to behold, for all of the right reasons and must be viewed in person to be fully appreciated.
A feel for the area
Connected for everyday life
100%of homes in the postcode can access 100+ Mbps broadband.
Available speed bands
- 30+ Mbps
- 100%
- 100+ Mbps
- 100%
- 300+ Mbps
- 100%
- 1,000+ Mbps
- 100%
Getting about
2.1 milesto Birchwood Rail Station
Approximate straight-line distance · DfT NaPTAN · 13 Sept 2026Background air quality
- Fine particles · PM₂.₅
- 6.6 µg/m³ · Above the WHO guideline · well within the UK legal limit
- Nitrogen dioxide · NO₂
- 9.5 µg/m³ · Meets the WHO guideline
Annual background levels. For scale: the WHO 2021 guideline is 5 µg/m³ for PM₂.₅ and 10 for NO₂; the UK legal limit is 20 and 40. Lower is better; this is a 1 km model, not a reading at the door.
Defra · 2024 annual model · 1 km areaLocal information is approximate. Distances are straight-line estimates from the available location. Broadband describes postcode coverage, not the speed or service available at this home; check the address with a provider. Air quality is a modelled annual background estimate.
Checking nearby places…
Picture your everyday
Start with the agent's details and explore the area guide to get a feel for daily life here.
Other homes nearby
Homes in WA3 postcode area →About these property details
The information provided in this listing is for general information purposes only and does not constitute property particulars. We make no warranties or guarantees, express or implied, regarding the accuracy, completeness, or availability of the information.
Property details are provided by the listing agent, developer, or other third parties, and we have no control over the content provided. Prospective buyers or tenants should make their own enquiries and verify all information directly with the agent or relevant party.
Information relating to Energy Performance Certificates, Home Reports, or other statutory documents should be obtained directly from the selling agent or developer where applicable.