

Trull · TA3
Church Road, Trull
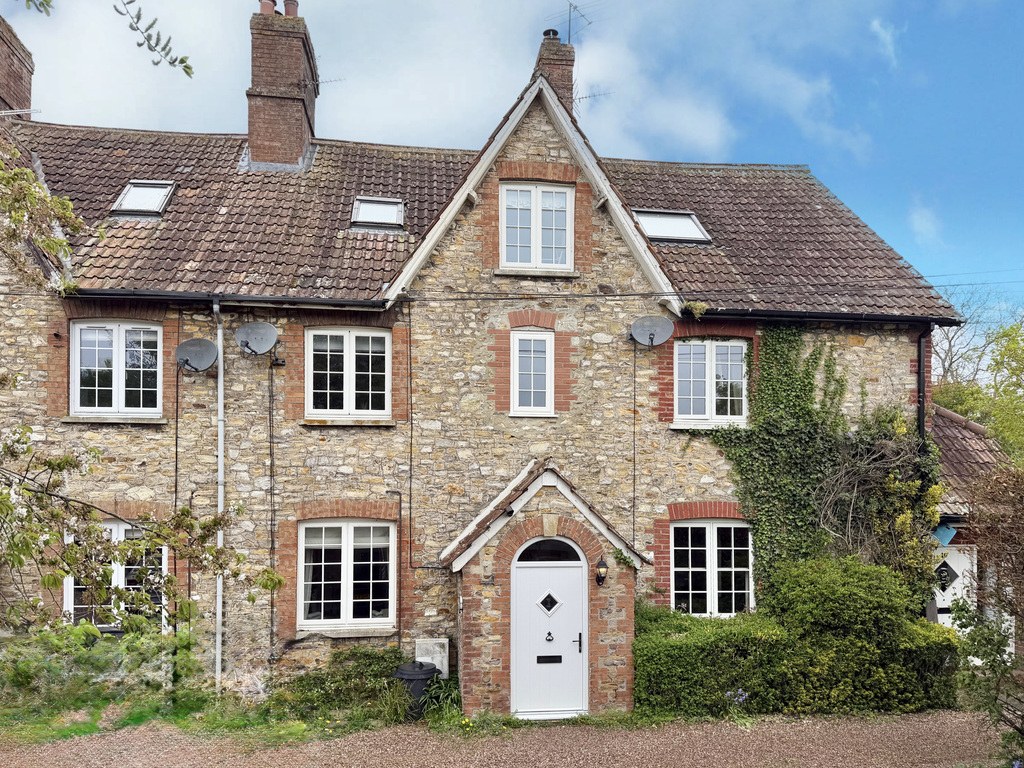
A charming and beautifully presented stone-fronted country cottage, full of character and tucked away in the highly sought-after village of Trull. Offering versatile accommodation arranged over three floors, this delightful home blends period charm with practical modern living, featuring an extended open-plan kitchen/dining room, three bedrooms, a private mature front garden, off-road parking for two to three vehicles, and a superb garden studio with ensuite facilities, ideal for home working, guests, or additional family space.
The home, in the agent’s words
- Agent ID 7704
- Three bedroom character cottage
- Spacious sitting room with wood-burning stove
- Extended open-plan kitchen/dining room with skylights
- Utility room & downstairs WC
- Top floor principal bedroom with vaulted ceiling and skylights
- Private mature front garden with a lovely sense of privacy
- Off-road parking for two/three vehicles
- Garden studio with ensuite shower room and bi-fold doors
Read the full agent description
This delightful character cottage offers a wonderful balance of charm, practicality, and flexibility, perfectly suited to modern family life while retaining all the warmth and character expected from a period home. The attractive stone frontage and private mature front garden create an inviting first impression, while shared access to the front and generous off-road parking for two-three vehicles adds everyday convenience.
Stepping inside, the property immediately showcases its character, with exposed floorboards and a cosy wood-burning stove creating a warm and welcoming atmosphere. The sitting room is a particularly attractive space for relaxing, leading through to a spacious dining room which forms the heart of the home and connects beautifully with the extended kitchen beyond.
George Loves - "The versatility of this home is what really stands out here. The combination of a beautiful period cottage with a fully finished garden studio creates a lifestyle offering that is increasingly hard to find, particularly in such a desirable village setting. Whether used for home working, guest accommodation, or independent family space, it adds genuine flexibility that makes this property particularly special."
The open-plan kitchen/dining area has been thoughtfully designed for modern living, offering an excellent social and entertaining space with skylights overhead flooding the room with natural light. The kitchen itself is both practical and stylish, complemented by a separate utility area and a downstairs cloakroom/WC, adding valuable day-to-day functionality.
On the first floor are two well-proportioned bedrooms along with the family bathroom, providing comfortable accommodation for family or guests. The top floor is dedicated to the impressive principal bedroom, a wonderful characterful retreat featuring a vaulted ceiling, exposed beams, skylights, and useful eaves storage, creating a bright and peaceful main bedroom suite.
Owners Love - “We have especially loved the balance between village life and accessibility. Trull offers a real sense of community, excellent schooling, and beautiful countryside walks almost on the doorstep, while still being just a short drive into Taunton. We’ve also enjoyed the privacy of the mature front garden and the natural light that fills the kitchen extension throughout the day."
To the rear of the property is a shared communal courtyard area, along with an outbuilding that has been professionally converted into a superb studio space. Complete with bi-folding doors and an ensuite shower room with WC, this highly versatile space lends itself perfectly to home working, a treatment room, guest accommodation, a creative studio, or additional family space depending on individual needs.
Situated in the ever-popular village of Trull, one of the most sought-after locations on the southern outskirts of Taunton, the property enjoys excellent access to highly regarded local schooling, village amenities, and the county town centre. The nearby Blackdown Hills, Area of Outstanding Natural Beauty, offers exceptional walking and countryside pursuits, making this a superb location for those seeking both convenience and a more relaxed village lifestyle.
Tenure - Freehold. Council Tax - Band C. Gas - Mains Supply. Water - Mains Supply. Electric - Mains Supply. Drainage - Mains Supply. EPC - C. Internet - Mobile.
A feel for the area
Connected for everyday life
0%of homes in the postcode can access 100+ Mbps broadband.
Available speed bands
- 30+ Mbps
- 100%
- 100+ Mbps
- 0%
- 300+ Mbps
- 0%
- 1,000+ Mbps
- 0%
Getting about
2.2 milesto Taunton Rail Station
Approximate straight-line distance · DfT NaPTAN · 13 Sept 2026Background air quality
- Fine particles · PM₂.₅
- 5.4 µg/m³ · Above the WHO guideline · well within the UK legal limit
- Nitrogen dioxide · NO₂
- 5.0 µg/m³ · Meets the WHO guideline
Annual background levels. For scale: the WHO 2021 guideline is 5 µg/m³ for PM₂.₅ and 10 for NO₂; the UK legal limit is 20 and 40. Lower is better; this is a 1 km model, not a reading at the door.
Defra · 2024 annual model · 1 km areaLocal information is approximate. Distances are straight-line estimates from the available location. Broadband describes postcode coverage, not the speed or service available at this home; check the address with a provider. Air quality is a modelled annual background estimate.
Checking nearby places…
Picture your everyday
Start with the agent's details and explore the area guide to get a feel for daily life here.
Other homes nearby
Homes in TA3 postcode area →About these property details
The information provided in this listing is for general information purposes only and does not constitute property particulars. We make no warranties or guarantees, express or implied, regarding the accuracy, completeness, or availability of the information.
Property details are provided by the listing agent, developer, or other third parties, and we have no control over the content provided. Prospective buyers or tenants should make their own enquiries and verify all information directly with the agent or relevant party.
Information relating to Energy Performance Certificates, Home Reports, or other statutory documents should be obtained directly from the selling agent or developer where applicable.