

Bridgwater, Somerset · TA5
Stolford, Stogursey
Stolford, Stogursey, Bridgwater, Somerset, TA5
Guide price · Originally listed at £725,000
A well-proportioned, link-detached house, Listed Grade II, set within grounds of about 8.27 acres.
Situated at the end of a quiet, no-through country lane, Chalcott is a handsome Grade II Listed, link-detached house. Believed to be its first time on the open market for over 100 years, the property was once part of a larger farm run by the current owners.
Having been a much loved, long-term family home, the property is now in need of updating.
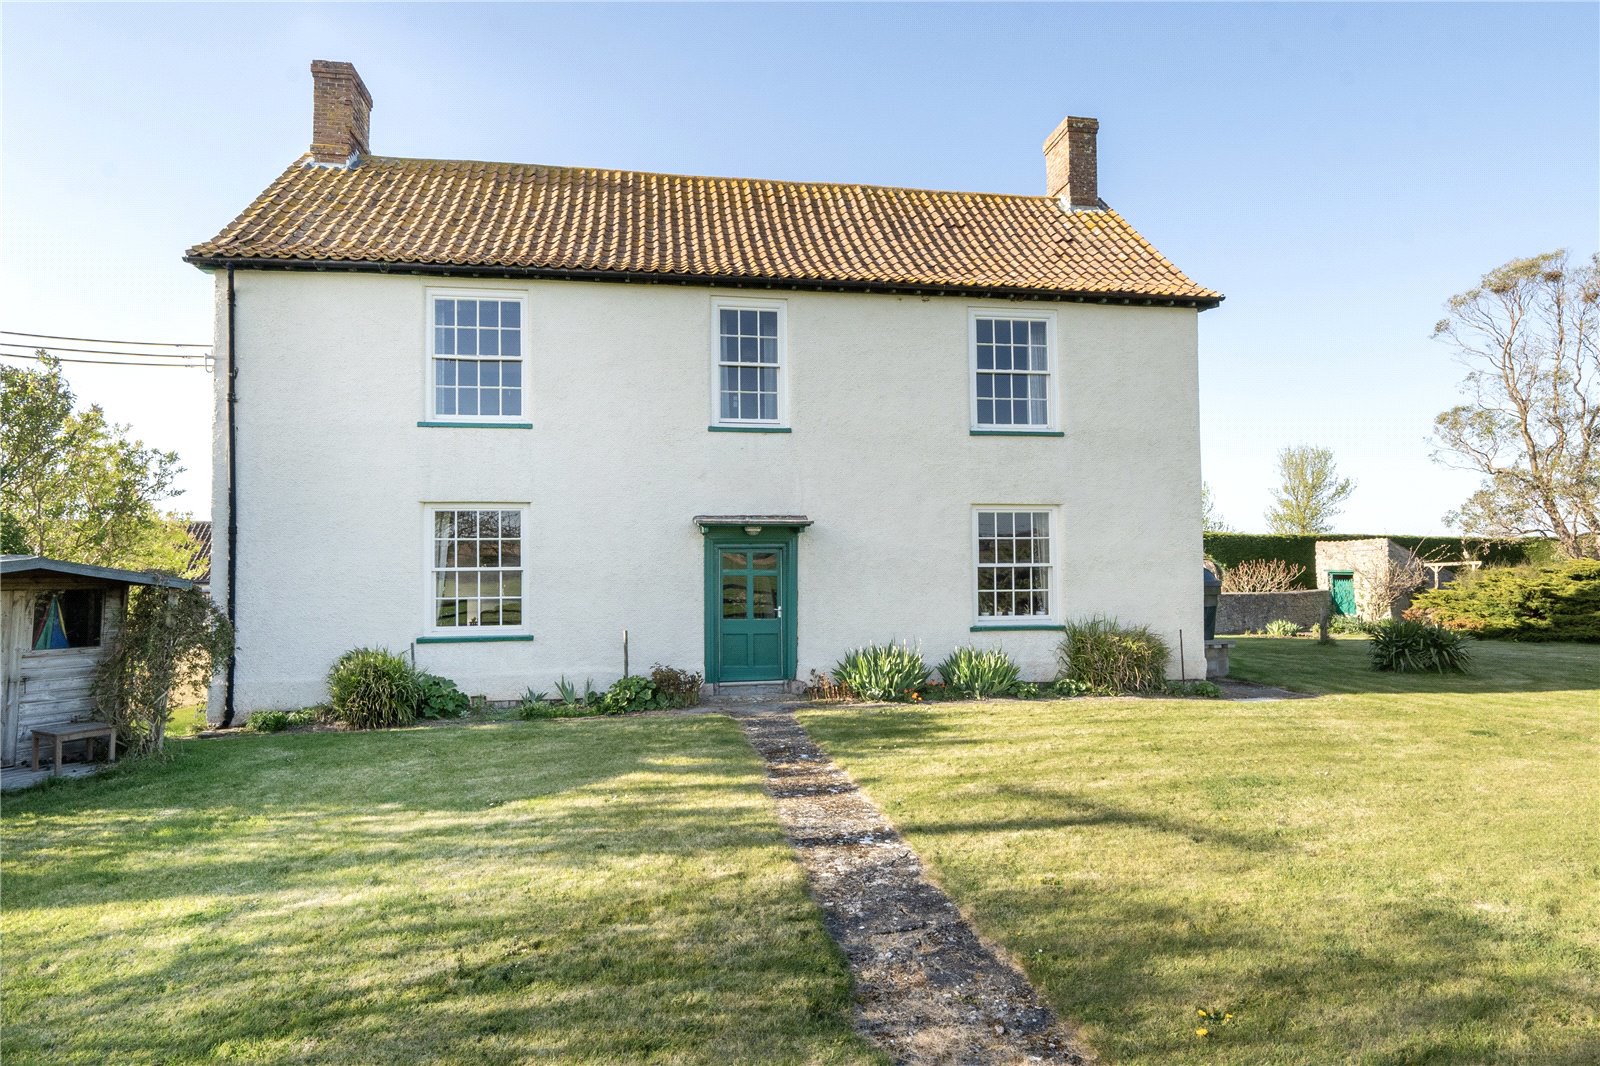
The attractive, symmetrical Georgian façade features a central front door, large sash windows, and refined proportions. Upon entering, the central hallway offers access to a sitting room on one side and dining room to the other, both of which are generously proportioned with tall ceilings, fireplaces, and large sash windows overlooking the surrounding pastureland. The property’s unique layout continues with a cloakroom beneath the stairs and a set of steps leading to the older, cross-passage farmhouse that oozes character with its expo…
The home, in the agent’s words
- Outbuildings
- Listed (I/II)
- Annex
Read the full agent description
A well-proportioned, link-detached house, Listed Grade II, set within grounds of about 8.27 acres.
Situated at the end of a quiet, no-through country lane, Chalcott is a handsome Grade II Listed, link-detached house. Believed to be its first time on the open market for over 100 years, the property was once part of a larger farm run by the current owners.
Having been a much loved, long-term family home, the property is now in need of updating.
The attractive, symmetrical Georgian façade features a central front door, large sash windows, and refined proportions. Upon entering, the central hallway offers access to a sitting room on one side and dining room to the other, both of which are generously proportioned with tall ceilings, fireplaces, and large sash windows overlooking the surrounding pastureland. The property’s unique layout continues with a cloakroom beneath the stairs and a set of steps leading to the older, cross-passage farmhouse that oozes character with its exposed beams, flagstone and quarry tiled floors, and timber mullioned windows. The kitchen/breakfast room is found in this part of the house with its traditional floor and wall mounted units, an oil-fired AGA, separate electric oven and hob, and picturesque views over the well-maintained gardens. There is a large utility/boot room next to this with a door out to the veranda. The ground floor also includes a spacious office/additional sitting room featuring a large inglenook fireplace with log burner, and a window overlooking the kitchen garden. A storage room, currently used as a tack room, and a cross passage hallway complete the accommodation on this floor.
On the first floor, the property offers six bedrooms in total, five of which are double and one single. Of particular note are the principal and main guest bedrooms, both of which are in the Georgian part of the house and offer generous proportions and views over the surrounding farmland. There are also two bathrooms on this floor.
The accommodation is highly versatile, with the current owners having used one end of the house as a self-contained, two-bedroom holiday let in the past. This section includes its own access, kitchen, and sitting room with large inglenook fireplace, making it ideal for guests or as an annexe for multigenerational living. Alternatively, this space could easily be used in conjunction with the main house.
Gardens and Grounds
Set within approximately 8.27 acres of beautiful grounds, Chalcott offers a wealth of outdoor space, including parking for several cars, partly walled gardens featuring a former grass tennis court, kitchen garden, orchard, and paddocks. A range of useful outbuildings is also included, such as a double garage, a large brick-built barn/workshop, a woodstore/coal shed, former piggery, stables, and a timber tractor shed providing potential for various uses, whether for farming, hobbies, or further development (subject to all relevant planning consents).
In all, the gardens and grounds amount to 8.276 acres (3.35 hectares)
Tax Band: F
A feel for the area
Connected for everyday life
0%of homes in the postcode can access 100+ Mbps broadband.
Available speed bands
- 30+ Mbps
- 0%
- 100+ Mbps
- 0%
- 300+ Mbps
- 0%
- 1,000+ Mbps
- 0%
Getting about
5.7 milesto Highbridge & Burnham-on-Sea Rail Station
Approximate straight-line distance · DfT NaPTAN · 13 Sept 2026Background air quality
- Fine particles · PM₂.₅
- 4.9 µg/m³ · Meets the WHO guideline
- Nitrogen dioxide · NO₂
- 3.5 µg/m³ · Meets the WHO guideline
Annual background levels. For scale: the WHO 2021 guideline is 5 µg/m³ for PM₂.₅ and 10 for NO₂; the UK legal limit is 20 and 40. Lower is better; this is a 1 km model, not a reading at the door.
Defra · 2024 annual model · 1 km areaLocal information is approximate. Distances are straight-line estimates from the available location. Broadband describes postcode coverage, not the speed or service available at this home; check the address with a provider. Air quality is a modelled annual background estimate.
Checking nearby places…
Picture your everyday
Start with the agent's details and explore the area guide to get a feel for daily life here.
Other homes nearby
Homes in TA5 postcode area →About these property details
The information provided in this listing is for general information purposes only and does not constitute property particulars. We make no warranties or guarantees, express or implied, regarding the accuracy, completeness, or availability of the information.
Property details are provided by the listing agent, developer, or other third parties, and we have no control over the content provided. Prospective buyers or tenants should make their own enquiries and verify all information directly with the agent or relevant party.
Information relating to Energy Performance Certificates, Home Reports, or other statutory documents should be obtained directly from the selling agent or developer where applicable.