

Hurworth · DL2
Blackthorn Drive, Hurworth
Blackthorn Drive, Hurworth, DL2
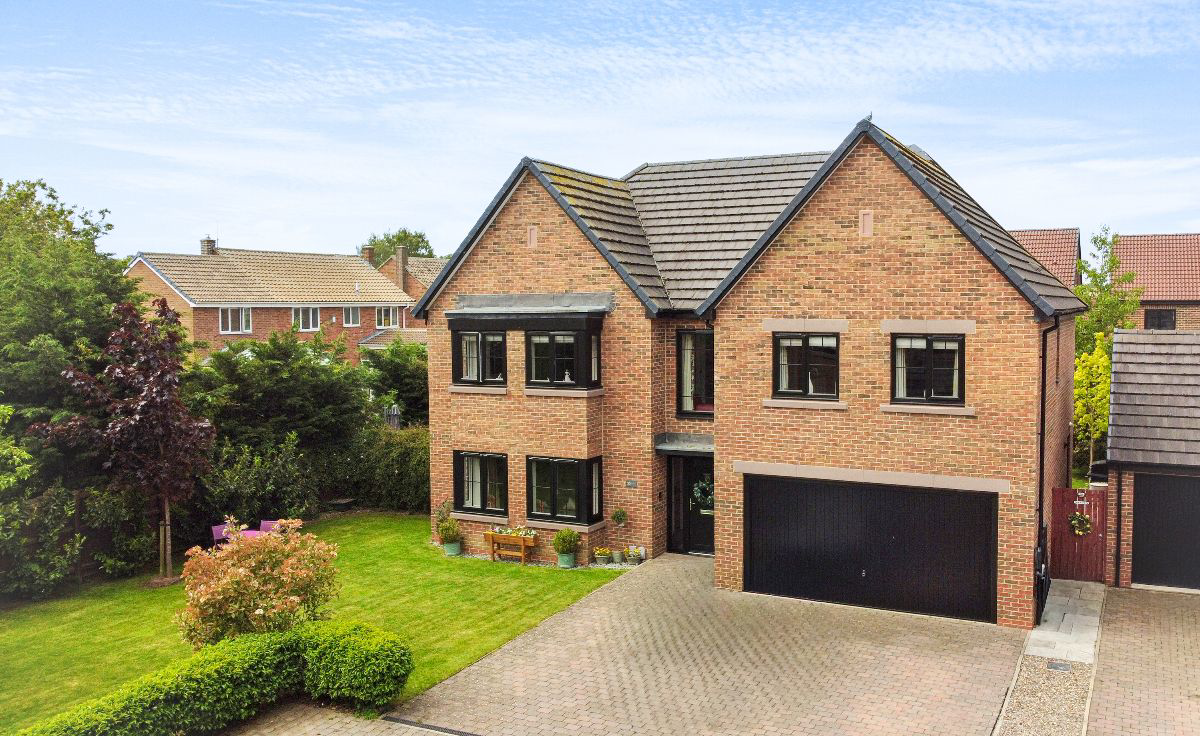
An impressive DETACHED family home, featuring three en-suite bedrooms, a stunning kitchen diner, multiple reception rooms, double garage, west-facing garden and EV charging point. All within a sought-after Darlington location. CALL NOW to view.
Listed 3 June 2026 · agent details updated 6 November 2026. An asking price is not a completed sale.
The home, in the agent’s words
- Beautiful family home
- Corner plot
- Detached
- EV charging point
- Large open plan kitchen/dining/family area
Read the full agent description
et within an attractive and established residential development, this substantial detached family home offers over 2,500 sq ft of beautifully arranged accommodation, perfectly suited to modern family life. With five bedrooms, multiple reception spaces and a superb west-facing garden, the property provides an exceptional balance of comfort, flexibility and practicality.
The welcoming entrance hall sets the tone for the home, introducing a layout designed around both everyday living and entertaining. To the front, the elegant lounge offers a peaceful retreat, flooded with natural light from dual-aspect windows and providing a comfortable setting for relaxing with family and friends.
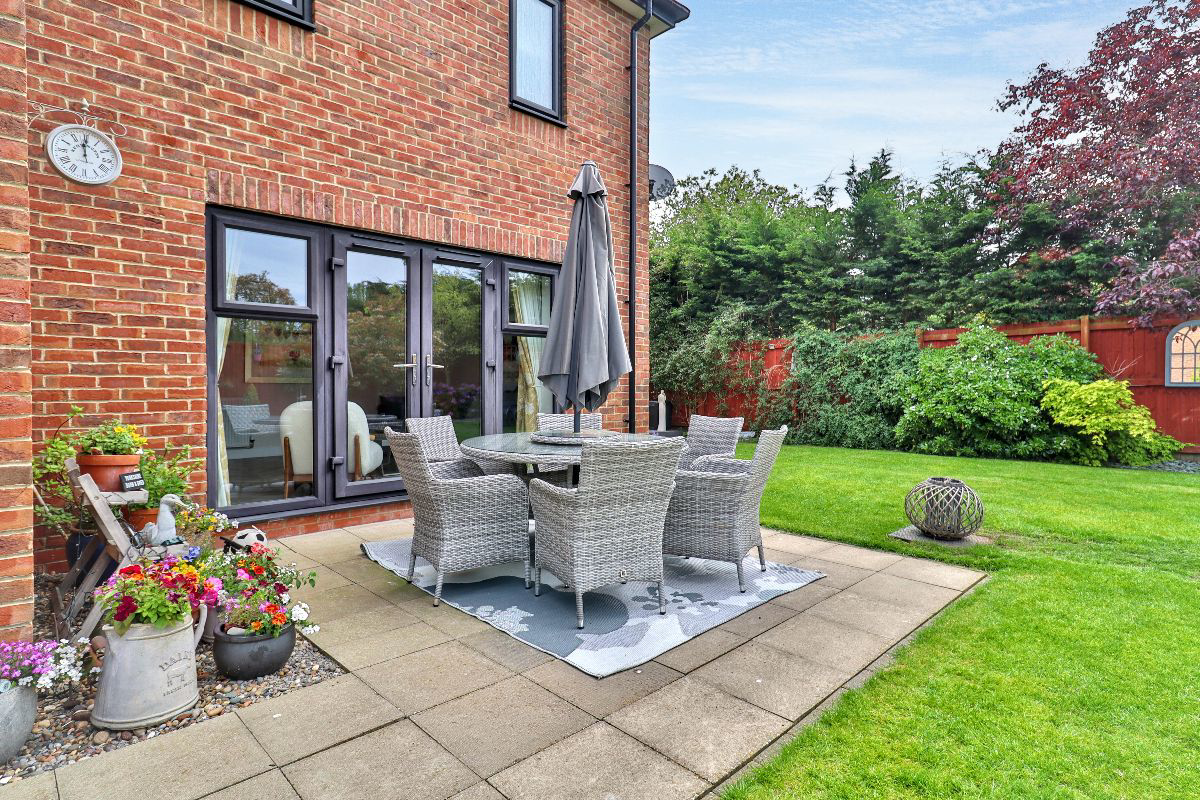
To the rear, the home opens into a superb family-focused living environment. The spacious family room enjoys direct access to the garden and works beautifully as an additional sitting room, playroom or media space. Alongside, the impressive kitchen diner forms the heart of the home, featuring quality cabinetry, Silestone work surfaces, integrated appliances and ample room for dining and socialising. French doors create an effortless connection to the garden, while a separate utility room keeps day-to-day practicalities neatly tucked away.
Upstairs, five generously proportioned bedrooms are arranged around a central landing. The principal suite benefits from a dressing area and private en-suite shower room, creating a luxurious space to unwind. Bedrooms two and three also enjoy en-suite facilities, whilst the remaining bedrooms are served by a stylish family bathroom, ensuring ample space for growing families and guests alike.
Outside, the property continues to impress. A block-paved driveway provides extensive parking and leads to the integral double garage. The rear garden enjoys a sought-after west-facing aspect, allowing sunshine well into the evening and offering an excellent space for outdoor dining, entertaining and family enjoyment. Well-maintained lawns, patio seating areas and a raised deck create a variety of spaces to enjoy throughout the seasons, while the addition of an EV charging point reflects the home's modern credentials.
A spacious and thoughtfully designed family home, occupying a desirable position within one of Darlington's most sought-after residential locations.
Council Tax Band: F (Darlington Borough Council)
Tenure: Freehold
Parking options: Driveway, Garage, Off Street
Garden details: Enclosed Garden, Front Garden, Private Garden, Rear Garden
Electricity supply: Mains
Heating: Gas Mains
Water supply: Mains
Sewerage: Mains
GROUND FLOOR
Entrance hall
Door to front,
Double glazed windows to front,
Cupboard,
Heating thermostat,
Smoke alarm,
Amtico flooring,
Cloakroom
WC,
Handwash basin,
Partially tiled,
Heated towel rail,
Amtico flooring,
Extractor fan,
Lounge
Double glazed windows to side,
Double glazed windows to front,
Radiator,
Telephone point,
TV Point,
Carpet flooring,
Family Room
Double glazed windows to rear,
Double glazed patios to garden,
Radiator,
TV point,
Amtico flooring,
Inset lighting,
Kitchen/diner
Fitted kitchen,
Wall and base units,
Double glazed window to rear,
Double glazed patio doors to garden,
Inset rangemaster 1 1/2 bowl sink,
Electric 1 1/2 AEG ovens,
Silestone work surfaces,
Silestone upstands,
Integrated dishwasher,
Integrated fridge/freezer,
Amtico flooring,
Inset lighting,
Utility
Wall and base cupboards,
Silestone upstands,
Silestone work surfaces,
Door to garden,
1 Bowl rangemaster sink,
Plumbing for washing machine,
Double glazed window to rear,
Boiler,
Consumer unit,
Personnel door to garage,
Radiator,
FIRST FLOOR:
Landing
Double glazed window to front,
Airing cupboard with water cylinder,
Loft access,
Fully boarded loft,
Loft ladder,
Carpet flooring,
Radiator,
Bedroom 1
Double glazed windows to front,
Double glazed windows to side,
Radiator,
Dressing area with built in wardrobes,
TV point,
En-suite
Opaque window to rear,
Shower cubicle,
Partially tiled,
WC,
Handwash basin,
Extractor fan,
Inset lighting,
Heated towel rail,
Amtico flooring,
Bedroom 2
Double glazed windows to front,
Fitted wardrobe,
Radiator,
Carpet flooring,
En-Suite 2
Opaque window to side,
Shower cubicle,
Partially tiled,
WC,
Handwash basin,
Extractor fan,
Heated towel rail,
Amtico flooring,
Bedroom 3
Double glazed window to rear,
Radiator,
Carpet flooring,
En-Suite 3
Opaque window to rear,
Shower cubicle,
Partially tiled,
WC,
Handwash basin,
Extractor fan,
Inset lighting,
Heated towel rail,
Amtico flooring,
Bedroom 4
Double glazed windows to rear,
Radiator,
Carpet flooring,
Bedroom 5
Double glazed windows to rear,
Radiator,
Carpet flooring,
Bathroom
Bath,
Handwash basin,
Extractor fan,
WC,
Partially tiled,
Heated towel rail,
Inset lighting,
Amtico flooring,
OUTSIDE
Front Garden
East facing,
Block paved driveway,
Outside lighting,
Lawn
EV Charging point,
Rear Garden
West facing,
Lawn,
Patio,
Outside tap,
Decking area,
Outside lighting,
Garage
Power,
Lighting,
Electric up and over door,
What it's like to live in
The practical details that shape daily life here, each with its source. Anything the listing leaves open becomes a question to ask.
 Outdoor space
West-facing garden · rear garden
Agent's descriptionDouble garage + Driveway
A block-paved driveway provides extensive parking and leads to the integral double garage.
Agent's descriptionDouble glazed
Double glazed windows to front,
Agent's descriptionLoft · Built-in wardrobes · Airing cupboard
Loft access,
Agent's descriptionMains gas, water, electricity and drainage
Band: F (Darlington Borough Council) Tenure: Freehold Parking options: Driveway, Garage, Off Street Garden details: Enclosed Garden, Front Garden, Private Garden, Rear Garden El…
Agent's descriptionFreehold
Supplied listing field and any agent featuresBand F
Council tax, Band F
Agent's descriptionThe agent has supplied the certificate as a document. Its rating isn't in the listing data, so open it to see the band and assessment date.
Supplied listing documentQuestions worth asking
The listing doesn't answer these. Tick any you'd like to ask and they'll be added to your enquiry message.
Nothing added yet
Loading room styling…
Life nearby
Picture your everyday
Start with the agent's details and explore the Area Overview to get a feel for daily life here.
Local news
A confirmed locality is needed to select relevant local stories for this home.
Checking connected news sources…
Other homes nearby
Homes in DL2 postcode area →About these property details
The information provided in this listing is for general information purposes only and does not constitute property particulars. We make no warranties or guarantees, express or implied, regarding the accuracy, completeness, or availability of the information.
Property details are provided by the listing agent, developer, or other third parties, and we have no control over the content provided. Prospective buyers or tenants should make their own enquiries and verify all information directly with the agent or relevant party.
Information relating to Energy Performance Certificates, Home Reports, or other statutory documents should be obtained directly from the selling agent or developer where applicable.