
Woodfalls, Salisbury · SP5
Skylark Close, Woodfalls
Skylark Close, Woodfalls, Salisbury, SP5
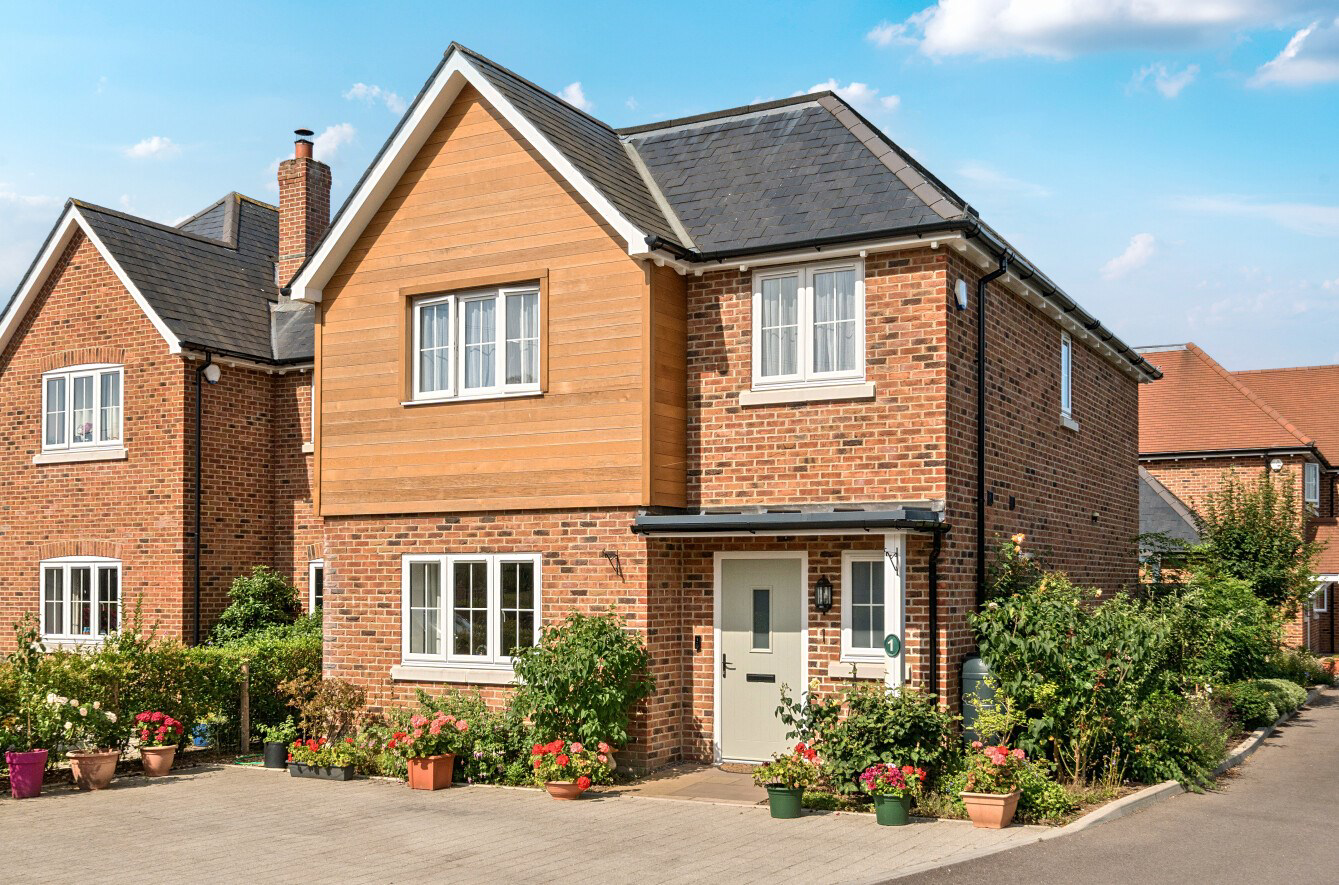
Constructed in 2022 by the highly regarded local developer Nord Homes, this exceptional four-bedroom detached home offers beautifully presented, contemporary accommodation that has been further enhanced by the current owners to create an elegant and light-filled family home. Occupying a private position within the sought-after village of Woodfalls, on the northern edge of the New Forest National Park, the property combines modern luxury with an enviable lifestyle, offering generous parking, a detached garage and a beautifully landscaped rear garden.
Listed 4 March 2025 · agent details updated 6 October 2026. An asking price is not a completed sale.
The home, in the agent’s words
- Constructed in 2022
- Built by the highly regarded local developer Nord Homes
- Four bedrooms, two bathrooms
- Detached house
- Detached garage
- Situated in a private position within the sought-after village of Woodfalls
Read the full agent description
Constructed in 2022 by the highly regarded local developer Nord Homes, this exceptional four-bedroom detached home offers beautifully presented, contemporary accommodation that has been further enhanced by the current owners to create an elegant and light-filled family home. Occupying a private position within the sought-after village of Woodfalls, on the northern edge of the New Forest National Park, the property combines modern luxury with an enviable lifestyle, offering generous parking, a detached garage and a beautifully landscaped rear garden.
The Situation
Woodfalls is one of the area's most desirable villages, enjoying a thriving community and an enviable position on the edge of the New Forest National Park. The village offers an excellent range of day-to-day amenities including a popular village pub, shop and post office, together with sports clubs and well-regarded primary schools, whilst the nearby village of Downton provides further facilities. The cathedral city of Salisbury is within easy reach, offering an excellent selection of shopping, leisure and cultural amenities, together with direct rail services to London Waterloo. Immediate access to miles of open forest and countryside provides outstanding opportunities for walking, cycling and horse riding, making Woodfalls an exceptional place to call home.
Woodfalls enjoys an enviable position on the northern edge of the New Forest National Park, approximately 9 miles south of Salisbury and within easy reach of Ringwood, Southampton and Bournemouth. Excellent road links via the A36, A338, M27 and M3 provide convenient access across the South Coast and to London, while Salisbury's mainline station offers direct services to London Waterloo in around 90 minutes.
The Property
The accommodation has been thoughtfully designed for modern family living, with underfloor heating throughout the ground floor and a wonderful sense of space and natural light. A welcoming entrance hall leads to a cloakroom and an attractive sitting room enjoying a pleasant outlook to the front.
To the rear of the property, the superb open-plan kitchen and dining room forms the heart of the home, beautifully appointed with an extensive range of Shaker-style cabinetry, integrated appliances and generous preparation space.
A defined dining area opens seamlessly through wide sliding doors into a stylish glazed garden room, creating a superb extension of the living space and providing the perfect setting for year-round entertaining whilst enjoying views across the garden.
The first floor offers four well-proportioned bedrooms, three of which benefit from recently fitted wardrobes. The principal bedroom enjoys a contemporary en-suite shower room, whilst the remaining bedrooms are served by a beautifully appointed family bathroom complete with a rainfall shower over the bath.
Outside
To the front, a generous driveway provides off-road parking for a number of vehicles. Whilst, the rear garden has been attractively landscaped to create a private and peaceful outdoor space, predominantly laid to lawn with colourful planted borders, offering an ideal environment for both family life and entertaining.
Additional Information
Energy Performance Rating: B Current: 85 Potential: 95
Council Tax Band: E
Tenure: Freehold
Construction Type: Traditional brick and block
Managed Common Areas: The road is a managed common area. The annual cost to maintain this is approximately £150 per annum.
Services: All mains services connected
Heating: Gas central heating
Guarantees and Warranties: Remainder of new home and structural warranty. Structural is Build-zone Ltd and Nord Homes Ltd. Aug 2022.
Restrictive Covenants: No parking of large vans or caravans
Broadband: FFTP - Fibre to the property directly. Ultrafast downloads speeds of 1800Mbps are available at the property (ofcom)
Parking: Private driveway and garage
The Situation
Woodfalls is one of the area's most desirable villages, enjoying a thriving community and an enviable position on the edge of the New Forest National Park. The village offers an excellent range of day-to-day amenities including a popular village pub, shop and post office, together with sports clubs and well-regarded primary schools, whilst the nearby village of Downton provides further facilities. The cathedral city of Salisbury is within easy reach, offering an excellent selection of shopping, leisure and cultural amenities, together with direct rail services to London Waterloo. Immediate access to miles of open forest and countryside provides outstanding opportunities for walking, cycling and horse riding, making Woodfalls an exceptional place to call home.
Woodfalls enjoys an enviable position on the northern edge of the New Forest National Park, approximately 9 miles south of Salisbury and within easy reach of Ringwood, Southampton and Bournemouth. Excellent road links via the A36, A338, M27 and M3 provide convenient access across the South Coast and to London, while Salisbury's mainline station offers direct services to London Waterloo in around 90 minutes.
The Property
The accommodation has been thoughtfully designed for modern family living, with underfloor heating throughout the ground floor and a wonderful sense of space and natural light. A welcoming entrance hall leads to a cloakroom and an attractive sitting room enjoying a pleasant outlook to the front.
To the rear of the property, the superb open-plan kitchen and dining room forms the heart of the home, beautifully appointed with an extensive range of Shaker-style cabinetry, integrated appliances and generous preparation space.
A defined dining area opens seamlessly through wide sliding doors into a stylish glazed garden room, creating a superb extension of the living space and providing the perfect setting for year-round entertaining whilst enjoying views across the garden.
The first floor offers four well-proportioned bedrooms, three of which benefit from recently fitted wardrobes. The principal bedroom enjoys a contemporary en-suite shower room, whilst the remaining bedrooms are served by a beautifully appointed family bathroom complete with a rainfall shower over the bath.
Outside
To the front, a generous driveway provides off-road parking for a number of vehicles. Whilst, the rear garden has been attractively landscaped to create a private and peaceful outdoor space, predominantly laid to lawn with colourful planted borders, offering an ideal environment for both family life and entertaining.
Additional Information
Energy Performance Rating: B Current: 85 Potential: 95
Council Tax Band: E
Tenure: Freehold
Construction Type: Traditional brick and block
Managed Common Areas: The road is a managed common area. The annual cost to maintain this is approximately £150 per annum.
Services: All mains services connected
Heating: Gas central heating
Guarantees and Warranties: Remainder of new home and structural warranty. Structural is Build-zone Ltd and Nord Homes Ltd. Aug 2022.
Restrictive Covenants: No parking of large vans or caravans
Broadband: FFTP - Fibre to the property directly. Ultrafast downloads speeds of 1800Mbps are available at the property (ofcom)
Parking: Private driveway and garage
What it's like to live in
The practical details that shape daily life here, each with its source. Anything the listing leaves open becomes a question to ask.
Detached garage + Driveway
Occupying a private position within the sought-after village of Woodfalls, on the northern edge of the New Forest National Park, the property combines modern luxury with an envi…
Agent's descriptionLandscaped rear garden
Agent's descriptionUnderfloor heating
The accommodation has been thoughtfully designed for modern family living, with underfloor heating throughout the ground floor and a wonderful sense of space and natural light.
Agent's descriptionBuilt-in wardrobes
Agent's descriptionUp to 1,000 Mbps
Available to 100% of premises in the postcode (Ofcom, Jan 2026). Postcode coverage, not a speed guarantee: check this exact address with a provider.
Ofcom postcode coverageFreehold
Tenure: Freehold
Agent's descriptionBand E
Council tax, Band E
Agent's descriptionRated B. Check the assessment date on the certificate.
Agent's descriptionQuestions worth asking
The listing doesn't answer these. Tick any you'd like to ask and they'll be added to your enquiry message.
Nothing added yet
Loading room styling…
Life nearby
A feel for the area
Getting about
5.7 milesto Dean Rail Station
Approximate straight-line distance · DfT NaPTAN · 13 Sept 2026Background air quality
- Fine particles · PM₂.₅
- 5.7 µg/m³ · Above the WHO guideline · well within the UK legal limit
- Nitrogen dioxide · NO₂
- 4.5 µg/m³ · Meets the WHO guideline
Annual background levels. For scale: the WHO 2021 guideline is 5 µg/m³ for PM₂.₅ and 10 for NO₂; the UK legal limit is 20 and 40. Lower is better; this is a 1 km model, not a reading at the door.
Defra · 2024 annual model · 1 km areaLocal information is approximate. Distances are straight-line estimates from the available location. Broadband describes postcode coverage, not the speed or service available at this home; check the address with a provider. Air quality is a modelled annual background estimate.
Checking nearby places…
Picture your everyday
Start with the agent's details and explore the Area Overview to get a feel for daily life here.
Local news
Good news from Salisbury and the surrounding area: openings, events, schools, sport, green spaces and investment. Read each story for the places and dates it covers.
Checking connected news sources…
Other homes nearby
Homes in Salisbury →About these property details
The information provided in this listing is for general information purposes only and does not constitute property particulars. We make no warranties or guarantees, express or implied, regarding the accuracy, completeness, or availability of the information.
Property details are provided by the listing agent, developer, or other third parties, and we have no control over the content provided. Prospective buyers or tenants should make their own enquiries and verify all information directly with the agent or relevant party.
Information relating to Energy Performance Certificates, Home Reports, or other statutory documents should be obtained directly from the selling agent or developer where applicable.