

Tadworth, Surrey · KT20
Bechwood Close, Tadworth
Bechwood Close, Tadworth, Surrey, KT20
Guide price
A BEAUTIFULLY APPOINTED FOUR-BEDROOM HOME IN A PEACEFUL BOX HILL SETTING ..........
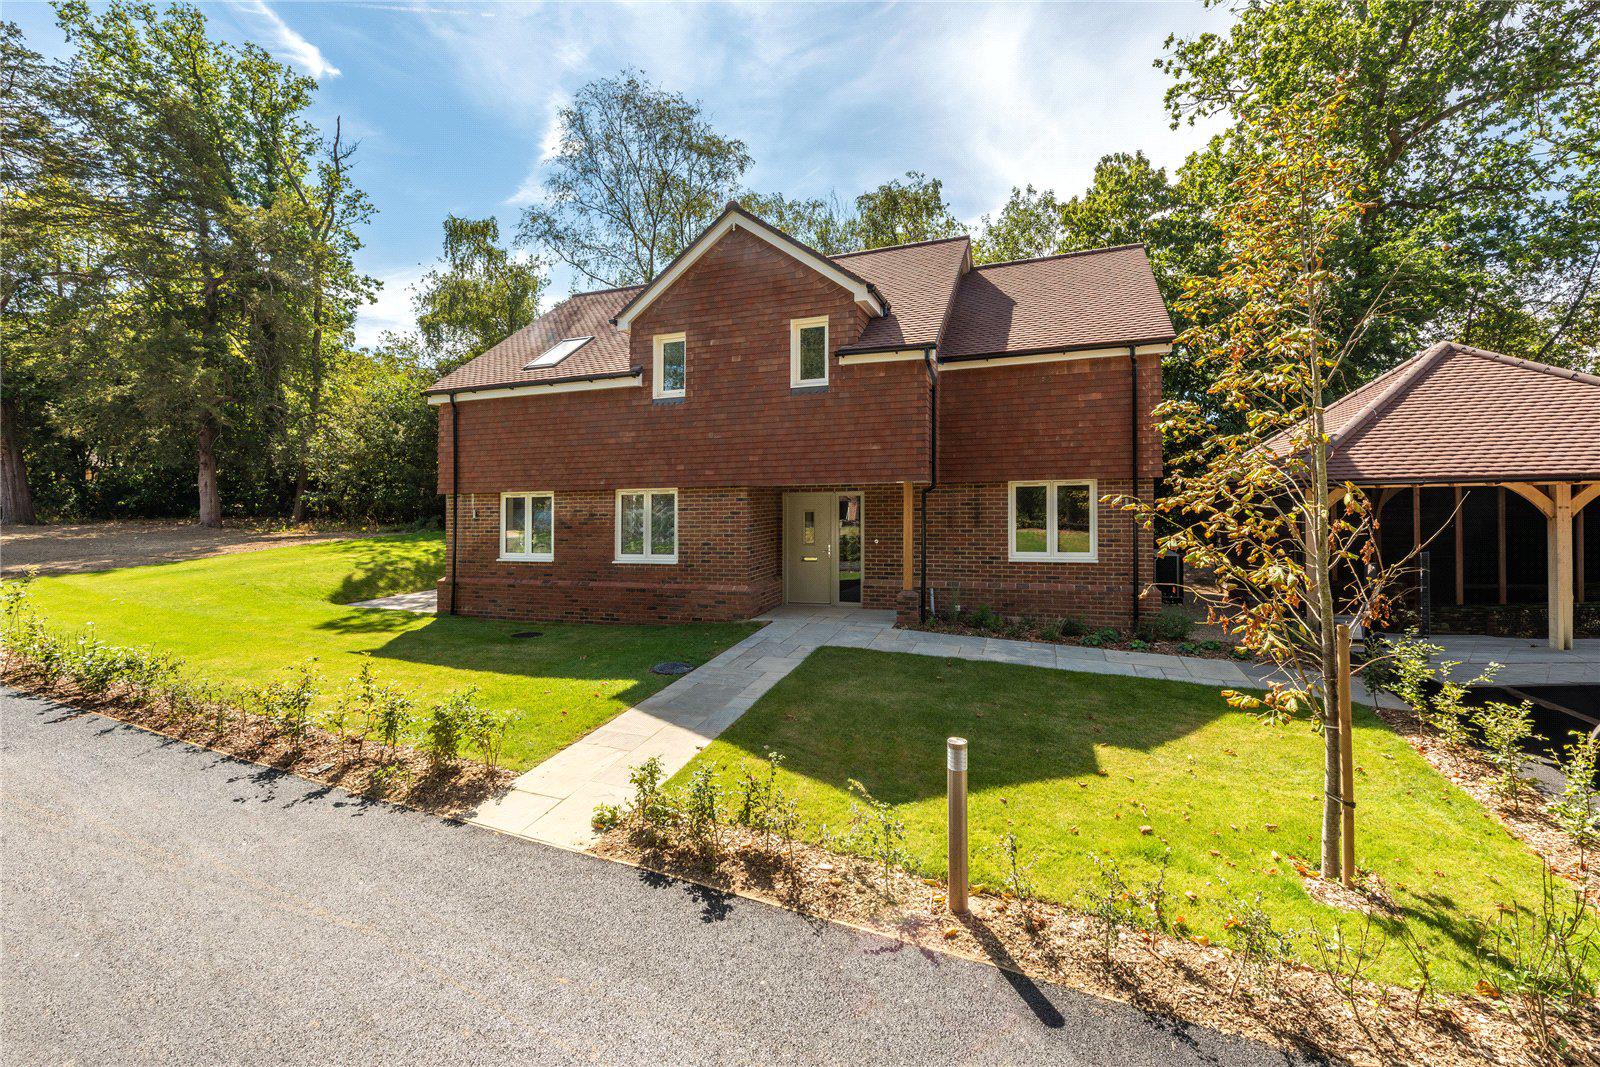
Traditionally and thoughtfully designed to meet the demands of modern living, this select development of just five houses occupies a calming and lightly wooded position on Box Hill. This impressive four bedroom detached house offers well-proportioned and beautifully appointed accommodation arranged around contemporary family life. A spacious entrance hall creates an immediate sense of arrival and leads through to the impressive open-plan kitchen/dining/family room, which forms the hub of the home. The fully fitted kitchen is centred around a large island unit and breakfast bar, with generous space for dining and a comfortable family seating area, creating a versatile space for both everyday living and entertaining. Bifold patio doors provide a seamless connection to the garden, bringing natural light into the room and extending the living space outside. A separate utility room provides useful addi…
The home, in the agent’s words
Read the full agent description
A BEAUTIFULLY APPOINTED FOUR-BEDROOM HOME IN A PEACEFUL BOX HILL SETTING ..........
Traditionally and thoughtfully designed to meet the demands of modern living, this select development of just five houses occupies a calming and lightly wooded position on Box Hill. This impressive four bedroom detached house offers well-proportioned and beautifully appointed accommodation arranged around contemporary family life. A spacious entrance hall creates an immediate sense of arrival and leads through to the impressive open-plan kitchen/dining/family room, which forms the hub of the home. The fully fitted kitchen is centred around a large island unit and breakfast bar, with generous space for dining and a comfortable family seating area, creating a versatile space for both everyday living and entertaining. Bifold patio doors provide a seamless connection to the garden, bringing natural light into the room and extending the living space outside. A separate utility room provides useful additional space for storage and white goods. The sitting room is a comfortable and inviting room featuring a log burner set within a Limestone surround, while the study provides a dedicated workspace away from the main living areas. A cloakroom completes the ground floor accommodation. On the first floor, the principal bedroom enjoys a luxurious en-suite, while the second bedroom also benefits from its own en-suite, with two further well-proportioned bedrooms served by a family bathroom. Outside, the property enjoys generous gardens. A detached open-fronted car barn provides excellent covered parking and storage, complemented by dedicated driveway parking.
SPECIFICATIONS
• 10-year insurance backed Warranty with Build Zone
• Double car barn with power sockets
• EV charging point.
• Eco Friendly Air Source Heat pump
• Kitchens by Surrey based Lime Designs
• Triple glazed windows
• Fully carpeted bedrooms, stairs and landing
• Amtico flooring throughout the ground floor
• Fully tiled ceramic tiling to bathroom and en-suite walls and floors
• Underfloor heating to ground floor
• Intruder alarm
• Fully turfed landscaped garden with Indian sandstone patios
• Boarded loft storage area
• White traditional style solid internal doors with stylish chrome handles.
• Log burner fire set in a Limestone surround
• Bifold and patio doors leading to the garden
• External power socket and outside water tap
Up to £25,000 Purchaser Incentive
The developer is offering purchasers an incentive of up to £25,000 for any reservation made on or before 30th November 2026, providing the opportunity to choose between a bespoke landscaping enhancement package or a furnishing package to personalise their new home. Subject to terms and conditions.
Please note some of the rooms have been digitally furnished.
Key facts
- EPC rating: B (score 82; potential rating B).
- Parking: off street.
- Outside: garden.
A feel for the area
Connected for everyday life
100%of homes in the postcode can access 100+ Mbps broadband.
Available speed bands
- 30+ Mbps
- 100%
- 100+ Mbps
- 100%
- 300+ Mbps
- 100%
- 1,000+ Mbps
- 100%
Getting about
0.8 milesto Betchworth Rail Station
Approximate straight-line distance · DfT NaPTAN · 13 Sept 2026Background air quality
- Fine particles · PM₂.₅
- 6.9 µg/m³ · Above the WHO guideline · well within the UK legal limit
- Nitrogen dioxide · NO₂
- 7.8 µg/m³ · Meets the WHO guideline
Annual background levels. For scale: the WHO 2021 guideline is 5 µg/m³ for PM₂.₅ and 10 for NO₂; the UK legal limit is 20 and 40. Lower is better; this is a 1 km model, not a reading at the door.
Defra · 2024 annual model · 1 km areaLocal information is approximate. Distances are straight-line estimates from the available location. Broadband describes postcode coverage, not the speed or service available at this home; check the address with a provider. Air quality is a modelled annual background estimate.
Picture your everyday
Start with the agent's details and explore the area guide to get a feel for daily life here.
Other homes nearby
Homes in KT20 postcode area →About these property details
The information provided in this listing is for general information purposes only and does not constitute property particulars. We make no warranties or guarantees, express or implied, regarding the accuracy, completeness, or availability of the information.
Property details are provided by the listing agent, developer, or other third parties, and we have no control over the content provided. Prospective buyers or tenants should make their own enquiries and verify all information directly with the agent or relevant party.
Information relating to Energy Performance Certificates, Home Reports, or other statutory documents should be obtained directly from the selling agent or developer where applicable.