
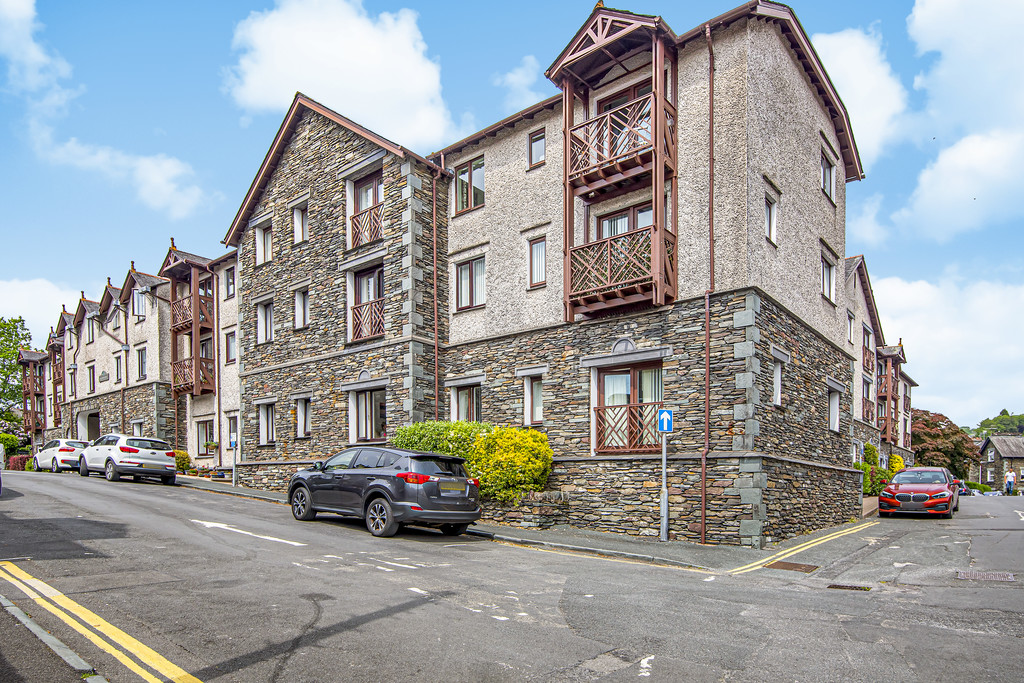

Millans Park, Ambleside · LA22
Millans Court, Millans Park
116 Millans Court, Millans Park, Ambleside, LA22 9BW
Located just a short stroll from the centre of picturesque Ambleside in the Lake District, 116 Millans Court is a well presented 2 bedroom first floor apartment in the popular Millans Court development. Millans Court has been specifically designed exclusively for those aged 55 and over with 24/7 emergency alarms and wonderful communal spaces for independent living in a safe and caring environment.
The home, in the agent’s words
- 2 bedroom 1st floor apartment
- Close to central Ambleside and amenities
- Exclusively for those aged 55 and over
- Juliette balcony with views to the Langdales
- Quiet location
- Communal resident's lounge
- Attractive communal gardens
- Emergency alarm and intercom connection to warden services
- Communal parking area
- Superfast Broadband available
Read the full agent description
Description Located just a short stroll from the centre of picturesque Ambleside in the Lake District, 116 Millans Court is a well presented 2 bedroom first floor apartment in the popular Millans Court development.
Millans Court has been specifically designed exclusively for those aged 55 and over with 24/7 emergency alarms and wonderful communal spaces for independent living in a safe and caring environment.
Millans Court, a development of self contained retirement apartments, is located just a short level stroll from the centre of Ambleside which is well served with a variety of shops, cafes, restaurants, churches, cinemas and a post office with excellent transport links to surrounding towns and villages. Access to 116 Millans Court can be gained via the main entrance off the communal parking space or via a side entrance on Millans Court. The apartment can be found on the first floor and is clearly signed from the entrance.
A small entrance hall greats you through the front door which leads off to all rooms and includes a useful storage cupboard with hanging rail and shelves above.
The lounge/dining room has large double doors with a Juliette balcony and splendid fell views including the wonderful Langdales. There is space for a dining table beneath the picture window.
The part tiled kitchen has a range of base and wall units and open shelving storage. There is a built in Neue dishwasher and the vendor has advised us that the free standing fridge freezer, oven and Amzchef hotplate are included in the sale as are all blinds and curtains in the apartment.
Bedroom 1 is a double room with a window overlooking the communal courtyard garden and night storage heater.
Bedroom 2 is a single room with a window overlooking the pretty communal courtyard garden.
The shower room has a large storage cupboard with double sliding doors and shelving and houses the Ariston water heater. There is a sink with tile splash back and vanity unit beneath, Mira shower, WC, heated towel radiator and extractor fan.
Outside the entrance door is a further lockable storage cupboard which also houses the electricity meter.
The communal spaces at Millans Court are a real highlight. The pretty sunny landscaped courtyard has benches to sit and relax on to admire the established shrubs and plants. The communal lounge is perfect for socialising and getting to know the other residents. There is a convenient communal laundry with washing machine and dryer and a communal parking space area. Residents can also apply for 2 free parking permits to park on Millans Park outside the development.
Millans Court was purpose built in 1987 to provide accommodation in this wonderful setting for those aged 55 years and over. There are emergency pull cords in each of the principle rooms and an intercom connection to warden services. Seen as the perfect solution for a comfortable and relaxed retirement, providing independence for the owner and peace of mind for family and friends.
Accomodation (with approximate dimensions)
Main Entrance Shared entrance porch with access via the residents lounge with both a staircase and a lift
First Floor Communal Hallway
Entrance Hallway
Open Plan Living/Dining Room 10' 1" x 17' 2" (3.10m x 5.25m)
Kitchen 5' 11" x 7' 11" (1.82m x 2.41m)
Bedroom 1 8' 6" x 13' 6" (2.60m x 4.13m)
Bedroom 2 6' 8" x 7' 2" (2.05m x 2.19m)
Shower Room
Communal Areas The communal areas on the ground floor include a large, comfortable residents lounge and a laundry room with washing machine and two driers as well as a sink unit
Outside There is a shared car parking area within the development and pretty communal gardens with a central courtyard with seating
Property Information
Tenure Leasehold - We understand the property to be Leasehold for a term of 150 years from 1987 with the current service charge for 2026/27 to be £274.23 per calendar month.
An additional Sinking Fund is also levied to cover maintenance and repair, payment of which can be deferred until the property is sold in the future.
Council Tax Westmorland and Furness - Council Tax Band C
Services The property is connected to mains water, drainage and electricity. The property benefits from storage heaters
Broadband Superfast Broadband available - Openreach network
Mobile Services Likely service from EE, Vodafone, Three and O2
Energy Performance Certificate The full Energy Performance Certificate is available on our website and also at any of our offices.
Directions Approaching from the south via Rothay Road leading along the one way system onto Compston Road. Turn left immediately before Zeffirellis cinema and second left into Millans Park. Millans Court is located on the right hand side. The communal shared parking area is found within the development.
What3Words ///mixers.demanding.kebabs
Viewings Strictly by appointment with Hackney & Leigh.
Anti-Money Laundering Regulations (AML) Please note that when an offer is accepted on a property, we must follow government legislation and carry out identification checks on all buyers under the Anti-Money Laundering Regulations (AML). We use a specialist third-party company to carry out these checks at a charge of £60.00 (inc. VAT) per individual or £50.00 (incl. vat) per individual, if more than one person is involved in the purchase (provided all individuals pay in one transaction). The charge is non-refundable, and you will be unable to proceed with the purchase of the property until these checks have been completed. In the event the property is being purchased in the name of a company, the charge will be £150 (incl. vat).
Disclaimer All permits to view and particulars are issued on the understanding that negotiations are conducted through the agency of Messrs. Hackney & Leigh Ltd. Properties for sale by private treaty are offered subject to contract. No responsibility can be accepted for any loss or expense incurred in viewing or in the event of a property being sold, let, or withdrawn. Please contact us to confirm availability prior to travel. These particulars have been prepared for the guidance of intending buyers. No guarantee of their accuracy is given, nor do they form part of a contract. *Broadband speeds estimated and checked by https://checker.ofcom.org.uk/en-gb/broadband-coverage on 11/05/26.
A feel for the area
Connected for everyday life
0%of homes in the postcode can access 100+ Mbps broadband.
Available speed bands
- 30+ Mbps
- 100%
- 100+ Mbps
- 0%
- 300+ Mbps
- 0%
- 1,000+ Mbps
- 0%
Getting about
4.4 milesto Windermere Rail Station
Approximate straight-line distance · DfT NaPTAN · 13 Sept 2026Background air quality
- Fine particles · PM₂.₅
- 4.3 µg/m³ · Meets the WHO guideline
- Nitrogen dioxide · NO₂
- 2.7 µg/m³ · Meets the WHO guideline
Annual background levels. For scale: the WHO 2021 guideline is 5 µg/m³ for PM₂.₅ and 10 for NO₂; the UK legal limit is 20 and 40. Lower is better; this is a 1 km model, not a reading at the door.
Defra · 2024 annual model · 1 km areaLocal information is approximate. Distances are straight-line estimates from the available location. Broadband describes postcode coverage, not the speed or service available at this home; check the address with a provider. Air quality is a modelled annual background estimate.
Checking nearby places…
Picture your everyday
Start with the agent's details and explore the area guide to get a feel for daily life here.
Other homes nearby
Homes in LA22 postcode area →About these property details
The information provided in this listing is for general information purposes only and does not constitute property particulars. We make no warranties or guarantees, express or implied, regarding the accuracy, completeness, or availability of the information.
Property details are provided by the listing agent, developer, or other third parties, and we have no control over the content provided. Prospective buyers or tenants should make their own enquiries and verify all information directly with the agent or relevant party.
Information relating to Energy Performance Certificates, Home Reports, or other statutory documents should be obtained directly from the selling agent or developer where applicable.