

Beaworthy, Devon · EX21
Medley Close, Halwill Junction
Medley Close, Halwill Junction, Beaworthy, Devon, EX21
Asking price
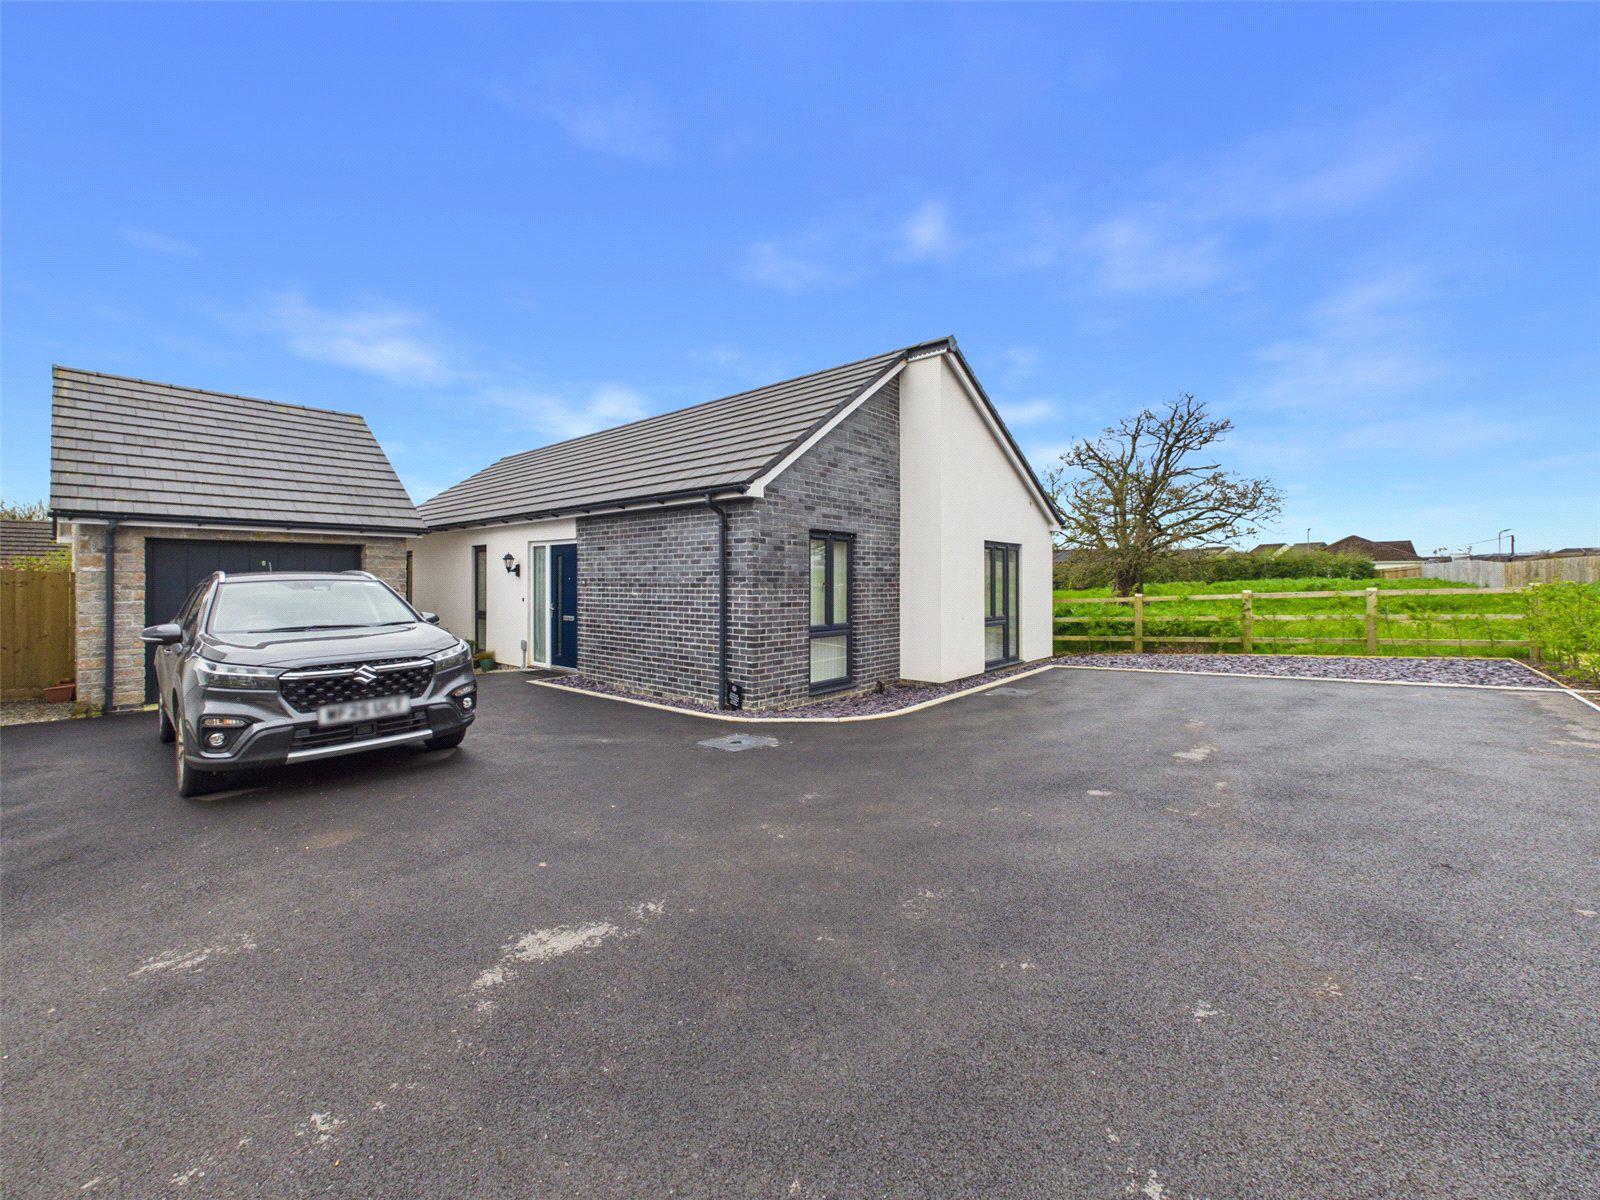
Bond Oxborough Phillips are delighted to present this exceptional and immaculately finished detached new-build bungalow, set on a generous plot in a highly desirable position. Enjoying a peaceful setting with no further development beyond—protected by tree preservation orders—this superb home offers both privacy and long-term tranquillity.
Upon entering, you are greeted by a spacious and welcoming inner hallway, complete with a large built-in storage cupboard—perfectly suited for everyday practicality. The standout feature of the home is the stunning open-plan kitchen/dining/living space, thoughtfully designed to create a bright and sociable heart to the property. Flooded with natural light from dual front-aspect windows, this impressive room also benefits from double-glazed French doors that open seamlessly onto the rear garden, effortlessly blending indoor and outdoor living. The contemporary kitchen is well-appointed with a range of fitted units and ample undercounter space for …
The home, in the agent’s words
- DETACHED BUNGALOW
- IMMACULATELY PRESENTED THROUGHOUT
- L SHAPED KITCHEN/DINING/LIVING ROOM
- 3 BEDROOMS, 1 ENSUITE
- FAMILY BATHROOM
- LARGE OFF ROAD PARKING AREA
- DETACHED SINGLE GARAGE
- SOUGHT AFTER VILLAGE LOCATION
- WALKING DISTANCE TO AMENITIES
- GREAT LINKS TO HOLSWORTHY AND OKEHAMPTON/A30
Read the full agent description
Bond Oxborough Phillips are delighted to present this exceptional and immaculately finished detached new-build bungalow, set on a generous plot in a highly desirable position. Enjoying a peaceful setting with no further development beyond—protected by tree preservation orders—this superb home offers both privacy and long-term tranquillity.
Upon entering, you are greeted by a spacious and welcoming inner hallway, complete with a large built-in storage cupboard—perfectly suited for everyday practicality. The standout feature of the home is the stunning open-plan kitchen/dining/living space, thoughtfully designed to create a bright and sociable heart to the property. Flooded with natural light from dual front-aspect windows, this impressive room also benefits from double-glazed French doors that open seamlessly onto the rear garden, effortlessly blending indoor and outdoor living. The contemporary kitchen is well-appointed with a range of fitted units and ample undercounter space for additional appliances.
The property further benefits from a stylish and modern family bathroom, fitted with a bath and overhead shower, sleek wall-mounted wash basin, and low-level W.C., all finished to a high standard.
The accommodation is completed by three generously proportioned double bedrooms, two of which feature built-in storage. The principal bedroom serves as a comfortable and private retreat, enhanced by a modern en-suite shower room with a drench shower, wall-mounted wash basin, and low-level W.C.
Externally, this impressive home continues to deliver. A large driveway provides ample off-road parking for multiple vehicles, while a detached garage—featuring an electric up-and-over door—offers additional parking or versatile storage space. The garage also boasts an electric charging point in addition to power and light connections To the rear, the property enjoys a low-maintenance patio garden, ideal for al fresco dining and entertaining.
Further enhancing its appeal, 26 Medley Close benefits from modern energy-efficient features, including an air source heat pump, ensuring both comfort and sustainability.
Offering stylish, versatile accommodation throughout, this superb bungalow is perfectly suited to a wide range of buyers. Early viewing is highly recommended to fully appreciate the quality, space, and enviable setting on offer.
A feel for the area
Connected for everyday life
100%of homes in the postcode can access 100+ Mbps broadband.
Available speed bands
- 30+ Mbps
- 100%
- 100+ Mbps
- 100%
- 300+ Mbps
- 100%
- 1,000+ Mbps
- 100%
Getting about
9.8 milesto Okehampton Rail Station
Approximate straight-line distance · DfT NaPTAN · 13 Sept 2026Background air quality
- Fine particles · PM₂.₅
- 4.7 µg/m³ · Meets the WHO guideline
- Nitrogen dioxide · NO₂
- 2.0 µg/m³ · Meets the WHO guideline
Annual background levels. For scale: the WHO 2021 guideline is 5 µg/m³ for PM₂.₅ and 10 for NO₂; the UK legal limit is 20 and 40. Lower is better; this is a 1 km model, not a reading at the door.
Defra · 2024 annual model · 1 km areaLocal information is approximate. Distances are straight-line estimates from the available location. Broadband describes postcode coverage, not the speed or service available at this home; check the address with a provider. Air quality is a modelled annual background estimate.
Checking nearby places…
Picture your everyday
Start with the agent's details and explore the area guide to get a feel for daily life here.
Other homes nearby
Homes in EX21 postcode area →About these property details
The information provided in this listing is for general information purposes only and does not constitute property particulars. We make no warranties or guarantees, express or implied, regarding the accuracy, completeness, or availability of the information.
Property details are provided by the listing agent, developer, or other third parties, and we have no control over the content provided. Prospective buyers or tenants should make their own enquiries and verify all information directly with the agent or relevant party.
Information relating to Energy Performance Certificates, Home Reports, or other statutory documents should be obtained directly from the selling agent or developer where applicable.