

Leigh, Greater Manchester · WN7
Corner Lane, Leigh
Corner Lane, Leigh, Greater Manchester, WN7
WELL EXTENDED, TRADITIONAL QUASI-TOWN HOUSE WITH A VERY SPACIOUS GROUND FLOOR LAYOUT AND ENJOYING A SUPERB, LARGE REAR GARDEN WITH OPEN ASPECTS. TASTEFULLY PRESENTED THROUGHOUT, THE TWO DOUBLE BEDROOM ACCOMMODATION FEATURES A STYLISH, CUSTOM FITTED BREAKFAST KITCHEN, SEPARATE UTILITY ROOM WITH GROUND FLOOR W.C. AND A FOUR PIECE BATH/SHOWER ROOM.
The home, in the agent’s words
- Well Extended Mature Mid Town House
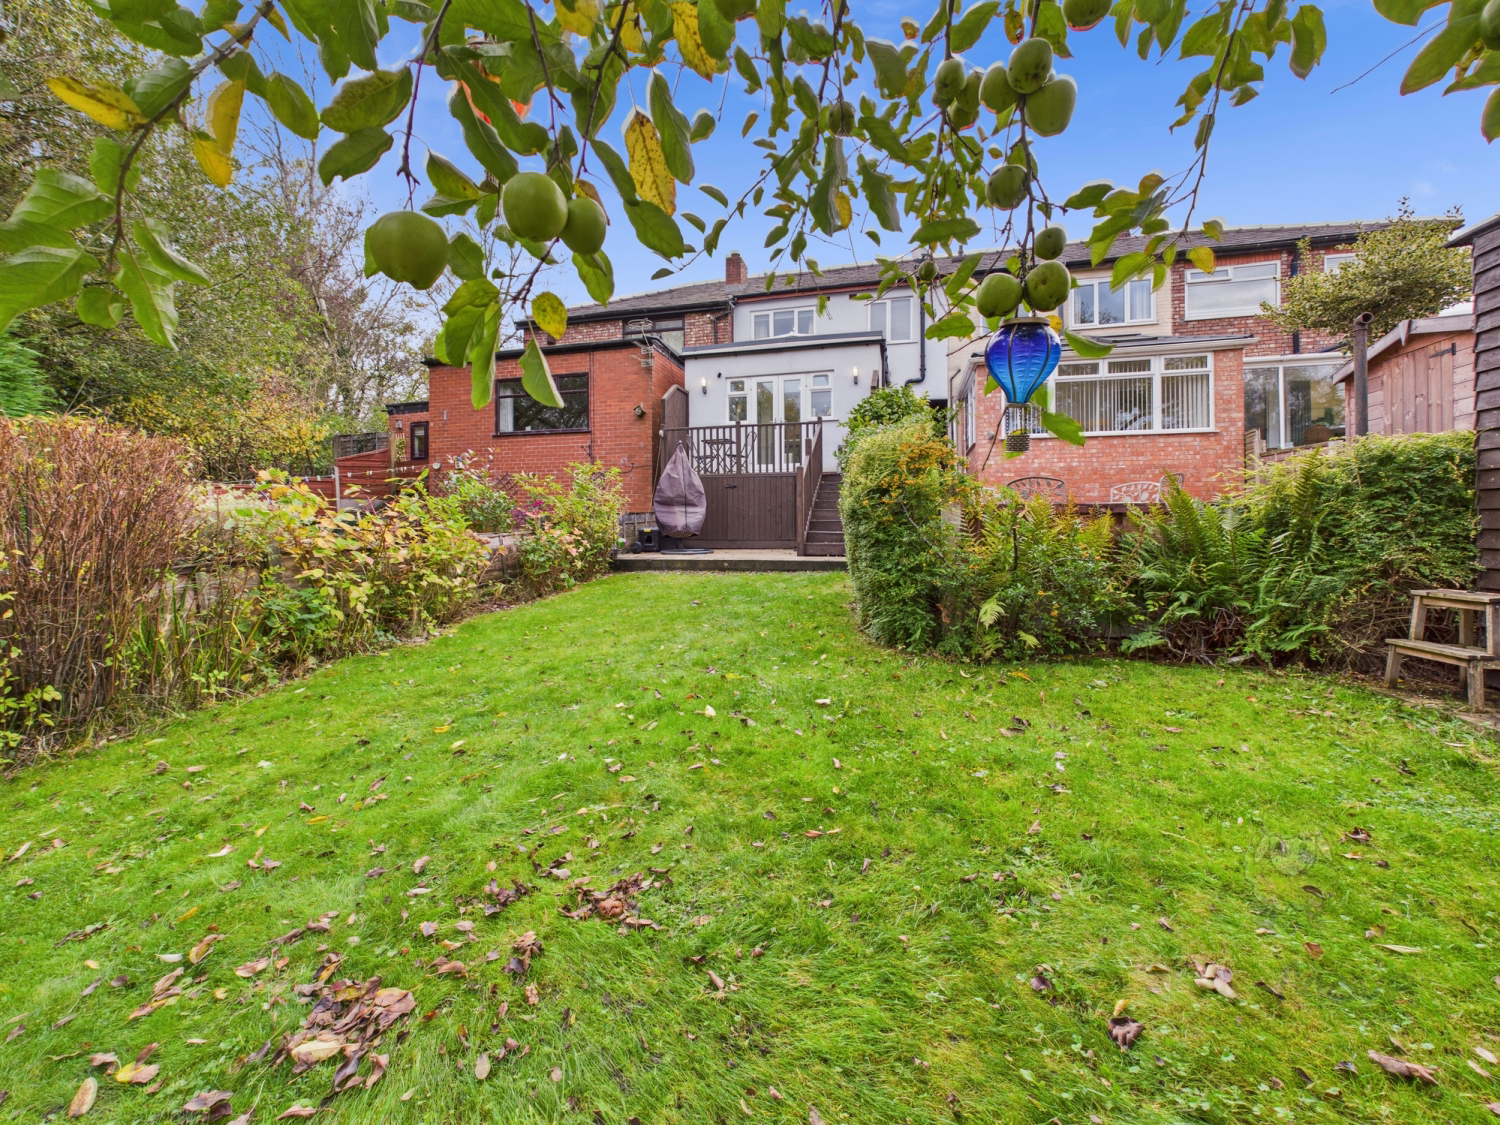
- Stunning Large Rear Garden & Open Aspects
- Superb Open Plan Living & Dining Space
- Quality Fitted Breakfast Kitchen + Island
- Separate Utility Room & Ground Floor W.C.
- Two DOUBLE Bedrooms
- Four Piece Bath/Shower Room
- Off Road Drive with EV Charging Point
- Convenient for Bus, Rail & Motorway Links
- Ideal First Home/Ready To Move-In
Read the full agent description
WELL EXTENDED, TRADITIONAL QUASI-TOWN HOUSE WITH A VERY SPACIOUS GROUND FLOOR LAYOUT AND ENJOYING A SUPERB, LARGE REAR GARDEN WITH OPEN ASPECTS. TASTEFULLY PRESENTED THROUGHOUT, THE TWO DOUBLE BEDROOM ACCOMMODATION FEATURES A STYLISH, CUSTOM FITTED BREAKFAST KITCHEN, SEPARATE UTILITY ROOM WITH GROUND FLOOR W.C. AND A FOUR PIECE BATH/SHOWER ROOM.
Commanding the prime, centre plot in a row of only four properties within easy commuting distance of Leigh, Atherton and Westhoughton, the house is also well placed for access into the major conurbations of Manchester and Wigan via the rail link at Daisy Hill or the V1 Bus network.
Entering from your own off -road driveway with EV charging point, you are greeted through a composite door into the neat entrance porch & inner hall. The front facing living room flows open plan to a dedicated dining area with access to the utility room and separate W.C. Extending out at the rear of the dining area is the breathtaking breakfast kitchen. Flooded with natural light from a 'lantern' roof window & French Double Doors at the rear, the custom fitted, anthracite gloss kitchen accommodates an 'Island' breakfast bar with an inset hob. Integral appliances of electric oven and microwave are also provided with space for a wide fridge freezer.
Arriving on the first floor, a landing guides you to the double front bedroom with wall panel detail, generous rear double bedroom with garden views and a deceiving, four piece white bath/shower room with a plumbed-in, thermostatic controlled shower.
Of equal importance is the exceptional outside space. A decked sun terrace with staircase, leads down to a sheltered seating patio. Opening beyond is an extensive, fully enclosed mature grassed garden with established borders and substantial, dry lined detached shed having mains power perfect for a hobbyist.
An exceptional home, ideal for a first purchase and ready to just turn your key & move-in.
Material Information : Traditional brick cavity construction with pebble dash rendered upper front elevation. Rendered rear elevation. Slate laid pitched roof. Constructed circa 1900 to 1910. Extended approx 2015/16. Tenure: Freehold. Council Tax Band A. No reported flood risk. Parking - Off road driveway for one.
A feel for the area
Connected for everyday life
100%of homes in the postcode can access 100+ Mbps broadband.
Available speed bands
- 30+ Mbps
- 100%
- 100+ Mbps
- 100%
- 300+ Mbps
- 100%
- 1,000+ Mbps
- 100%
Getting about
1.3 milesto Daisy Hill Rail Station
Approximate straight-line distance · DfT NaPTAN · 13 Sept 2026Background air quality
- Fine particles · PM₂.₅
- 6.7 µg/m³ · Above the WHO guideline · well within the UK legal limit
- Nitrogen dioxide · NO₂
- 9.5 µg/m³ · Meets the WHO guideline
Annual background levels. For scale: the WHO 2021 guideline is 5 µg/m³ for PM₂.₅ and 10 for NO₂; the UK legal limit is 20 and 40. Lower is better; this is a 1 km model, not a reading at the door.
Defra · 2024 annual model · 1 km areaLocal information is approximate. Distances are straight-line estimates from the available location. Broadband describes postcode coverage, not the speed or service available at this home; check the address with a provider. Air quality is a modelled annual background estimate.
Checking nearby places…
Picture your everyday
Start with the agent's details and explore the area guide to get a feel for daily life here.
Other homes nearby
Homes in WN7 postcode area →About these property details
The information provided in this listing is for general information purposes only and does not constitute property particulars. We make no warranties or guarantees, express or implied, regarding the accuracy, completeness, or availability of the information.
Property details are provided by the listing agent, developer, or other third parties, and we have no control over the content provided. Prospective buyers or tenants should make their own enquiries and verify all information directly with the agent or relevant party.
Information relating to Energy Performance Certificates, Home Reports, or other statutory documents should be obtained directly from the selling agent or developer where applicable.