

Georgeham · EX33
Willowdale, Georgeham
Willowdale, Georgeham, EX33
Guide Price · Originally listed at £800,000
A Peaceful Village Home with Countryside Views, Outdoor Living & an Exceptional Garden Studio
Set back from a quiet country lane on the edge of the sought-after village of Georgeham, Willowdale is a beautifully presented detached home offering peace, privacy and a wonderful connection with nature
Listed 29 August 2026 · agent details updated 19 October 2026. An asking price is not a completed sale.
The home, in the agent’s words
- • Flexible accommodation with five bedrooms
- • Ground floor bedroom ideal as a home office or additional bedroom
- • Elevated south east-facing position with countryside views
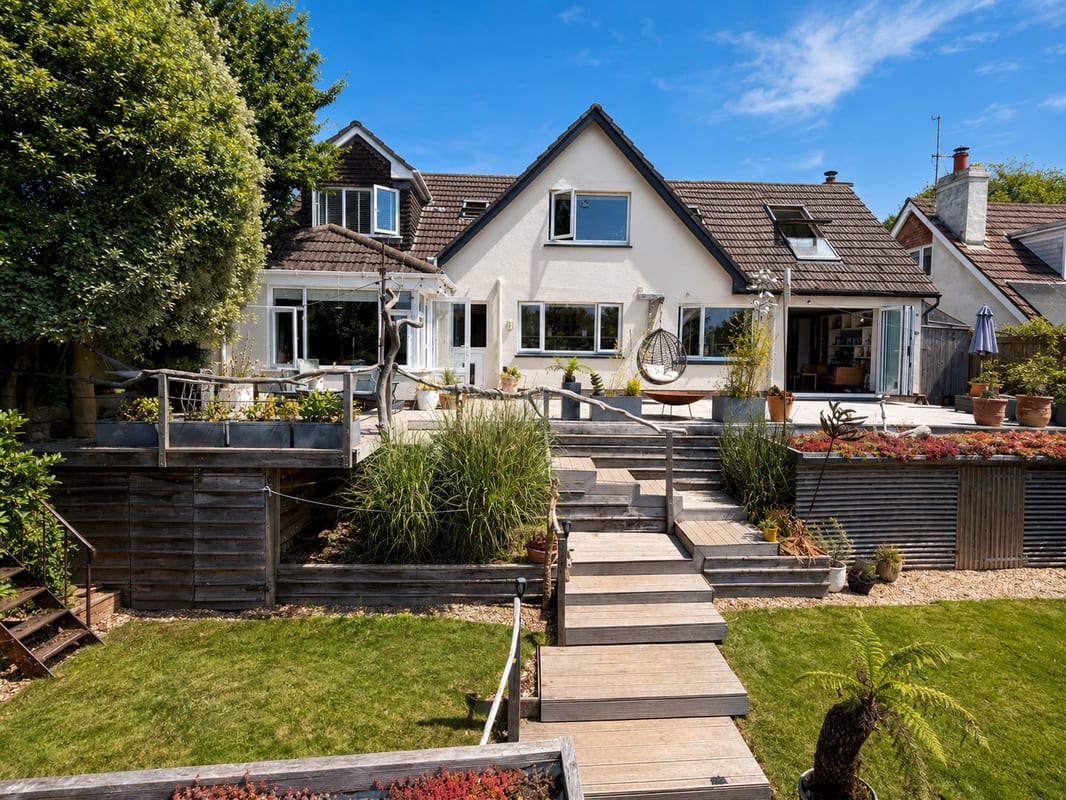
- • Beautifully landscaped gardens (approximately.28 acres) with winding paths, driftwood handrails, stream and young copse
- • Detached garden studio with wood-burning stove, kitchenette and bathroom in amongst abundant wildlife, deer, owls, woodpeckers and bats
- • Integral garage and extensive storage for bikes, surfboards and outdoor equipment and outdoor shower
- • Parking for up to five vehicles and EV charging point
- • Walking distance to Georgeham village centre and within the catchment area for Georgeham Primary School
- • Approximately 2 to 3 miles from Putsborough, Croyde and Saunton beaches
- • Easy access to the South West Coast Path and the Tarka Trail
Read the full agent description
Property Ref: S7207
A Peaceful Village Home with Countryside Views, Outdoor Living & an Exceptional Garden Studio
Set back from a quiet country lane on the edge of the sought-after village of Georgeham, Willowdale is a beautifully presented detached home offering peace, privacy and a wonderful connection with nature. Surrounded by beautifully designed gardens and enjoying elevated countryside views, the property is just 2 to 3 miles from the renowned beaches of Putsborough, Croyde and Saunton.
Thoughtfully designed to make the most of its setting, every principal room enjoys a garden or countryside outlook. Large windows and bi-fold doors fill the home with natural light and open onto a full-length deck, creating a seamless connection between the house and the outdoors.
Flexible Living
The versatile accommodation includes five bedrooms, with a ground floor bedroom offering flexibility as a home office, consulting room or additional bedroom. Two generous reception rooms provide welcoming spaces for family life and entertaining, while the integral garage, excellent storage and parking for up to five vehicles make the property as practical as it is beautiful.
Gardens & Garden Studio
The gardens have been thoughtfully created over many years and are designed to be explored. Winding railway sleeper paths, locally sourced driftwood handrails and mature planting lead through a series of peaceful outdoor spaces, while the full-length deck provides the perfect place to relax or entertain.
Beyond the gardens, a gentle stream and a young copse create a natural haven for wildlife, with deer, owls, bats and woodpeckers regular visitors. Tucked within the gardens is a beautifully crafted detached garden studio with a sedum living roof, wood-burning stove, kitchenette and bathroom, creating an inspiring space for art, coaching, therapy, wellbeing or other creative and professional pursuits.
Village, Coast & Lifestyle
From the doorstep, enjoy easy access to public footpaths, the South West Coast Path and the Tarka Trail. Georgeham village, with its primary school, village shop, village hall and two popular pubs, is within walking distance, while the beautiful beaches of Putsborough, Croyde and Saunton are all just 2 to 3 miles away. Barnstaple railway station, approximately twenty minutes away, provides regular services to Exeter and onward connections to the wider rail network.
**ENQUIRIES**
For all enquiries, viewing requests or to create your own listing please visit the Emoov website. If calling, please quote reference: S7207
What it's like to live in
The practical details that shape daily life here, each with its source. Anything the listing leaves open becomes a question to ask.
Integral garage
Two generous reception rooms provide welcoming spaces for family life and entertaining, while the integral garage, excellent storage and parking for up to five vehicles make the…
Agent's descriptionGarden
Agent's descriptionFreehold
Supplied listing field and any agent featuresThe agent has supplied the certificate as a document. Its rating isn't in the listing data, so open it to see the band and assessment date.
Supplied listing documentQuestions worth asking
The listing doesn't answer these. Tick any you'd like to ask and they'll be added to your enquiry message.
Nothing added yet
Loading room styling…
Life nearby
Picture your everyday
Start with the agent's details and explore the Area Overview to get a feel for daily life here.
Local news
A confirmed locality is needed to select relevant local stories for this home.
Checking connected news sources…
Other homes nearby
Homes in EX33 postcode area →About these property details
The information provided in this listing is for general information purposes only and does not constitute property particulars. We make no warranties or guarantees, express or implied, regarding the accuracy, completeness, or availability of the information.
Property details are provided by the listing agent, developer, or other third parties, and we have no control over the content provided. Prospective buyers or tenants should make their own enquiries and verify all information directly with the agent or relevant party.
Information relating to Energy Performance Certificates, Home Reports, or other statutory documents should be obtained directly from the selling agent or developer where applicable.