

Doncaster · DN4
Turnstone Drive, Doncaster
Property Description
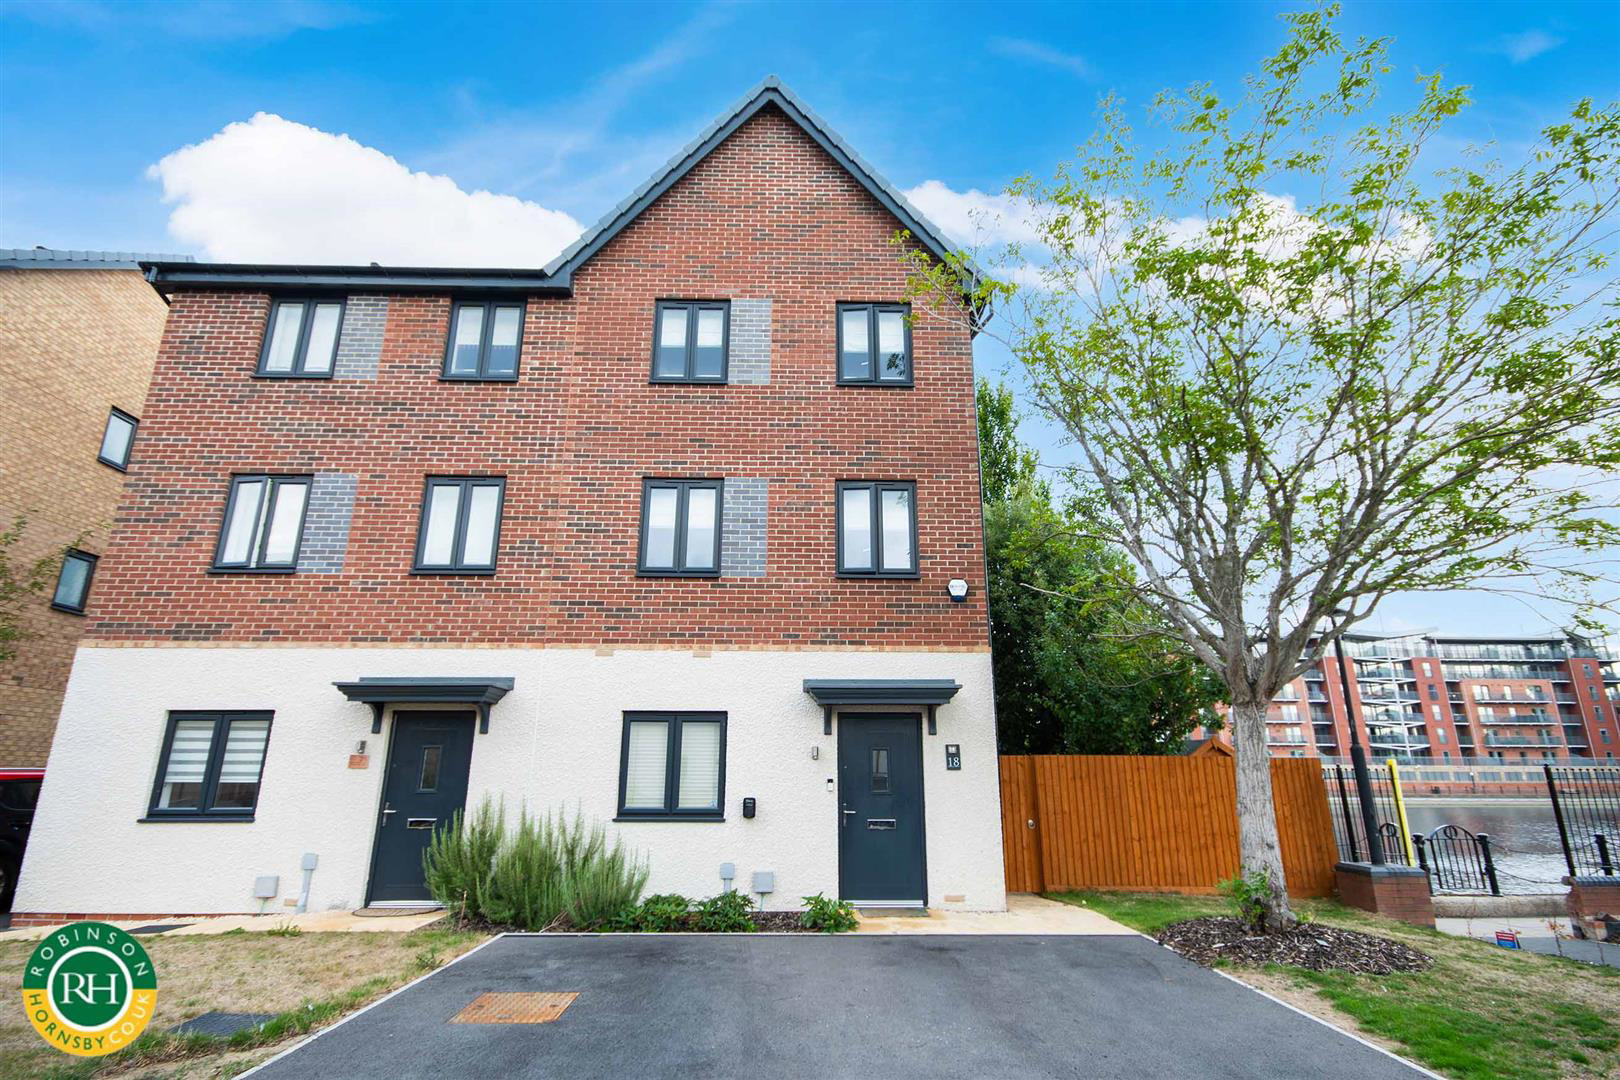
Positioned in an enviable waterfront location with views overlooking the lake, 18 Turnstone Drive is a modern four-bedroom, three-storey townhouse offering spacious and flexible living across three floors.
The ground floor welcomes you with a hallway leading to a versatile front study or fourth bedroom, a downstairs WC, and an open-plan kitchen/diner fitted with modern white units, integrated appliances, tiled flooring, and French doors opening onto the rear garden.
On the first floor, the main lounge features French doors leading onto a private balcony with waterside views. This level also includes a double bedroom and a three-piece family bathroom. The second floor hosts the primary bedroom with fitted wardrobes and a private en-suite shower room, alongside a further double bedroom.
Extremely well-maintained with remaining builders warranty for peace of mind, the property further benefits from off-road parking to the front and a priva…
The home, in the agent’s words
- Prime Waterside Location: Direct views overlooking the lake.
- Versatile Accommodation: Laid out over three spacious floors offering up to 4 bedrooms.
- Peace of Mind: Modern build with remaining builders' warranty.
- Open-Plan Kitchen/Diner: Featuring integrated appliances, tiled floor, and French doors to the garden.
- First-Floor Lounge & Balcony: Dedicated living area taking full advantage of the lakeside setting.
- En-Suite Primary Bedroom: Generous main bedroom equipped with built-in wardrobes and an en-suite shower room.
- Flexible Ground Floor Room: Ideal for use as a home office, study, playroom, or fourth bedroom.
- Off-Road Parking: Driveway space directly to the front of the home for two vehicles
- Excellent Transport Links: Convenient access for commuting out of Doncaster and surrounding areas.
- High Energy Efficiency: Impressive EPC rating of B, keeping running costs low
Read the full agent description
Property Description
Positioned in an enviable waterfront location with views overlooking the lake, 18 Turnstone Drive is a modern four-bedroom, three-storey townhouse offering spacious and flexible living across three floors.
The ground floor welcomes you with a hallway leading to a versatile front study or fourth bedroom, a downstairs WC, and an open-plan kitchen/diner fitted with modern white units, integrated appliances, tiled flooring, and French doors opening onto the rear garden.
On the first floor, the main lounge features French doors leading onto a private balcony with waterside views. This level also includes a double bedroom and a three-piece family bathroom. The second floor hosts the primary bedroom with fitted wardrobes and a private en-suite shower room, alongside a further double bedroom.
Extremely well-maintained with remaining builders warranty for peace of mind, the property further benefits from off-road parking to the front and a private rear garden, ideal for modern family living or professionals seeking a scenic lakeside setting.
Aml Notice - Important Information
Anti-Money Laundering (AML) Checks - As part of making an offer, we're required by law to complete Anti-Money Laundering (AML) checks to confirm the identity of all purchasers. To cover the cost of this process, a fee of £30 inc VAT per buyer is payable when your offer is accepted. This is a standard requirement for all buyers and helps us ensure your offer can be progressed as quickly and smoothly as possible.
A feel for the area
Connected for everyday life
100%of homes in the postcode can access 100+ Mbps broadband.
Available speed bands
- 30+ Mbps
- 100%
- 100+ Mbps
- 100%
- 300+ Mbps
- 100%
- 1,000+ Mbps
- 100%
Getting about
1.9 milesto Doncaster Rail Station
Approximate straight-line distance · DfT NaPTAN · 13 Sept 2026Background air quality
- Fine particles · PM₂.₅
- 7.4 µg/m³ · Above the WHO guideline · well within the UK legal limit
- Nitrogen dioxide · NO₂
- 9.9 µg/m³ · Meets the WHO guideline
Annual background levels. For scale: the WHO 2021 guideline is 5 µg/m³ for PM₂.₅ and 10 for NO₂; the UK legal limit is 20 and 40. Lower is better; this is a 1 km model, not a reading at the door.
Defra · 2024 annual model · 1 km areaLocal information is approximate. Distances are straight-line estimates from the available location. Broadband describes postcode coverage, not the speed or service available at this home; check the address with a provider. Air quality is a modelled annual background estimate.
Checking nearby places…
Picture your everyday
Start with the agent's details and explore the area guide to get a feel for daily life here.
Other homes nearby
Homes in DN4 postcode area →About these property details
The information provided in this listing is for general information purposes only and does not constitute property particulars. We make no warranties or guarantees, express or implied, regarding the accuracy, completeness, or availability of the information.
Property details are provided by the listing agent, developer, or other third parties, and we have no control over the content provided. Prospective buyers or tenants should make their own enquiries and verify all information directly with the agent or relevant party.
Information relating to Energy Performance Certificates, Home Reports, or other statutory documents should be obtained directly from the selling agent or developer where applicable.