

Bideford, Devon · EX39
Natcott Lane, Hartland
Guide price
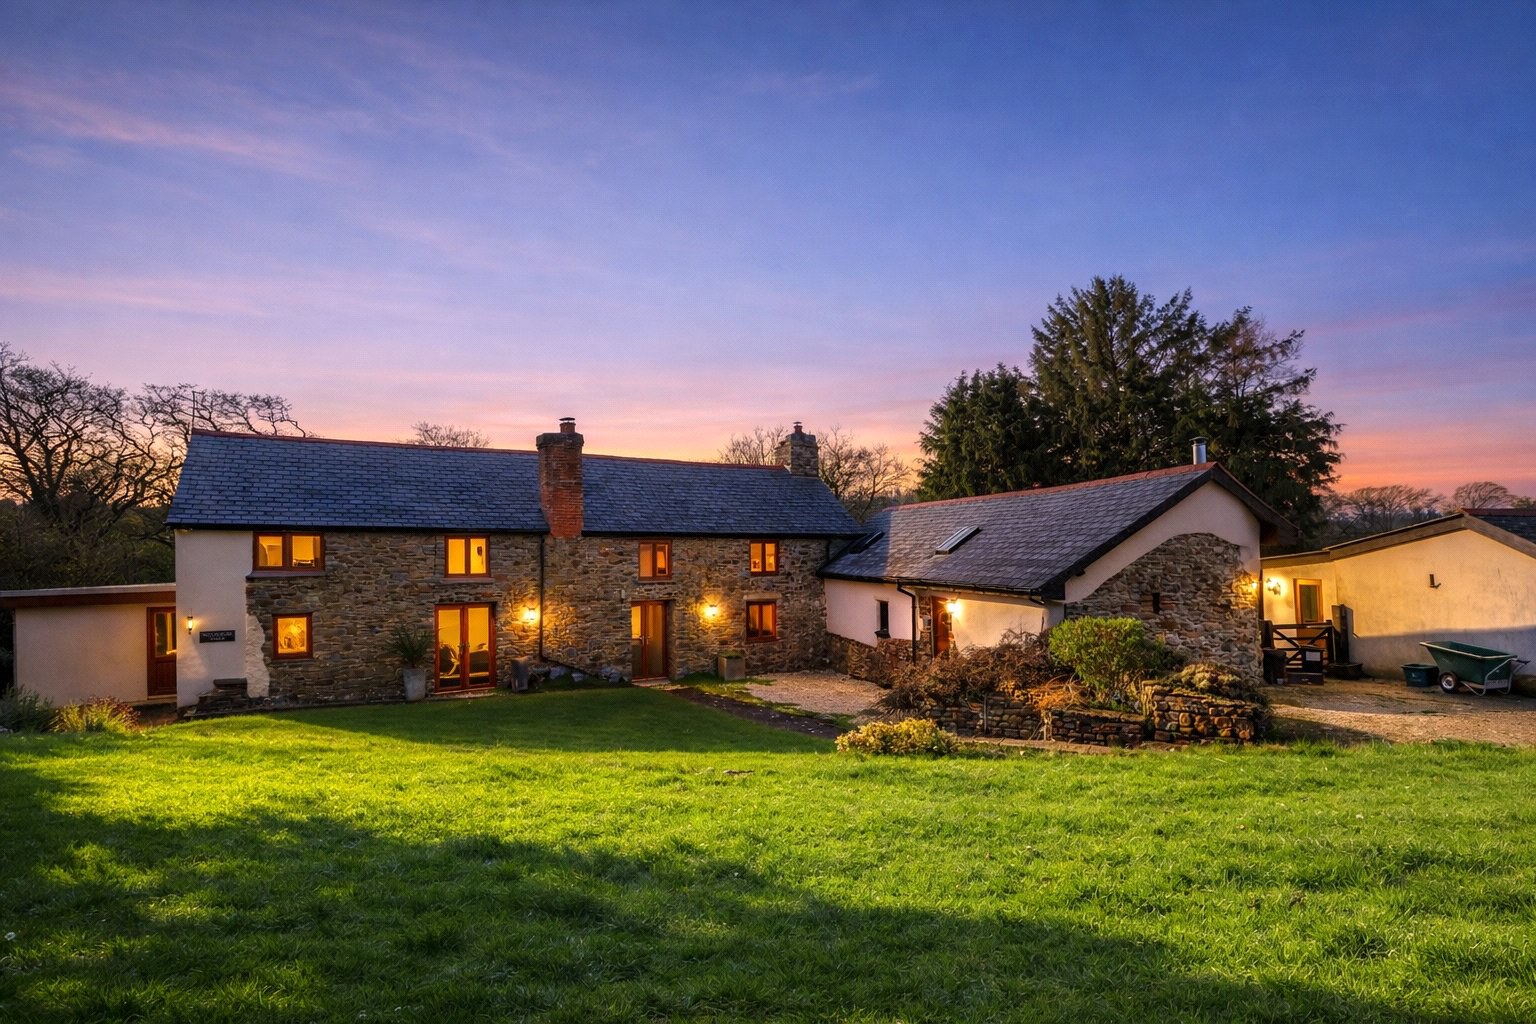
"PERIOD FARMHOUSE WITH HOLIDAY COTTAGES & EQUESTRIAN FACILITIES" Set on the peaceful outskirts of Hartland, this beautifully presented period farmhouse effortlessly blends timeless charm and character with tasteful modern touches. The property also includes three established, successful holiday cottages and excellent equestrian facilities, all set within approximately 10 acres. EPC Rating G.
The home, in the agent’s words
- Fine & Country
Read the full agent description
This distinguished period farmhouse presents generous and versatile accommodation suited to both family life and hosting on a larger scale. The tone is set on arrival with an immediate sense of heritage, where exposed wooden beams and areas of brickwork provide authentic character throughout, balanced by thoughtfully updated spaces that support modern living.
The farmhouse offers multiple reception rooms, creating flexibility for formal dining, relaxed evenings and quieter reading or working areas. At the heart of the home is a substantial 30 foot family room which lends itself to entertaining friends, family and guests, featuring a large woodburning fireplace as a natural focal point.
An additional kitchen in this area further supports social occasions and extended gatherings, offering a practical arrangement for hosting while keeping the main living spaces flowing comfortably.
Moving through to the centre of this farmhouse a generous living room allows space for sizeable furniture all focused onto the eye catching wood burner fireplace allowing warmth to flow through the home. Off to the side a small corridor leads through to a further reception room that is currently used as a home office with patio doors that lead out and onto the rear garden.
The main kitchen/dining room has been modernised, providing a more contemporary finish while remaining in keeping with the period feel of the house. Separate utility room with pantry. The dining area offers space for a large family table and chairs and further patio doors lead from here out onto the rear garden. The overall layout is designed to work for day to day living as well as larger events, with the reception spaces and family room forming an ideal blend of atmosphere and function.
Upstairs, the accommodation continues at scale with four double bedrooms and two bathrooms, offering excellent capacity for family, guests and visiting friends. The bedroom arrangement supports a variety of requirements, from private principal accommodation to dedicated guest suites and additional rooms that could be used to suit individual needs. Downstairs a further reception room alongside the sitting room can be utilised as the current vendors do to be a fifth bedroom.
Beyond the main farmhouse, the property benefits from three highly successful holiday cottages, providing established income and flexibility for multigenerational living or guest accommodation. The setting extends to approximately 10.5 acres, giving the home a sense of privacy and space.
For those with equestrian interests, the grounds include multiple stabling, a sand school with a full underground drainage system topped with fibre and sand, allowing for excellent drainage and full use throughout the year. Additional automatic water feeders are located throughout the land, serving the needs of a range of animals. A variety of further outbuildings can be found across the site that offer excellent storage for ground keeping equipment along with possible potential to explore. A separate outbuilding is used as a dedicated laundry room / storage room for the holiday cottages allowing for all utilities and items for the holiday cottages to be kept away from the main home.
This property is perfect for anyone looking to explore a lifestyle change thanks to an excellent income potential through the holiday cottages or further income potential with equestrian business opportunities to explore.
NB. The property currently has a non-compliant septic tank that is due to be changed by the current owners to a new compliant treatment plant.
Location
The countryside setting offers the appeal of rural living with space to enjoy the outdoors and a strong connection to the land. Period properties of this nature are often well placed for access to nearby villages and market towns for everyday amenities, while also providing the calm and privacy that come with a larger plot. The combination of a substantial farmhouse, additional cottages and equestrian facilities supports a lifestyle that can balance home, hospitality and recreation.
A feel for the area
Connected for everyday life
22%of homes in the postcode can access 100+ Mbps broadband.
Available speed bands
- 30+ Mbps
- 59%
- 100+ Mbps
- 22%
- 300+ Mbps
- 22%
- 1,000+ Mbps
- 22%
Getting about
18.6 milesto Barnstaple Rail Station
Approximate straight-line distance · DfT NaPTAN · 13 Sept 2026Background air quality
- Fine particles · PM₂.₅
- 4.4 µg/m³ · Meets the WHO guideline
- Nitrogen dioxide · NO₂
- 2.0 µg/m³ · Meets the WHO guideline
Annual background levels. For scale: the WHO 2021 guideline is 5 µg/m³ for PM₂.₅ and 10 for NO₂; the UK legal limit is 20 and 40. Lower is better; this is a 1 km model, not a reading at the door.
Defra · 2024 annual model · 1 km areaLocal information is approximate. Distances are straight-line estimates from the available location. Broadband describes postcode coverage, not the speed or service available at this home; check the address with a provider. Air quality is a modelled annual background estimate.
Checking nearby places…
Picture your everyday
Start with the agent's details and explore the area guide to get a feel for daily life here.
Other homes nearby
Homes in EX39 postcode area →About these property details
The information provided in this listing is for general information purposes only and does not constitute property particulars. We make no warranties or guarantees, express or implied, regarding the accuracy, completeness, or availability of the information.
Property details are provided by the listing agent, developer, or other third parties, and we have no control over the content provided. Prospective buyers or tenants should make their own enquiries and verify all information directly with the agent or relevant party.
Information relating to Energy Performance Certificates, Home Reports, or other statutory documents should be obtained directly from the selling agent or developer where applicable.