

Umberleigh, Devon · EX37
Newnham Bridge, Umberleigh
Newnham Bridge, Umberleigh, Devon, EX37
Guide Price
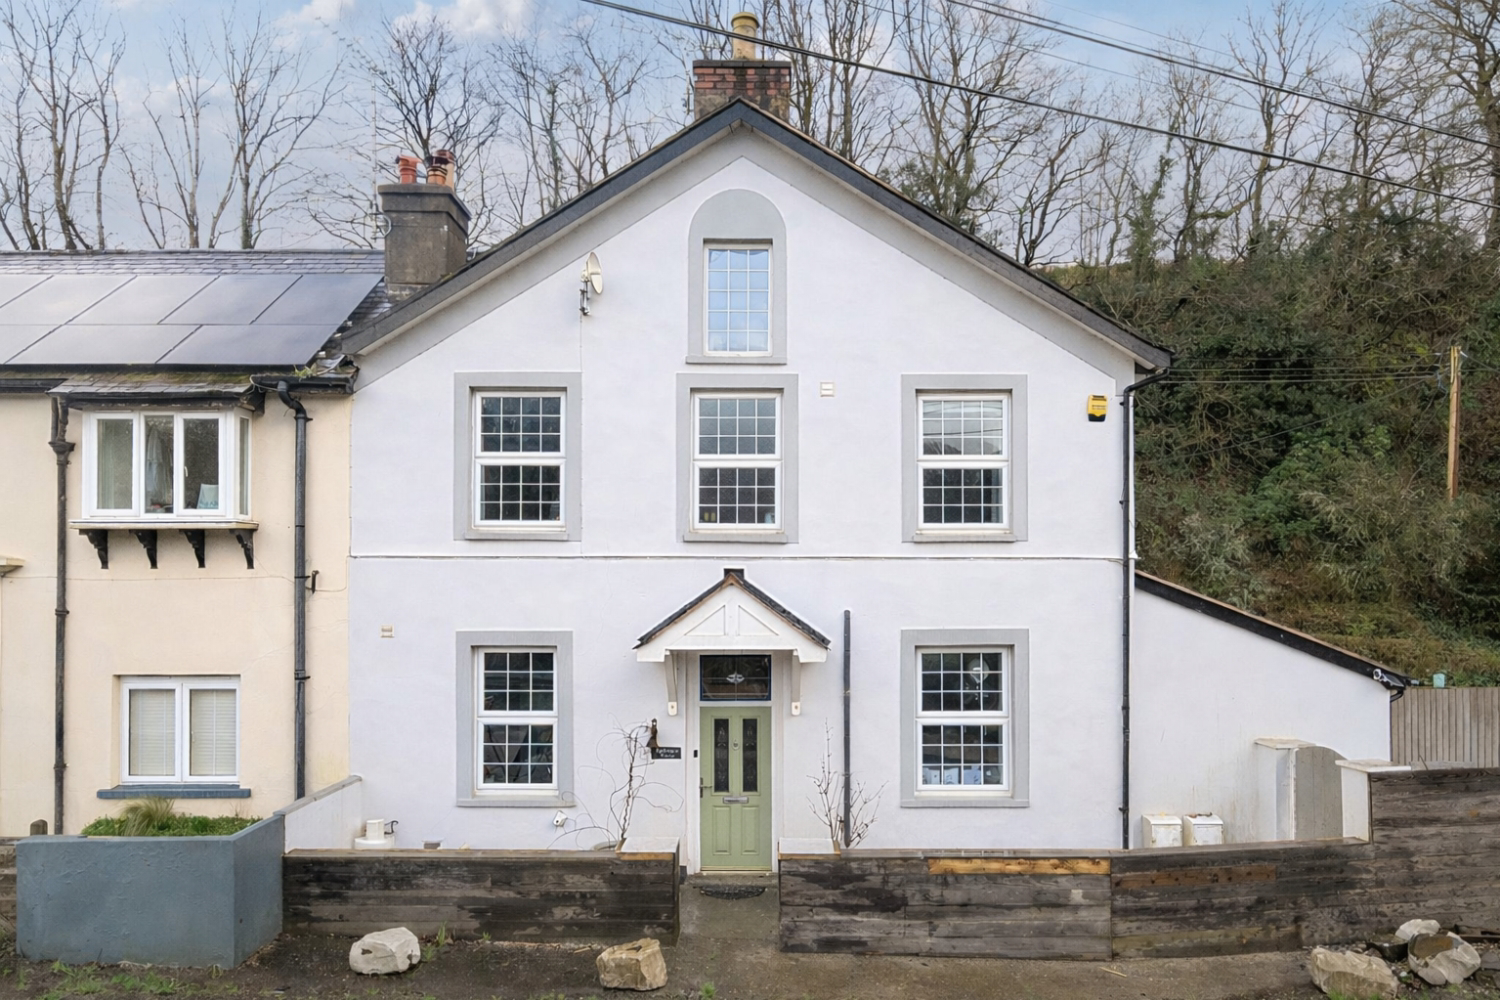
Looking for a modern home with countryside views? Fortesque House offers flexible living over three floors with a garden, parking and garage in a peaceful setting!
The home, in the agent’s words
- Countryside Views
- Rural Setting
- Driveway For Two Vehicles
- Single Garage
- Close To Train Station
- Ideal Family Home
- Modern Open Plan Living
- Call Now To Arrange Your Viewing!
Read the full agent description
Fortesque House sits in a peaceful spot on the edge of Umberleigh, surrounded by open countryside and far-reaching rural views.
Stepping over the threshold into the entrance hallway, to the left is a bright, contemporary open-plan kitchen and dining room. Clean-lined units and modern worktops give the space a crisp feel, while integrated appliances include a dishwasher, fridge freezer, oven and hob. There is room for additional appliances if required, along with generous space for a six-seater dining table. High ceilings and front-facing views make this a light, sociable room that works equally well for everyday life and entertaining.
Opposite, the open-plan living and dining area offers flexibility in how the space is used. It comfortably accommodates a large sofa or corner suite, with room left over for a dining area or additional seating. Patio doors open directly onto the garden, creating an easy connection between inside and out. This space could also work well as a playroom, home office or second reception room depending on your needs.
The ground floor is completed by a shower room which also incorporates utility space, making good use of storage without compromising on practicality.
On the first floor are two generous double bedrooms. The main bedroom benefits from dual-aspect windows and plenty of space for freestanding furniture. The second bedroom is another well-proportioned double, featuring built-in floor-to-ceiling wardrobes and views to the front. The family bathroom is fitted with a modern three-piece suite, including a bath with overhead shower, finished with stylish tiling. An airing cupboard and additional built-in storage on the landing add further convenience.
The second floor provides a versatile additional space, currently arranged as a snug or playroom. With Velux windows framing beautiful countryside views and allowing in plenty of natural light, this room would also make an excellent bedroom. Two further storage cupboards enhance the practicality of this level.
Outside, the garden sits to the side of the property and is fully enclosed with high fencing. Designed to be low maintenance, it offers a mix of patio and lawn space with room for outdoor furniture and storage. Parking is provided by a driveway for two vehicles, along with a garage that can be used for storage or additional parking.
The property is well positioned close to Kings Nympton train station, with local pubs nearby and supermarkets just a short drive away. Set within the wider Umberleigh area, the surrounding countryside offers plenty of opportunities to enjoy nature and outdoor living.
Call now to arrange your viewing!
Local Shop - 2.9 miles // Local School - 2.7 miles Chulmleigh College // Local Pub - 2.5 miles // Parking - Driveway For Two Vehicles & Single Garage // Tenure - Freehold //
A feel for the area
Connected for everyday life
0%of homes in the postcode can access 100+ Mbps broadband.
Available speed bands
- 30+ Mbps
- 0%
- 100+ Mbps
- 0%
- 300+ Mbps
- 0%
- 1,000+ Mbps
- 0%
Getting about
0.2 milesto Kings Nympton Rail Station
Approximate straight-line distance · DfT NaPTAN · 13 Sept 2026Background air quality
- Fine particles · PM₂.₅
- 4.7 µg/m³ · Meets the WHO guideline
- Nitrogen dioxide · NO₂
- 2.4 µg/m³ · Meets the WHO guideline
Annual background levels. For scale: the WHO 2021 guideline is 5 µg/m³ for PM₂.₅ and 10 for NO₂; the UK legal limit is 20 and 40. Lower is better; this is a 1 km model, not a reading at the door.
Defra · 2024 annual model · 1 km areaLocal information is approximate. Distances are straight-line estimates from the available location. Broadband describes postcode coverage, not the speed or service available at this home; check the address with a provider. Air quality is a modelled annual background estimate.
Picture your everyday
Start with the agent's details and explore the area guide to get a feel for daily life here.
Other homes nearby
Homes in EX37 postcode area →About these property details
The information provided in this listing is for general information purposes only and does not constitute property particulars. We make no warranties or guarantees, express or implied, regarding the accuracy, completeness, or availability of the information.
Property details are provided by the listing agent, developer, or other third parties, and we have no control over the content provided. Prospective buyers or tenants should make their own enquiries and verify all information directly with the agent or relevant party.
Information relating to Energy Performance Certificates, Home Reports, or other statutory documents should be obtained directly from the selling agent or developer where applicable.