

Holmfirth, West Yorkshire · HD9
Golcar Brow Road, Meltham
Golcar Brow Road, Meltham, Holmfirth, West Yorkshire, HD9
OIRO
With character features throughout and carefully and thoughtfully renovated from top to bottom, this spacious 3 storey character cottage is absolutely delightful. Lounge with multifuel stove in a striking stone fireplace. Large kitchen diner. Enclosed gardens. Close to the centre of Meltham village.
The home, in the agent’s words
- Book your viewing by calling us 24/7
- Beautifully presented and ready to move into
- Character features throughout
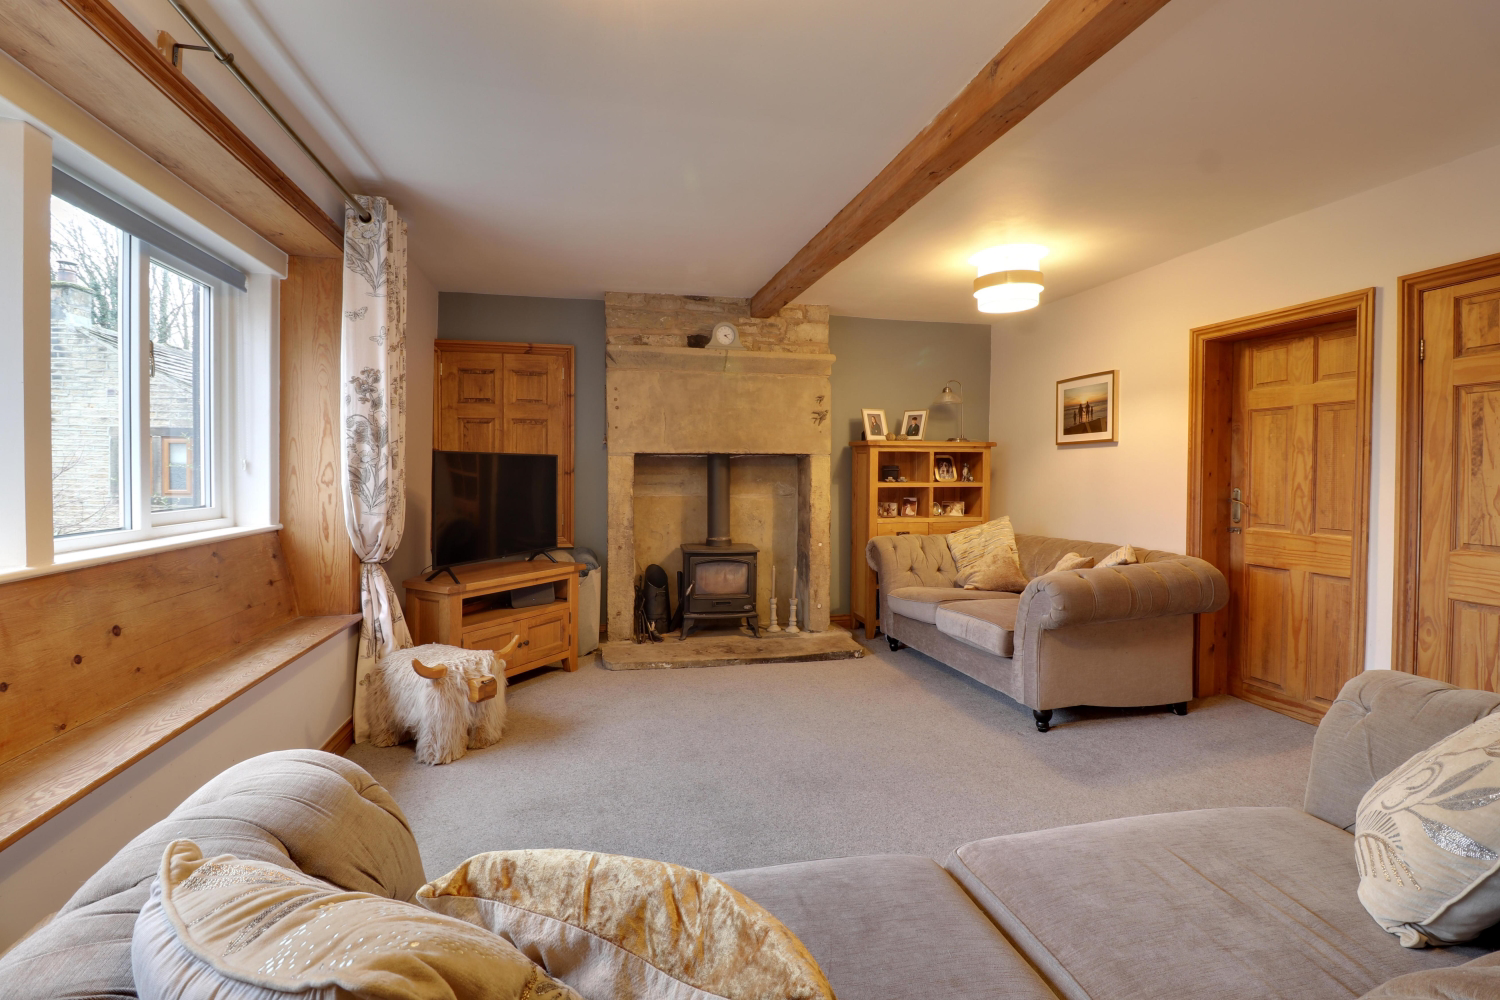
- Lounge with feature fireplace and multi fuel stove
- Large kitchen / diner, separate utility room
- Three double bedrooms
- Additional office
- Low maintenance enclosed gardens
- Far reaching views from the back
- Easy access to Meltham and to commuter routes
Read the full agent description
With character features throughout and carefully and thoughtfully renovated from top to bottom, this spacious 3 storey character cottage is absolutely delightful. Lounge with multifuel stove in a striking stone fireplace. Large kitchen diner. Enclosed gardens. Close to the centre of Meltham village.
Located within easy walking distance of the centre of Meltham village, this surprisingly spacious stone character cottage is a truly delightful home which is just perfect for professionals or a young family. The current owners have carefully and thoughtfully renovated it showcasing original features and repurposing original materials, including using a stone table from the cellar which is now the hearth for the striking floor to ceiling stone fireplace in the lounge. With a carefully considered use of colour and a style that really complements the character, the overall result is a lovely warm welcoming home that wraps itself around you from the minute you step inside. And it’s not just the inside that is a delight! The enclosed south facing low maintenance back garden offers plenty of space for relaxing and entertaining. There’s even a private enclosed patio at the front where you can enjoy an evening drink whilst listening to the gentle burbling of the fish pond.
The property is set over three floors with the kitchen / diner, utility room and WC on the lower ground floor, a large lounge and separate office on the ground floor and three bedrooms and the bathroom on the first floor.
Come in through the front door into a spacious hallway noting the lovely reclaimed Parquet flooring! Here there is plenty of space for a coat cupboard and shoe storage. At the back the door leads into a spacious yet cosy lounge. The timber ceiling beam has been exposed as has the original floor to ceiling stone fireplace which is now home to the multi fuel stove. A wooden window seat has been added that runs the full width of the bank of windows. Off the lounge, there’s a useful office to the front. The middle door leads down the stairs to the lower ground floor which were formerly cellars that have been converted into a WC, a utility room and a large farmhouse style kitchen diner. Please note that there is some restricted head height on the lower ground floor.
The spacious kitchen diner really is a delight and its farmhouse style so complements the character of the cottage. It has an excellent range of solid oak base and wall units plus drawers, ample worktop space and plenty of room for a large dining table where you can enjoy entertaining family and friends over dinner cooked on the large dual fuel range. The back door leads to the back garden which is perfect for alfresco dining and entertaining in the summer. Fully enclosed, it is safe for young children and pets.
Now drag yourself back up the stairs to the ground floor and then upstairs to the first floor. Here you’ll find three lovely bedrooms - a good double with fitted wardrobes and two smaller doubles – plus a spacious heritage style bathroom. The two back bedrooms enjoy far reaching views towards the hills.
Outside: At the front, there is a delightful enclosed patio with stone flags, a small fish pond and handy storage units. The enclosed south facing back garden is low maintenance with an area of artificial grass, a raised composite deck and a flagged patio closest to the house. At the back a large shed with power and light has plenty of space for storing garden furniture, bikes, etc. Please note that an access path runs along the external side of the fence and allows access to the rear of the adjacent properties though this is seldom used. Please also note parking is on street on Golcar Brow Road. All utilities and services are connected to the mains. This property is not suitable for those with mobility issues due to the nature of the stairs.
The property is an excellent location as it’s an easy walk to the centre of Meltham and all its amenities, including shops, cafes, bars and restaurants; as well as to the rest of the Holme Valley. It’s also great for commuters travelling to Huddersfield, Leeds, Manchester and beyond.
A feel for the area
Connected for everyday life
100%of homes in the postcode can access 100+ Mbps broadband.
Available speed bands
- 30+ Mbps
- 100%
- 100+ Mbps
- 100%
- 300+ Mbps
- 100%
- 1,000+ Mbps
- 100%
Getting about
2.3 milesto Slaithwaite Rail Station
Approximate straight-line distance · DfT NaPTAN · 13 Sept 2026Background air quality
- Fine particles · PM₂.₅
- 6.2 µg/m³ · Above the WHO guideline · well within the UK legal limit
- Nitrogen dioxide · NO₂
- 5.6 µg/m³ · Meets the WHO guideline
Annual background levels. For scale: the WHO 2021 guideline is 5 µg/m³ for PM₂.₅ and 10 for NO₂; the UK legal limit is 20 and 40. Lower is better; this is a 1 km model, not a reading at the door.
Defra · 2024 annual model · 1 km areaLocal information is approximate. Distances are straight-line estimates from the available location. Broadband describes postcode coverage, not the speed or service available at this home; check the address with a provider. Air quality is a modelled annual background estimate.
Checking nearby places…
Picture your everyday
Start with the agent's details and explore the area guide to get a feel for daily life here.
Other homes nearby
Homes in HD9 postcode area →About these property details
The information provided in this listing is for general information purposes only and does not constitute property particulars. We make no warranties or guarantees, express or implied, regarding the accuracy, completeness, or availability of the information.
Property details are provided by the listing agent, developer, or other third parties, and we have no control over the content provided. Prospective buyers or tenants should make their own enquiries and verify all information directly with the agent or relevant party.
Information relating to Energy Performance Certificates, Home Reports, or other statutory documents should be obtained directly from the selling agent or developer where applicable.