
Beaworthy, Devon · EX21
Highampton, Beaworthy
Highampton, Beaworthy, Devon, EX21
Guide price
Are you looking to downsize within the local area, possibly re-locating whilst on the search for a property that offers accommodation over one convenient level, alongside immaculate gardens and far-reaching views? This detached bungalow could be exactly what you desire…
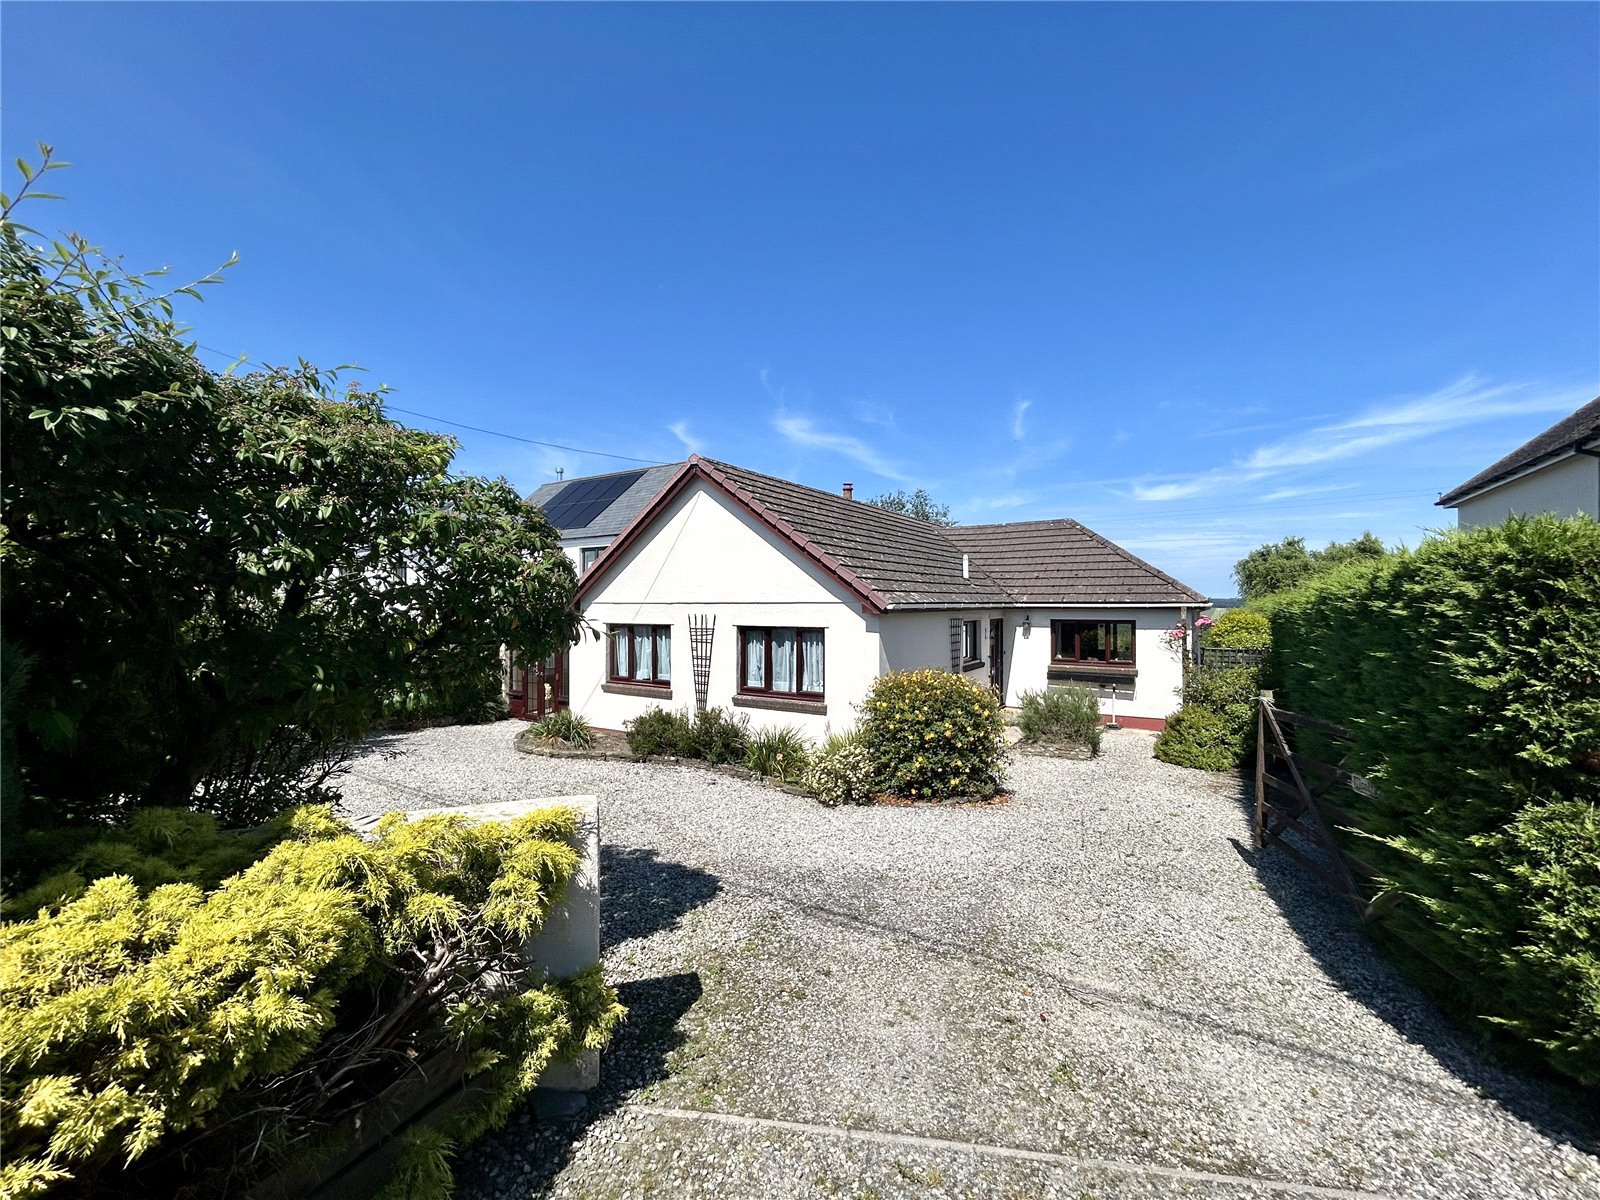
Woodfields is a long-standing residence constructed in circa 1985. During its many years of ownership this property has been modified including the conversion of the garage to create a pleasant sun room and practical utility space, plus the installation of Solar PV Panels in 2015.
This property is positioned within a peaceful and private 0.14-acre plot. Upon approach you will be greeted by a five-bar gated entrance with a generous gravelled driveway capable of accommodating several vehicles within the enclosed boundary.
The entrance hall is spacious, providing inviting access to explore all features on offer, alongside welcoming family and friends into your home. It can be appreciated that all areas of this …
Listed 27 July 2024 · agent details updated 1 May 2025. An asking price is not a completed sale.
The home, in the agent’s words
- What3Words ///swipes.toward.threading
- Chain-Free Convenience!
- Charming Detached Bungalow
- Spacious 0.14-Acre Plot
- Stunning Uninterrupted Valley Views
- Private, Mature Rear Garden
- Plenty of Off-Road Parking
- Energy-Saving Solar Panels (Freehold)
- Efficient Oil-Fired Central Heating
- Accesible to Dartmoor and Local Coastline
Read the full agent description
Are you looking to downsize within the local area, possibly re-locating whilst on the search for a property that offers accommodation over one convenient level, alongside immaculate gardens and far-reaching views? This detached bungalow could be exactly what you desire…
Woodfields is a long-standing residence constructed in circa 1985. During its many years of ownership this property has been modified including the conversion of the garage to create a pleasant sun room and practical utility space, plus the installation of Solar PV Panels in 2015.
This property is positioned within a peaceful and private 0.14-acre plot. Upon approach you will be greeted by a five-bar gated entrance with a generous gravelled driveway capable of accommodating several vehicles within the enclosed boundary.
The entrance hall is spacious, providing inviting access to explore all features on offer, alongside welcoming family and friends into your home. It can be appreciated that all areas of this bungalow are well proportioned, including the kitchen/dining room. This space boasts a dual aspect design, embracing a wealth of natural light, plus plentiful floorspace, storage options and enjoyable views to the rear.
The living room is an expansive reception room to say the least, with opportunities for an abundance of furnishings. Also, take note of the focal woodburner and patio sliding door access to the established gardens.
Continuing to the frontage of the bungalow, we have available two fantastic double bedrooms, plus the main family bathroom. This wash room boasts a fully tiled design, with separate bath and shower facilities. Bedroom one provides further doorway access through to the utility area and sun room.
The sun room was created and commonly utilised as a hobbies room, a quiet area to relax with sufficient natural light. The utility area is practical, housing the property’s oil-fired boiler and multiple freestanding appliances.
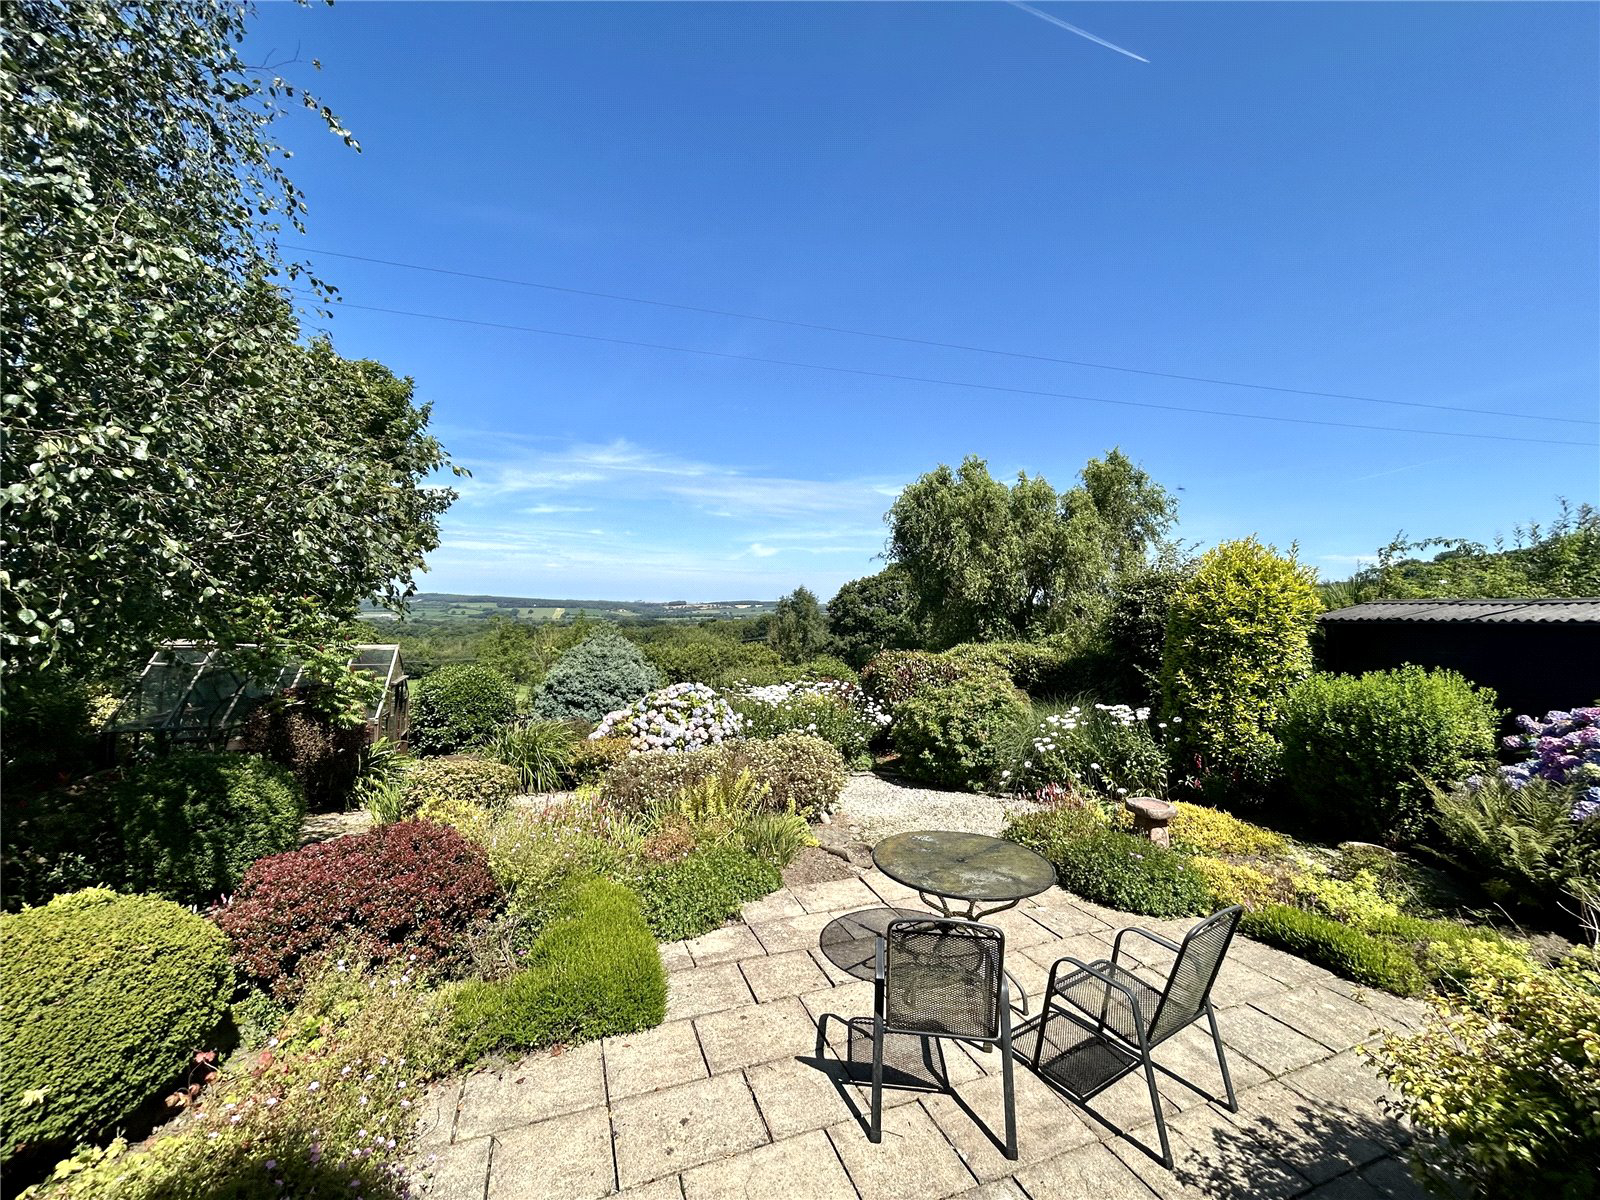
Externally, this property thrives as a result of its well-tended gardens, which include established shrubs, vegetable patches, stone walkway bordering and a wonderful patio seating area. This outdoor retreat can be accessed directly from the driveway frontage, plus a side walkway via the utility exit point. There is a selection of outbuildings, which include a wood store, storage shed and greenhouse. The views on offer are quite sublime, far reaching over the surrounding rolling hills which neighbour the magnificent plot that Woodfields obtains.
Key facts
- Outside: garden.
What it's like to live in
The practical details that shape daily life here, each with its source. Anything the listing leaves open becomes a question to ask.
 Outdoor space
Garden · patio
Agent's descriptionGarage + Driveway
During its many years of ownership this property has been modified including the conversion of the garage to create a pleasant sun room and practical utility space, plus the ins…
Agent's descriptionOil central heating
Oil-Fired Central Heating
Agent's descriptionFreehold Energy-Saving Solar Panels (Freehold)
Supplied listing field and any agent featuresThe agent has supplied the certificate as a document. Its rating isn't in the listing data, so open it to see the band and assessment date.
Supplied listing documentQuestions worth asking
The listing doesn't answer these. Tick any you'd like to ask and they'll be added to your enquiry message.
Nothing added yet
Loading room styling…
Life nearby
Picture your everyday
Start with the agent's details and explore the Area Overview to get a feel for daily life here.
Local news
A confirmed locality is needed to select relevant local stories for this home.
Checking connected news sources…
Other homes nearby
Homes in EX21 postcode area →About these property details
The information provided in this listing is for general information purposes only and does not constitute property particulars. We make no warranties or guarantees, express or implied, regarding the accuracy, completeness, or availability of the information.
Property details are provided by the listing agent, developer, or other third parties, and we have no control over the content provided. Prospective buyers or tenants should make their own enquiries and verify all information directly with the agent or relevant party.
Information relating to Energy Performance Certificates, Home Reports, or other statutory documents should be obtained directly from the selling agent or developer where applicable.