

151 ALBERT ROAD SOUTH · SO14
Atlantic Mansions
ATLANTIC MANSIONS, 151 ALBERT ROAD SOUTH, SO14
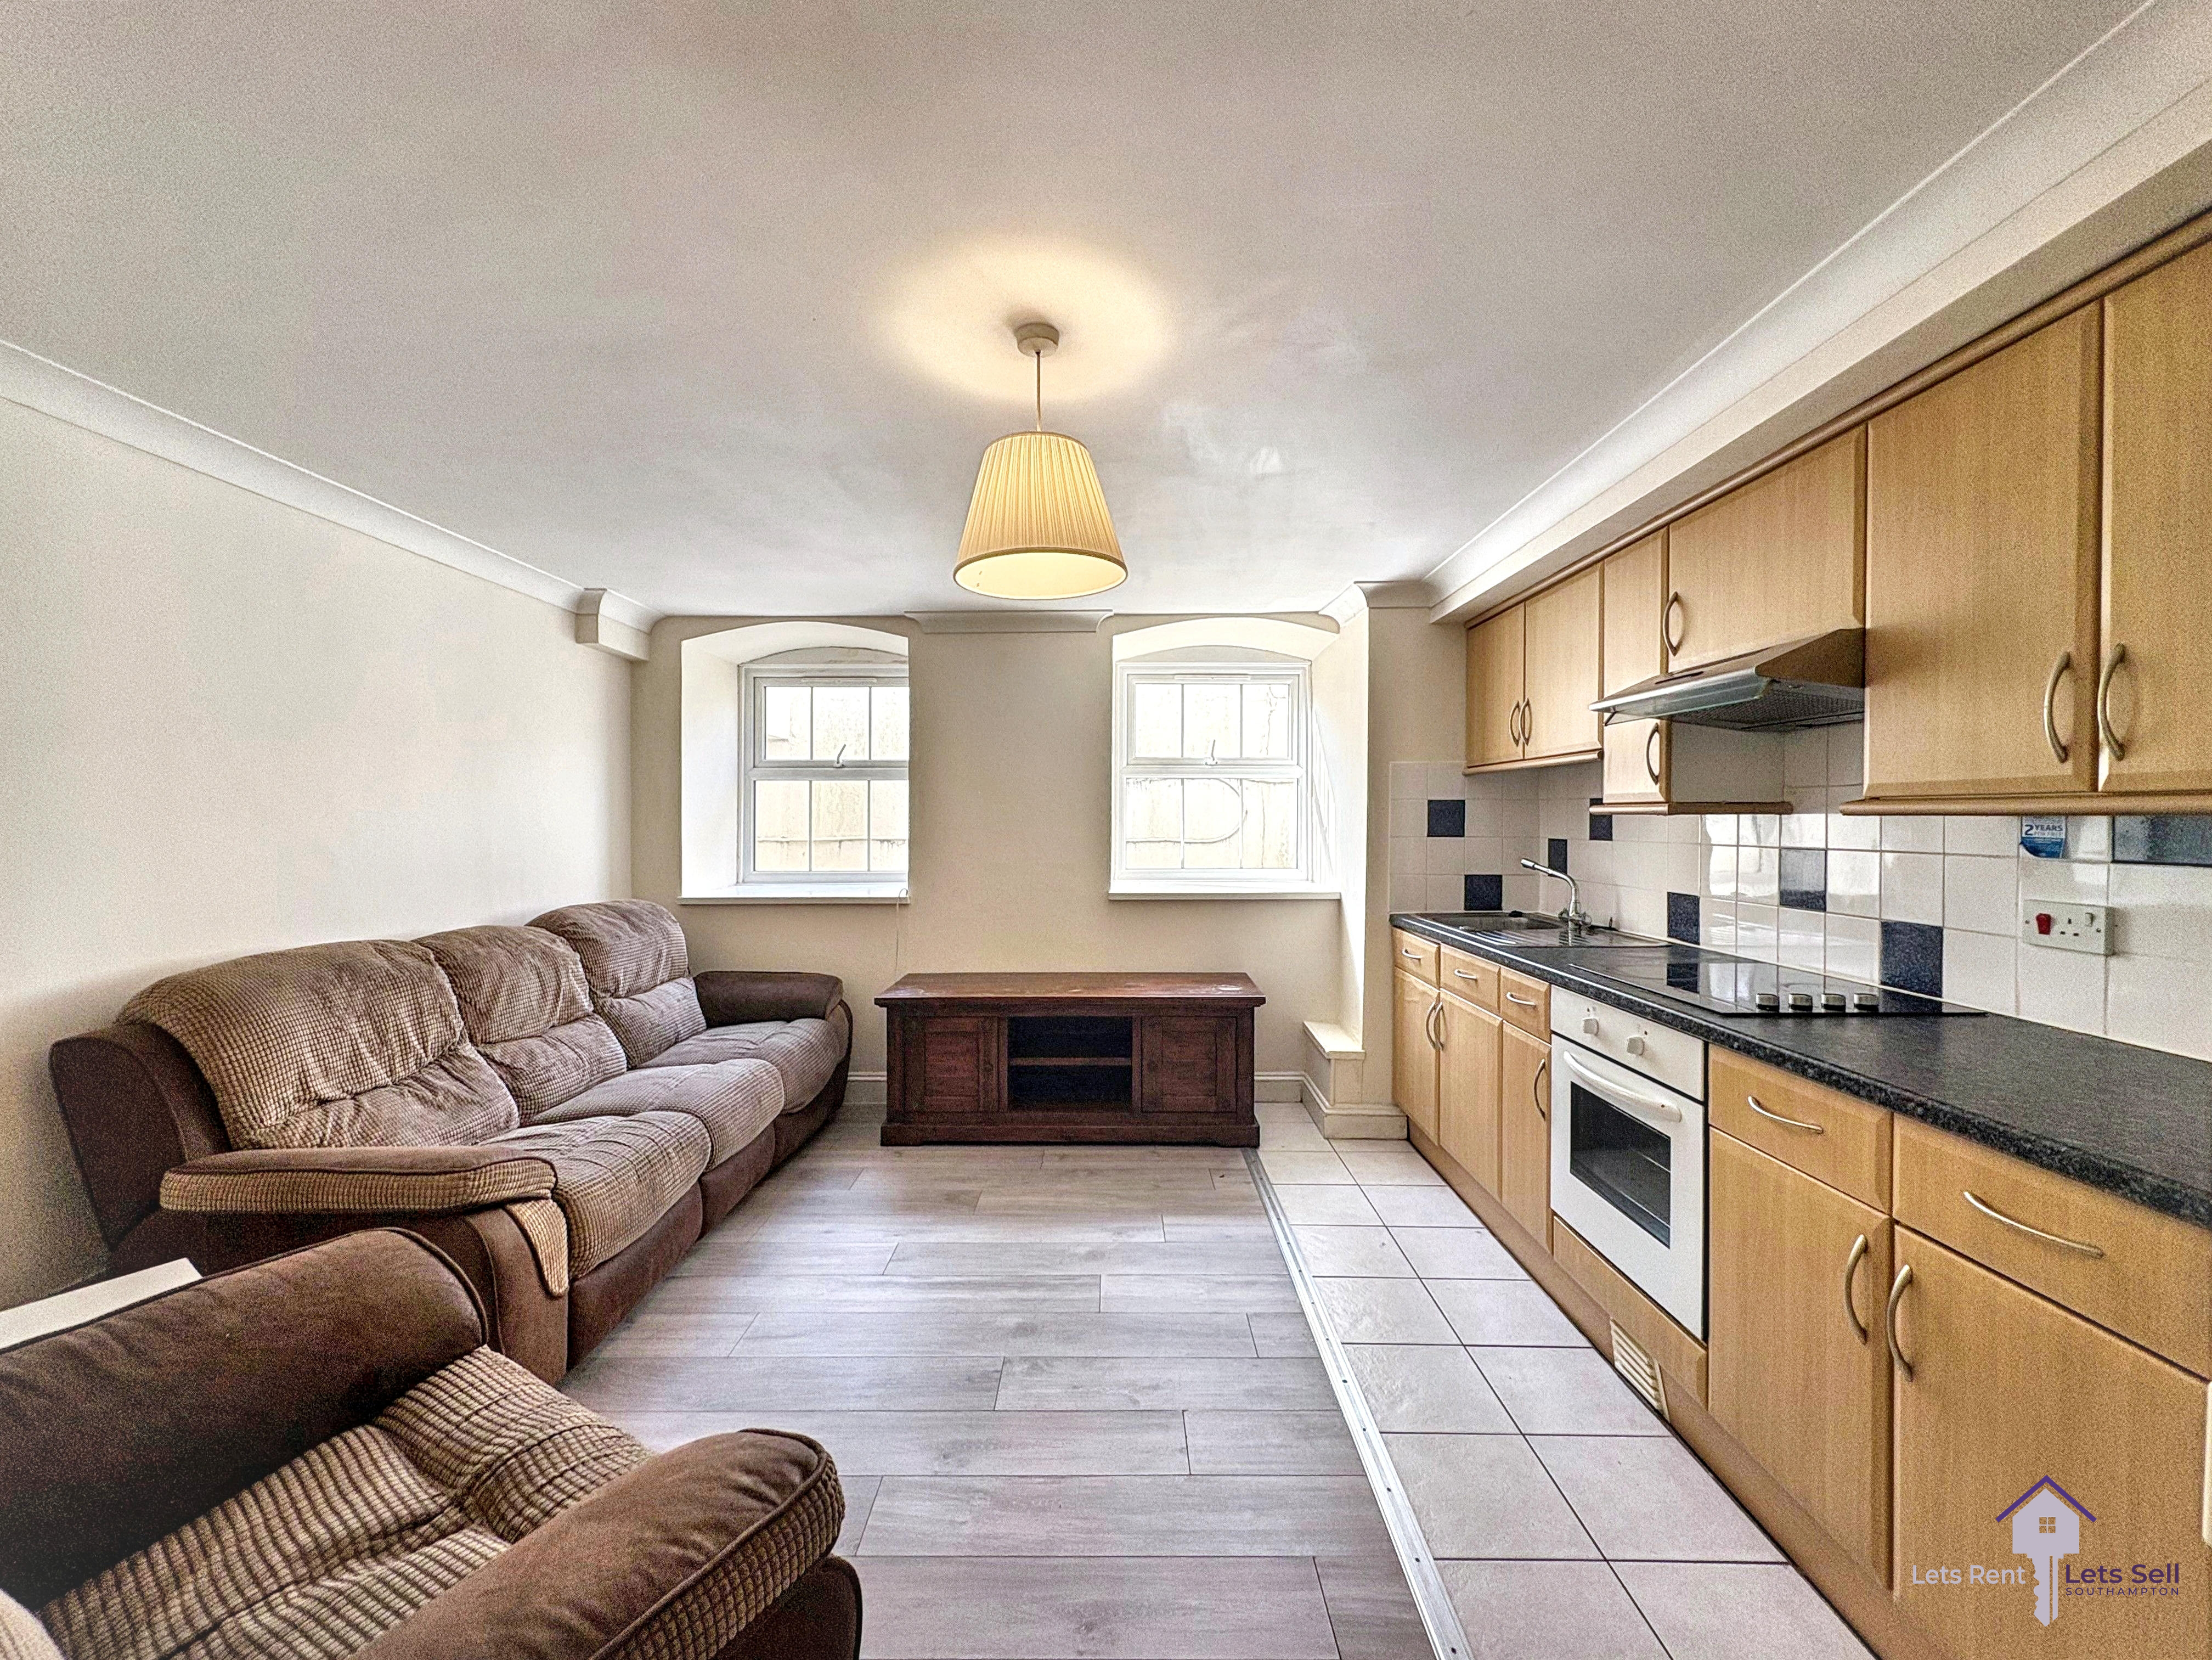
Lets Rent are delighted to offer this spacious one-bedroom apartment situated on the basement level of the popular Atlantic Mansions development in Ocean Village, Southampton.
Available immediately and offered unfurnished, the property comprises a good-sized double bedroom, a spacious liv
The home, in the agent’s words
- ONE BEDROOM FLAT
- SOME BILLS INCLUDED
- PETS CONSIDERED
- OCEAN VILLAGE
- AVAILABLE NOW
- Kitchen-Diner
- Full Double Glazing
- Gas Central Heating Combi Boiler
- Double Bedrooms
Read the full agent description
Council tax band: A.
One-Bedroom Basement Apartment | Atlantic Mansions, Ocean Village, SO14 | Gas & Water Included | Available Now
Lets Rent are delighted to offer this spacious one-bedroom apartment situated on the basement level of the popular Atlantic Mansions development in Ocean Village, Southampton.
Available immediately and offered Part furnished or unfurnished, the property comprises a good-sized double bedroom, a spacious living room, a fitted kitchen and a bathroom.
Gas and water bills are included within the monthly rent, helping tenants manage their regular household costs. Existing items currently within the property may also be left by agreement.
Residents also benefit from access to a communal laundry room.
Please note that there is no allocated parking available with this property. Pay-and-display parking can be found within the surrounding area, and applicants are advised to check local signage and confirm any restrictions directly with Southampton City Council.
Location
Atlantic Mansions is ideally situated in the heart of Ocean Village, within walking distance of Southampton city centre, the marina and a wide selection of shops, cafés, bars and restaurants.
The property also offers convenient access to public transport links, Westquay Shopping Centre, Oxford Street and Southampton’s waterfront.
Key Information
- Available now
- Basement-level apartment
- One good-sized double bedroom
- Gas and water included
- Unfurnished
- Pets considered
- Communal laundry room
- No allocated parking
- EPC Rating: C
- Council Tax Band: A
- Holding Deposit: £196.00
- Security Deposit: £980.00
A feel for the area
Connected for everyday life
100%of homes in the postcode can access 100+ Mbps broadband.
Available speed bands
- 30+ Mbps
- 100%
- 100+ Mbps
- 100%
- 300+ Mbps
- 100%
- 1,000+ Mbps
- 100%
Getting about
0.6 milesto Woolston Rail Station
Approximate straight-line distance · DfT NaPTAN · 13 Sept 2026Background air quality
- Fine particles · PM₂.₅
- 6.7 µg/m³ · Above the WHO guideline · well within the UK legal limit
- Nitrogen dioxide · NO₂
- 14.0 µg/m³ · Above the WHO guideline · well within the UK legal limit
Annual background levels. For scale: the WHO 2021 guideline is 5 µg/m³ for PM₂.₅ and 10 for NO₂; the UK legal limit is 20 and 40. Lower is better; this is a 1 km model, not a reading at the door.
Defra · 2024 annual model · 1 km areaLocal information is approximate. Distances are straight-line estimates from the available location. Broadband describes postcode coverage, not the speed or service available at this home; check the address with a provider. Air quality is a modelled annual background estimate.
Checking nearby places…
Picture your everyday
Start with the agent's details and explore the area guide to get a feel for daily life here.
Other homes nearby
Homes in SO14 postcode area →About these property details
The information provided in this listing is for general information purposes only and does not constitute property particulars. We make no warranties or guarantees, express or implied, regarding the accuracy, completeness, or availability of the information.
Property details are provided by the listing agent, developer, or other third parties, and we have no control over the content provided. Prospective buyers or tenants should make their own enquiries and verify all information directly with the agent or relevant party.
Information relating to Energy Performance Certificates, Home Reports, or other statutory documents should be obtained directly from the selling agent or developer where applicable.