

Boston, Lincolnshire · PE21
Woad Farm Road, Boston
Woad Farm Road, Boston, Lincolnshire, PE21
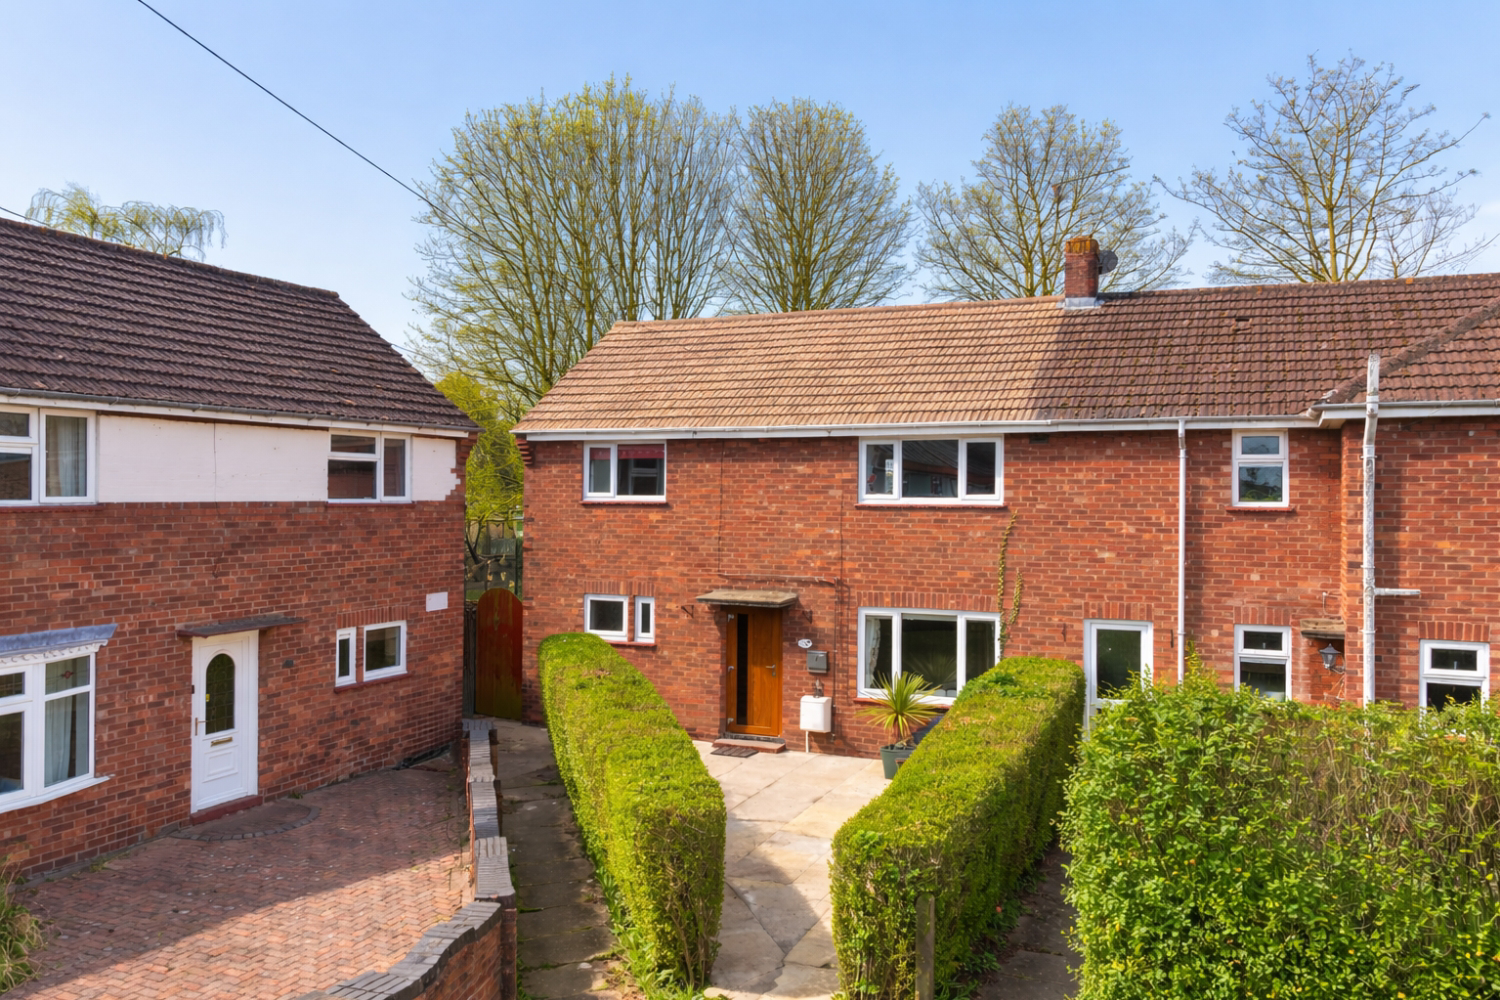
NO ONWARD CHAIN - This much-improved three bedroom semi-detached house offers a spacious lounge that leads to a large conservatory, a modern, open plan kitchen / diner, downstairs WC, well proportioned bedrooms with integrated storage, a dedicated parking area, and a fantastic sized garden at the side / rear...
The home, in the agent’s words
- No Chain
- Modern Kitchen
- Open Plan Dining Area
- Spacious Lounge leading to Conservatory
- Downstairs WC
- Large Garden
- Popular Residential Location
- Close to Schools
- Near to Pilgrim Hospital
- Private Corner Plot
Read the full agent description
NO ONWARD CHAIN - This much-improved three bedroom semi-detached house offers a spacious lounge that leads to a large conservatory, a modern, open plan kitchen / diner, downstairs WC, well proportioned bedrooms with integrated storage, a dedicated parking area, and a fantastic sized garden at the side / rear...
Welcome to Woad Farm Road - a residential street that runs across land that was once owned by reputable local farmer - Mr Graves. The days of cultivating Woad and balling it up to extract blue dye for military and police uniforms may have long gone, but the memory lives on through the name to forever be etched in Boston's rich agricultural and production history. The road spans just over half a mile, and connects Kingsway to Church Road, linking Fishtoft, or more specifically the old civil parish of Skirbeck, to Boston. Steeped in history, this edge-of-town suburban area retains residents with its strong and close-knit community feel as well as being spoiled with a huge range of quality amenities and schools.
Within walking distance you can find several reputable primary and secondary schools, convenience stores, a pharmacy, fast food restaurants, fuel stations and more. Coupled with the fact that big hitters in the local employment sector are also close-by, from the factories that lay either side of the river, all the way up to the Pilgrim Hospital (which can all be found inside a one or two mile radius), it becomes easy to see why generations of families live and grow within such a small proximity, adding to the palatable feel of familiarity, community spirit and warmth amongst neighbours.
101 sits within a small recess / collection of properties off the main road, offering these residents an even quieter retreat. The rear garden runs off to the side aspect of the property, and fills with sunshine for hours and hours on clear days. Having been modernised and adapted to suit more modern styles of living over recent years, the small kitchen and utility room have been opened up to form a much larger, open and breathable kitchen / dining space - with triple aspect windows and door into the garden that allow fantastic amounts of natural light into the room. The lounge is a tremendous size - with just over 200sq ft. of living space this room is vastly customisable. A large window to the front aspect, and a large fully glazed uPVC door and window that gives access to the large conservatory, pours natural light into the room from all angles. Wood flooring flows all the way through the downstairs seamlessly - starting in the broad entrance hall, which has been opened up to the dining kitchen, workings its way into the lounge, this statement-making quality flooring really ties the downstairs in together beautifully.
Upstairs, three well proportioned bedrooms present their own theme, with two of the rooms offering excellent integrated storage, as well as a good sized family bathroom. The overriding contemporary theme brings a bright and relaxed finish to the home, with further scope for adding ones own finishing touches and individual style. The property occupies a corner plot - means it retreats back nicely with a lovely front lawn, and the rear garden is large and private, with no directly overlooking properties. The outdoor space offers something for all - with space for relaxing, entertaining, growing plants and veg, and space for the children and pets to run and play, this really is an ideal family home for all ages and types.
The property is serviced with gas central heating, mains electricity, water and drainage, is council tax band rated A, with a C EPC rating.
ANTI-MONEY LAUNDERING: Should a purchaser have an offer accepted, they will need to meet our legal requirements under Anti Money Laundering Regulations (AML). We use a specialist third-party service to verify your information and the cost of these checks is £25 per person, which is paid in advance, when an offer is agreed and prior to a memorandum of sale being produced.
A feel for the area
Connected for everyday life
100%of homes in the postcode can access 100+ Mbps broadband.
Available speed bands
- 30+ Mbps
- 100%
- 100+ Mbps
- 100%
- 300+ Mbps
- 100%
- 1,000+ Mbps
- 100%
Getting about
1 milesto Boston Rail Station
Approximate straight-line distance · DfT NaPTAN · 13 Sept 2026Background air quality
- Fine particles · PM₂.₅
- 7.2 µg/m³ · Above the WHO guideline · well within the UK legal limit
- Nitrogen dioxide · NO₂
- 8.0 µg/m³ · Meets the WHO guideline
Annual background levels. For scale: the WHO 2021 guideline is 5 µg/m³ for PM₂.₅ and 10 for NO₂; the UK legal limit is 20 and 40. Lower is better; this is a 1 km model, not a reading at the door.
Defra · 2024 annual model · 1 km areaLocal information is approximate. Distances are straight-line estimates from the available location. Broadband describes postcode coverage, not the speed or service available at this home; check the address with a provider. Air quality is a modelled annual background estimate.
Picture your everyday
Start with the agent's details and explore the area guide to get a feel for daily life here.
Other homes nearby
Homes in PE21 postcode area →About these property details
The information provided in this listing is for general information purposes only and does not constitute property particulars. We make no warranties or guarantees, express or implied, regarding the accuracy, completeness, or availability of the information.
Property details are provided by the listing agent, developer, or other third parties, and we have no control over the content provided. Prospective buyers or tenants should make their own enquiries and verify all information directly with the agent or relevant party.
Information relating to Energy Performance Certificates, Home Reports, or other statutory documents should be obtained directly from the selling agent or developer where applicable.