
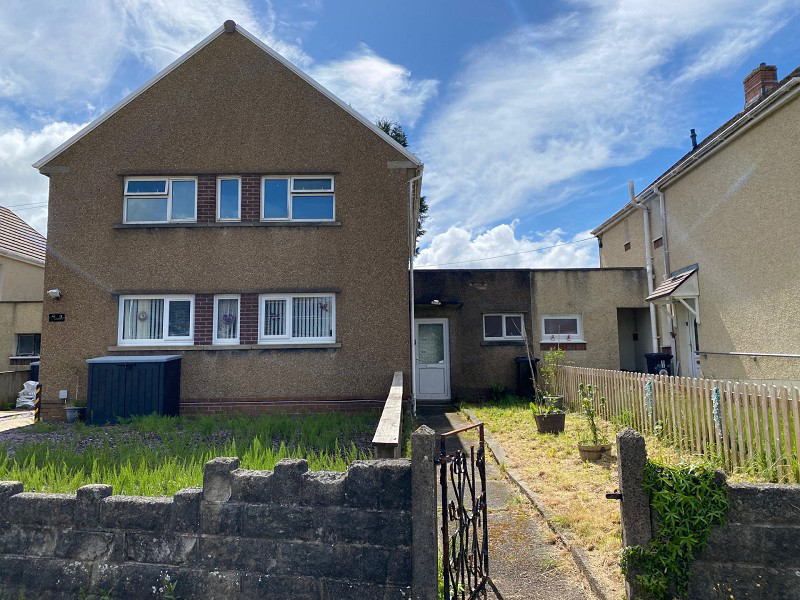

Neath, Port Talbot. · SA10
Coombe Tennant Avenue, Neath
Coombe Tennant Avenue, Neath, Port Talbot.
Nestled in the heart of the ever-popular Skewen, Neath, this inviting first floor flat presents an excellent opportunity for those seeking convenience and potential in a highly accessible location. Call us to schedule your viewing appointment.....
The home, in the agent’s words
- FIRST FLOOR FLAT
- 2 DOUBLE BEDROOMS
- LOUNGE
- KITCHEN
- ENCLOSED REAR GARDEN
- POPULAR RESIDENTIAL AREA
- IDEAL FIRST PURCHASE / BUY TO LET
- NO CHAIN
Read the full agent description
Offered for sale is this spacious first floor flat in the popular location of Skewen, Neath, making it an ideal choice for those seeking convenient access to the M4 corridor and surrounding amenities. This well-proportioned property features two generous double bedrooms, providing ample space for comfortable living or accommodating guests.
The heart of the home includes a sizeable bathroom and a welcoming living area, creating a practical layout suited to modern lifestyles. Residents will appreciate the shared garden to the fronta pleasant green space perfect for relaxing outdoorsas well as an enclosed rear garden that offers both privacy and room for gardening or entertaining.
Situated in Skewen, the property enjoys close proximity to local shops, cosy cafés, and reputable primary and secondary schools. Skewen Park and local sports facilities are just a short stroll away, offering plenty of opportunities for leisure and recreation. For commuters, swift access to the M4 makes Cardiff, Swansea, and the wider South Wales region easily reachable.
With its fair condition, this flat provides an excellent opportunity to personalise and add value, whether you are a first-time buyer, downsizer, or investor.
Arrange your viewing today to discover all that this appealing property and its vibrant location have to offer.
Entrance Hall & Stairwell (3' 11" x 3' 11" or 1.19m x 1.19m)
Entrance with staircase leading to the 1st floor & door access to the rear garden. Laminated flooring.
Lounge (15' 04" x 12' 03" x 10' 4" or 4.67m x 3.73m x 3.15m)
Window to the rear, laminated flooring, wall mounted gas fire, radiator.
Kitchen (8' 11" x 8' 05" or 2.72m x 2.57m)
Window to the side, wall & base fitted units, sink unit. Wall mounted electric meter, radiator. Pantry for storage.
Inner Hall (9' 10" x 3' 04" x 3' 00" or 3.00m x 1.02m x 0.91m)
Attic entrance, storage cupboard. Doors leading to.
Bedroom 1 (11' 08" x 11' 05" or 3.56m x 3.48m)
Windows to the front, radiator.
Bedroom 2 (11' 05" x 9' 06" or 3.48m x 2.90m)
Window to the front, storage cupboard, radiator.
External
Enclosed lawn garden, with paved seating area. two outbuildings.
Council Tax Band : A
Lease Length : 125 years from July 2003 years
A feel for the area
Connected for everyday life
100%of homes in the postcode can access 100+ Mbps broadband.
Available speed bands
- 30+ Mbps
- 100%
- 100+ Mbps
- 100%
- 300+ Mbps
- 100%
- 1,000+ Mbps
- 100%
Getting about
0.6 milesto Skewen Rail Station
Approximate straight-line distance · DfT NaPTAN · 13 Sept 2026Background air quality
- Fine particles · PM₂.₅
- 4.9 µg/m³ · Meets the WHO guideline
- Nitrogen dioxide · NO₂
- 7.0 µg/m³ · Meets the WHO guideline
Annual background levels. For scale: the WHO 2021 guideline is 5 µg/m³ for PM₂.₅ and 10 for NO₂; the UK legal limit is 20 and 40. Lower is better; this is a 1 km model, not a reading at the door.
Defra · 2024 annual model · 1 km areaLocal information is approximate. Distances are straight-line estimates from the available location. Broadband describes postcode coverage, not the speed or service available at this home; check the address with a provider. Air quality is a modelled annual background estimate.
Picture your everyday
Start with the agent's details and explore the area guide to get a feel for daily life here.
Other homes nearby
Homes in SA10 postcode area →About these property details
The information provided in this listing is for general information purposes only and does not constitute property particulars. We make no warranties or guarantees, express or implied, regarding the accuracy, completeness, or availability of the information.
Property details are provided by the listing agent, developer, or other third parties, and we have no control over the content provided. Prospective buyers or tenants should make their own enquiries and verify all information directly with the agent or relevant party.
Information relating to Energy Performance Certificates, Home Reports, or other statutory documents should be obtained directly from the selling agent or developer where applicable.