
Walton on the Hill · KT20
Meadow Walk, Walton on the Hill
Meadow Walk, Walton on the Hill, KT20
Guide Price · Originally listed at £800,000
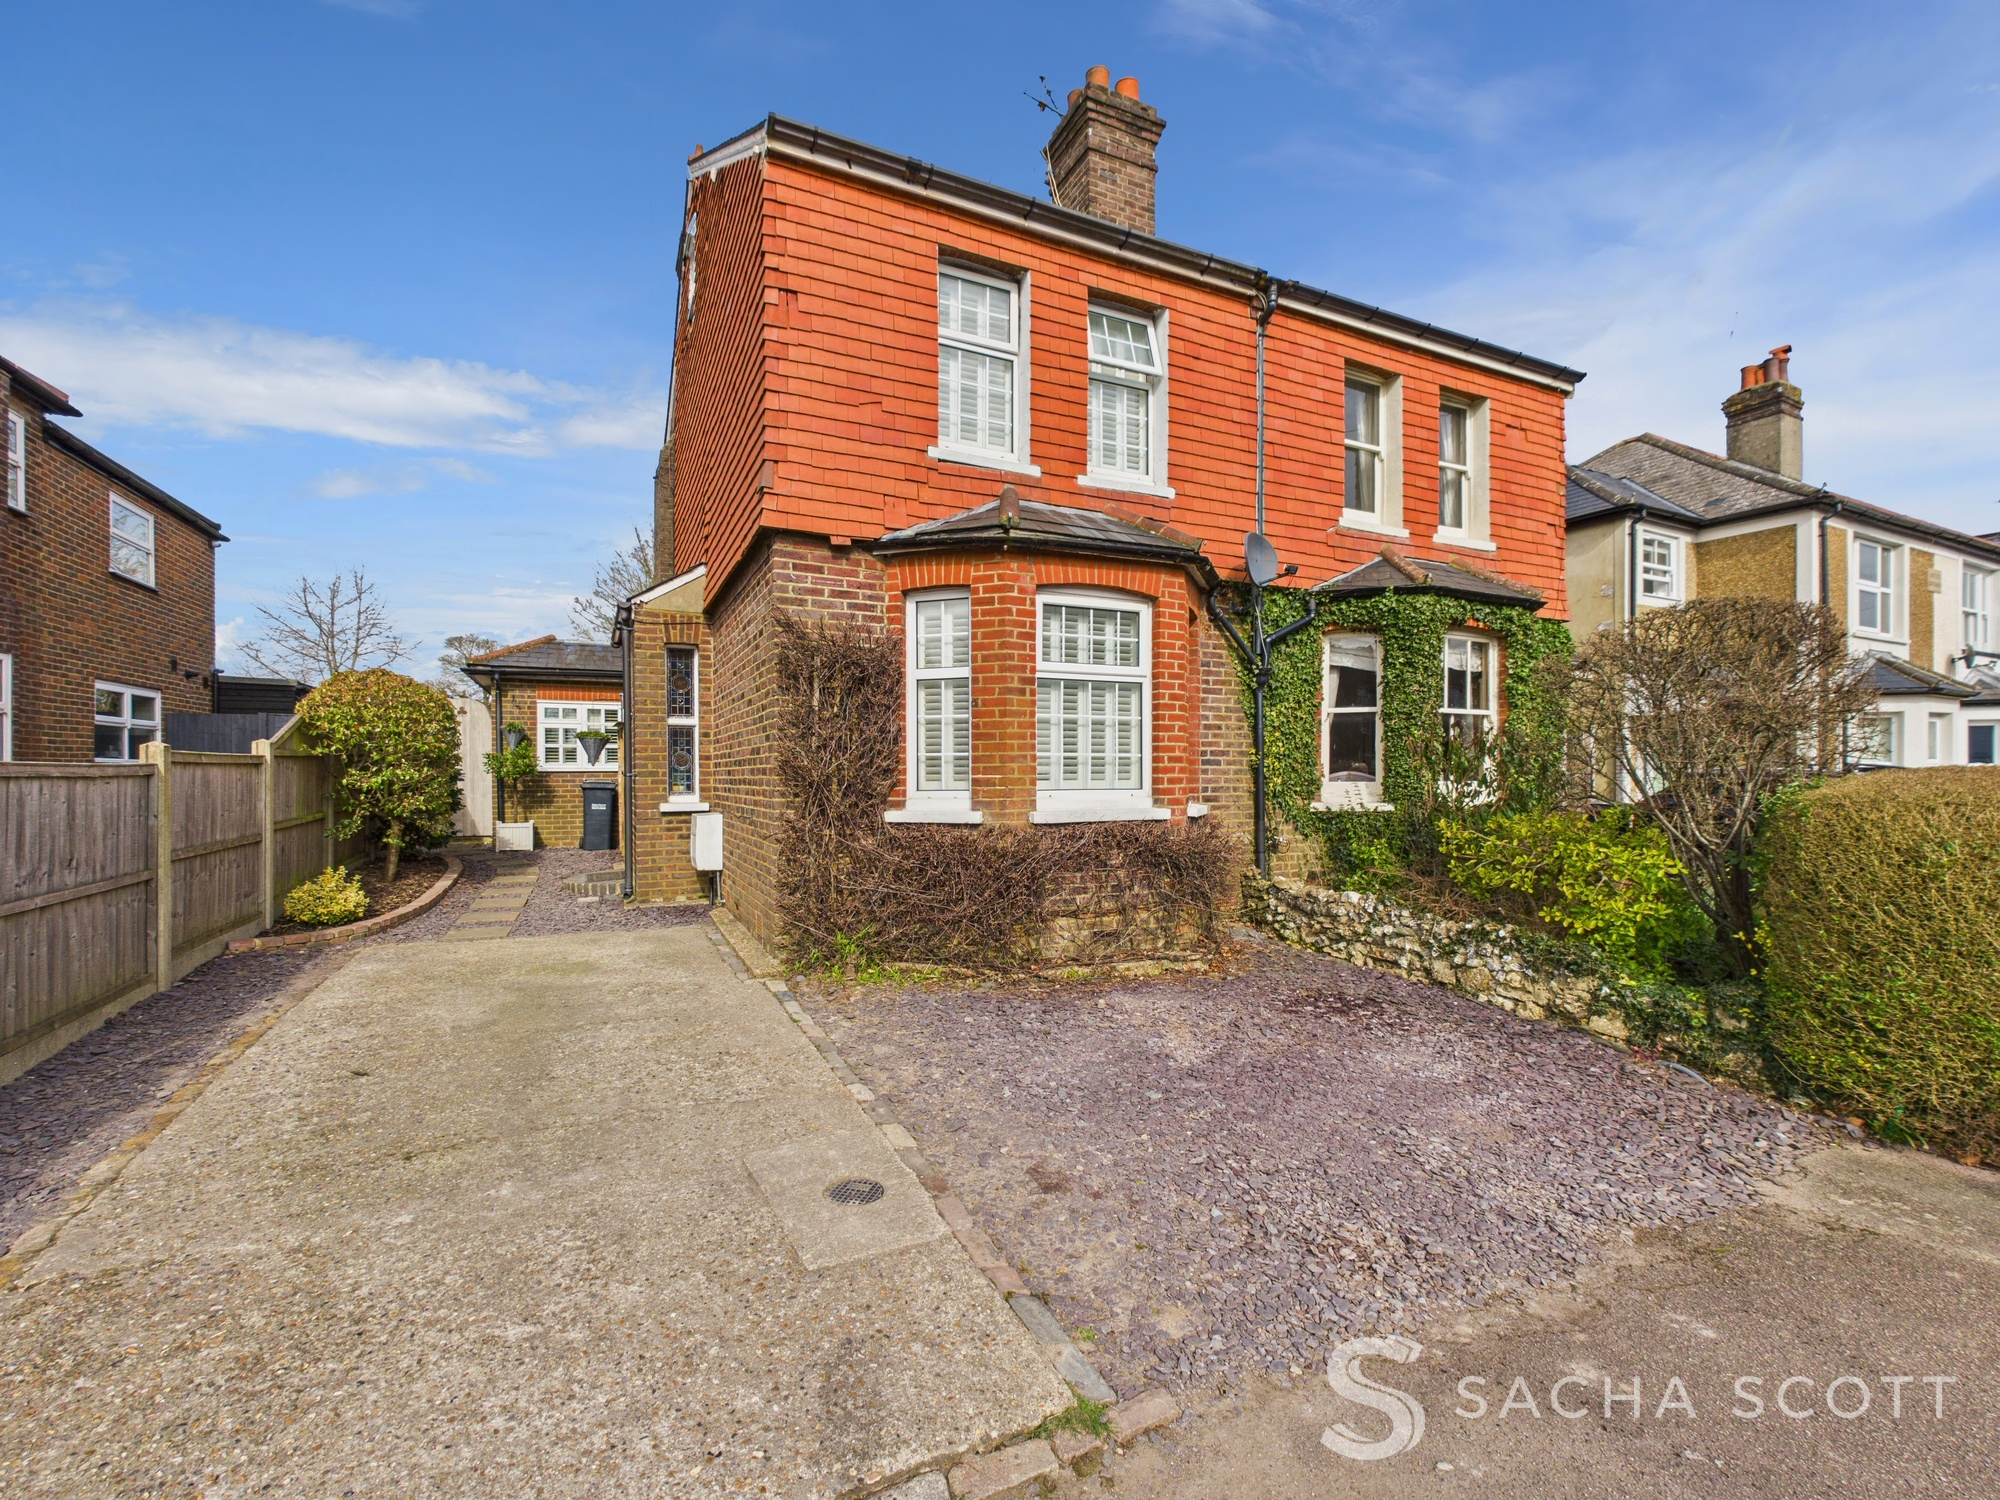
Chain Free - Walton Village Location - Three Double Bedrooms - Extended Open Plan Living/Kitchen - Approx 80 ft North West Facing Garden - Driveway Parking This lovely chain free three bedroom semi detached home is positioned within easy walking distance of Walton on the Hill village and local primary school, offering generous and flexible family accommodation, three double bedrooms, excellent living space and a large north west facing rear garden. A Virtual Tour is available for this property, offering you the chance to explore the space in more detail and get a real feel for the layout at your own pace.
Listed 17 August 2026 · agent details updated 30 October 2026. An asking price is not a completed sale.
The home, in the agent’s words
- Open Plan Living/Kitchen
- Range Cooker
- Separate Utility Area
- Good Size Garden
- 2 Reception Rooms
- Short Walk to Village
- Log Cabin
- Driveway
- Beautiful Bathroom
Read the full agent description
Chain Free - Walton Village Location - Three Double Bedrooms - Extended Open Plan Living/Kitchen - Approx 80 ft North West Facing Garden - Driveway Parking
This lovely chain free three bedroom semi detached home is positioned within easy walking distance of Walton on the Hill village and local primary school, offering generous and flexible family accommodation, three double bedrooms, excellent living space and a large north west facing rear garden.
A Virtual Tour is available for this property, offering you the chance to explore the space in more detail and get a real feel for the layout at your own pace.
Beautifully presented throughout, this spacious home offers two separate reception rooms alongside a fabulous extended open plan kitchen, living and dining area across the rear, creating a wonderfully sociable space for everyday family life and entertaining. A separate utility area and downstairs shower room complete the ground floor.
Upstairs there are two good sized double bedrooms and a particularly generous modern family bathroom, while the converted loft provides a spacious primary bedroom with useful storage.
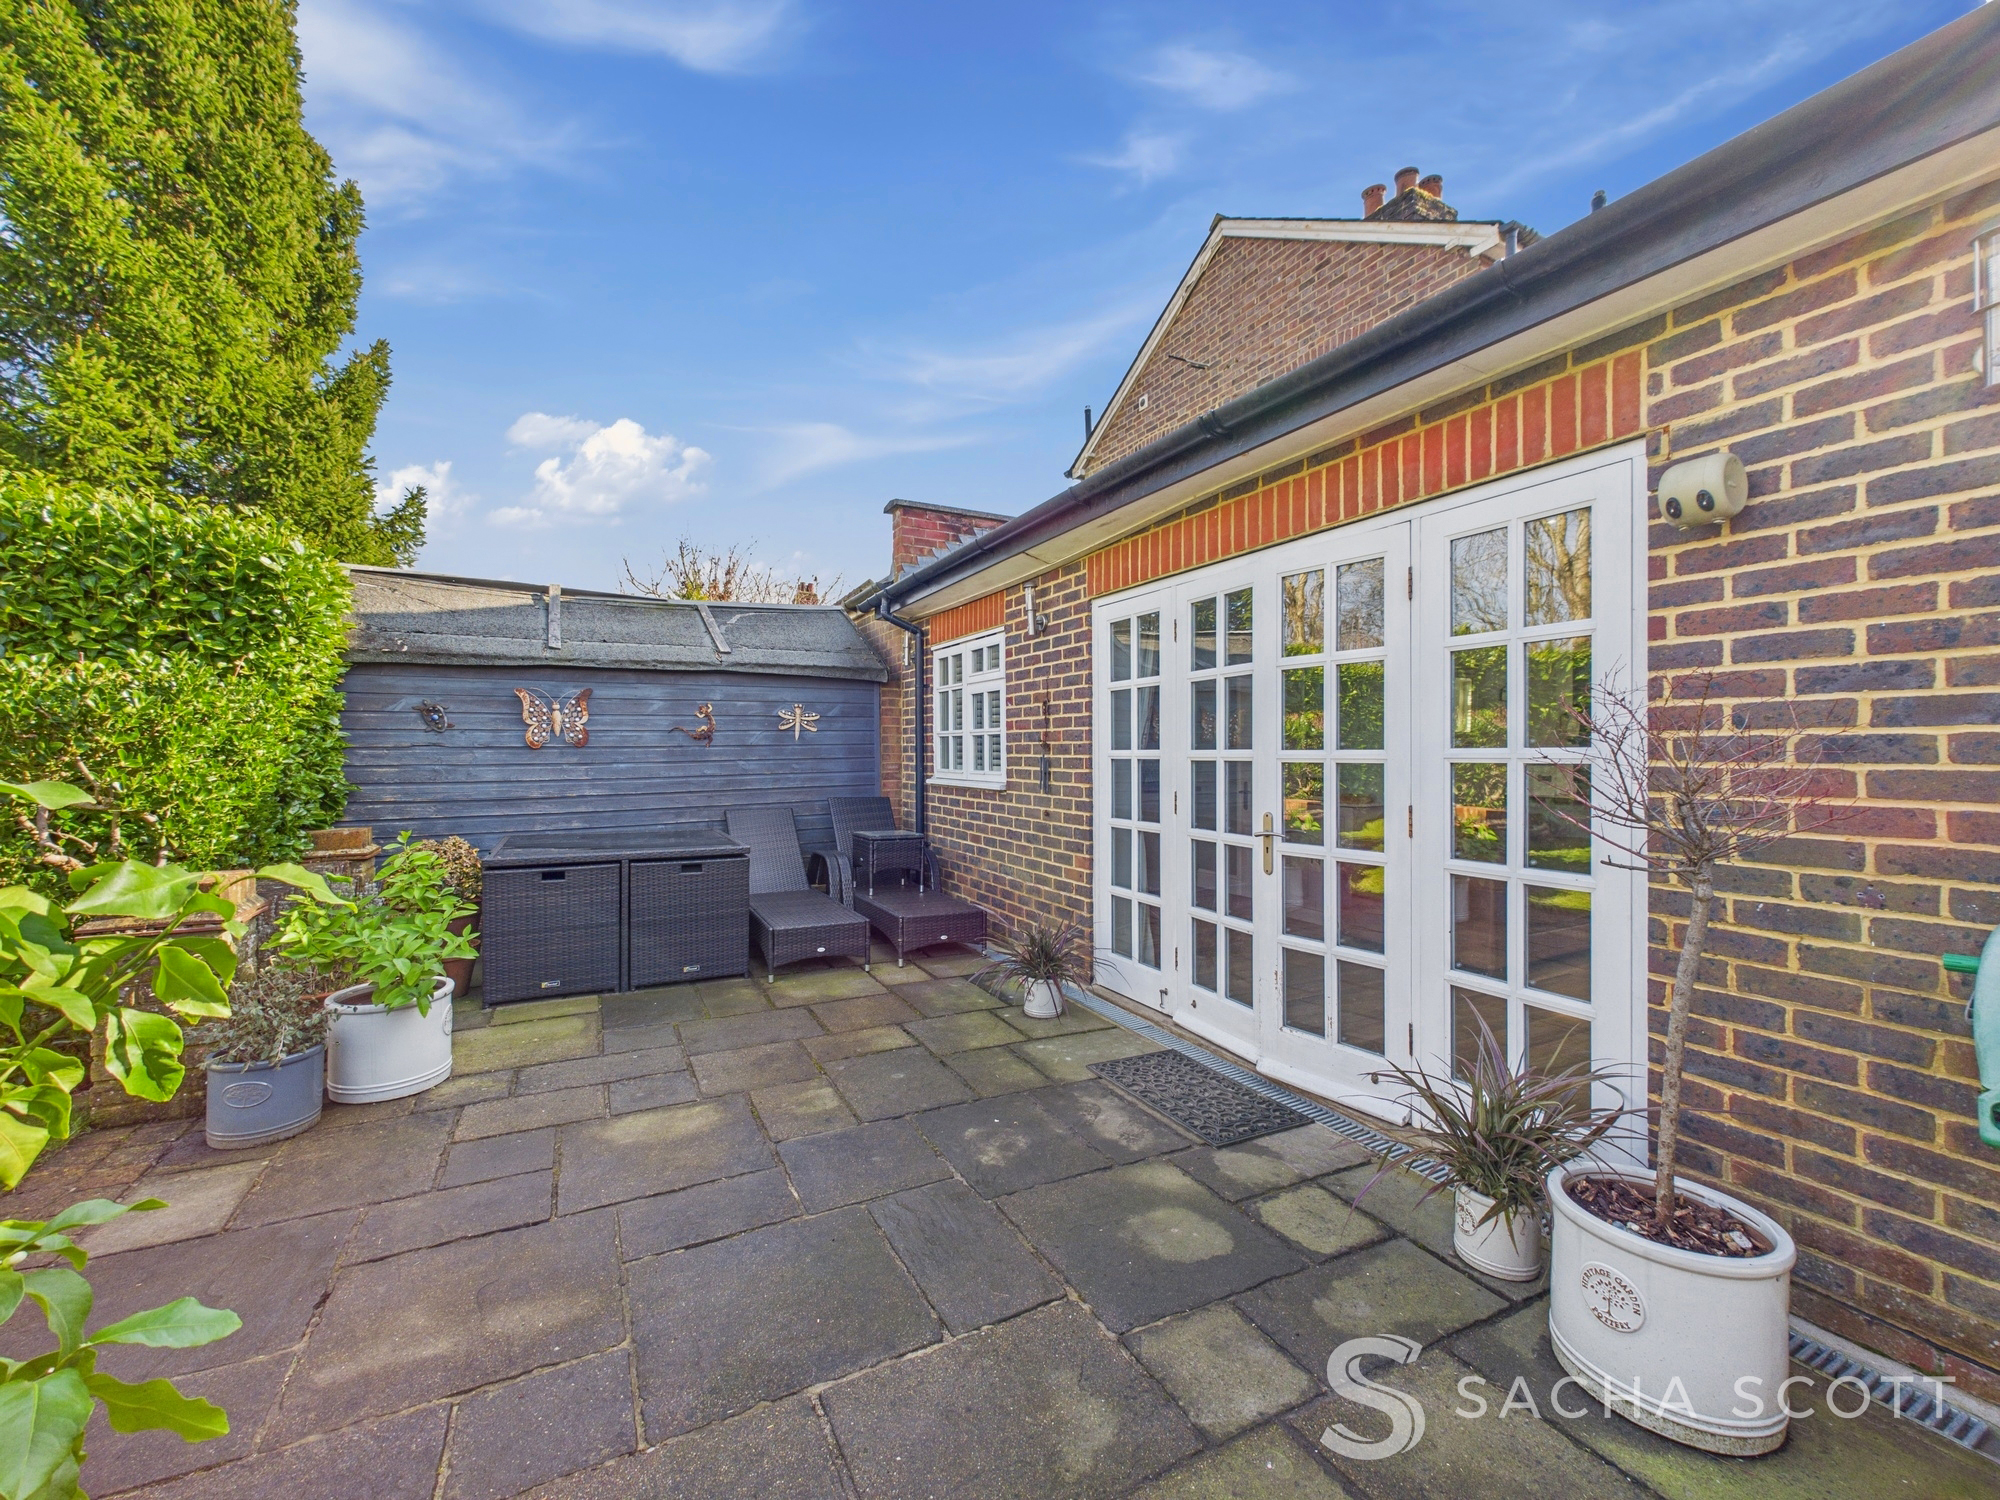
Outside, the approximately 80 ft north west facing rear garden provides plenty of space for relaxing, entertaining and family life, together with a shed and a log cabin with electrics. Driveway parking is available to the front for one to two vehicles depending on size.
Offered to the market chain free, this is a fabulous opportunity for buyers looking for generous accommodation in one of the area's most popular village settings.
Why View? Generous in size and chain free, this lovely home combines three genuine double bedrooms with excellent reception space, a fabulous open plan kitchen and living area and a good sized garden. Add the short walk into Walton on the Hill village and it makes a particularly appealing family home.
Location & Lifestyle
Green space Walton on the Hill is surrounded by beautiful Surrey countryside, with the picturesque Mere Pond, Walton Heath and miles of walking routes close at hand. Walton Heath forms an important part of the village setting and provides a wonderful backdrop for walking and outdoor life.
Village & High Street Walton on the Hill village is within easy walking distance and offers an excellent range of everyday amenities including a Co-op, local butcher, pharmacy, cafes, pubs, restaurants and other independent businesses centred around Walton Street and Mere Pond.
Leisure Walton Heath Golf Club is close by and is home to two renowned heathland courses, while the surrounding countryside, local walking routes and nearby sports facilities provide plenty of opportunities to enjoy the outdoors.
Transport
Rail Nearby stations include Tadworth (approx. 0.6 miles) and Kingswood (approx. 1.6 miles), with Tadworth offering direct Southern services into London Bridge and connections across the wider rail network.
Bus Local bus services include the 460 through Walton on the Hill, providing links towards Tadworth, Epsom, Reigate, Redhill, East Surrey Hospital, Gatwick and Crawley. The 820 school service also serves the Walton on the Hill area.
Road Walton on the Hill is conveniently positioned for Epsom, Reigate, Dorking and Leatherhead, with the M25 at Junction 8 within easy reach for journeys further afield.
Schools
Primary Walton-on-the-Hill Primary School, Tadworth Primary School
Secondary The Beacon School, Therfield School
Independent Chinthurst School, Epsom College, City of London Freemen's School, Reigate Grammar School, St John's School Leatherhead
School catchment areas vary annually and should be checked with Surrey County Council and the schools directly.
Key Property Information
Tenure: Freehold, according to historic Land Registry sales information. Buyers' solicitors should confirm.
Council Tax: Band E, £3,123.86 pa (Reigate and Banstead Borough Council)
EPC Rating: D
Construction: Brick and Block
Roof Type: Slate tiles and flst roof
Loft: Converted and currently used as the primary bedroom. Documentation and approvals to be confirmed.
Parking: Driveway parking for approximately one to two vehicles depending on size.
EV Charging: TBA
Garden Orientation: North west facing
Water Supply: Direct mains water, unmetered
Sewerage: Standard UK domestic
Broadband: Available
Electricity: National Grid
Mobile Signal: TBA
Heating: Gas and woodburner/open fire
Extensions/Planning Permissions: Property includes a converted loft and extended ground floor accommodation. Relevant planning permissions, building regulations and documentation to be confirmed through the seller and legal enquiries.
Photos were taken in July 2025, prior to the current tenancy (ending September 2026). The property's general presentation, furnishings and contents will differ since the photographs were taken.
Anti Money Laundering (AML) Notice: In accordance with Anti Money Laundering Regulations, we are required to verify the identity of all sellers and purchasers, and to confirm the source of funds. Please note that we may request original identification documents and supporting information at an early stage of the transaction. This applies to all purchasers and any parties named on the purchase. The cost of AML checks is £36 per person.
Disclaimer: These property details are prepared in good faith from information supplied by the seller and are believed to be correct. However, they are provided for guidance only and do not form part of any contract. Neither the agent nor the seller accepts responsibility for any errors, omissions or misstatements. Buyers must satisfy themselves by inspection, survey, and independent legal advice before proceeding with a purchase.
About Us: Here to deliver a personal service that surpasses others, our family business is built on a solid foundation of outstanding customer service. We exist to make the moving process stress free and smooth for all parties involved. A vast majority of our business comes via referrals and recommendations from happy sellers, buyers, tenants and landlords and as such we are proud members of the Ethical Agent Network.
What it's like to live in
The practical details that shape daily life here, each with its source. Anything the listing leaves open becomes a question to ask.
 Outdoor space
Rear garden
Agent's descriptionDriveway
Free - Walton Village Location - Three Double Bedrooms - Extended Open Plan Living/Kitchen - Approx 80 ft North West Facing Garden - Driveway Parking
Agent's descriptionLoft
Upstairs there are two good sized double bedrooms and a particularly generous modern family bathroom, while the converted loft provides a spacious primary bedroom with useful st…
Agent's descriptionMains gas, water, electricity and drainage
EV Charging: TBA Garden Orientation: North west facing Water Supply: Direct mains water, unmetered Sewerage: Standard UK domestic Broadband: Available Electricity: National Grid…
Agent's descriptionfreehold
Supplied listing field and any agent features≈ £260 a month
Council tax, Band E: £3,123.86 a year, averaged over 12 months
Agent's descriptionRated D. Check the assessment date on the certificate.
Agent's descriptionQuestions worth asking
The listing doesn't answer these. Tick any you'd like to ask and they'll be added to your enquiry message.
Nothing added yet
Loading room styling…
Life nearby
Picture your everyday
Start with the agent's details and explore the Area Overview to get a feel for daily life here.
Local news
A confirmed locality is needed to select relevant local stories for this home.
Checking connected news sources…
Other homes nearby
Homes in KT20 postcode area →About these property details
The information provided in this listing is for general information purposes only and does not constitute property particulars. We make no warranties or guarantees, express or implied, regarding the accuracy, completeness, or availability of the information.
Property details are provided by the listing agent, developer, or other third parties, and we have no control over the content provided. Prospective buyers or tenants should make their own enquiries and verify all information directly with the agent or relevant party.
Information relating to Energy Performance Certificates, Home Reports, or other statutory documents should be obtained directly from the selling agent or developer where applicable.