

Taunton, Somerset · TA1
Magdalene Street, Taunton
Magdalene Street, Taunton, Somerset
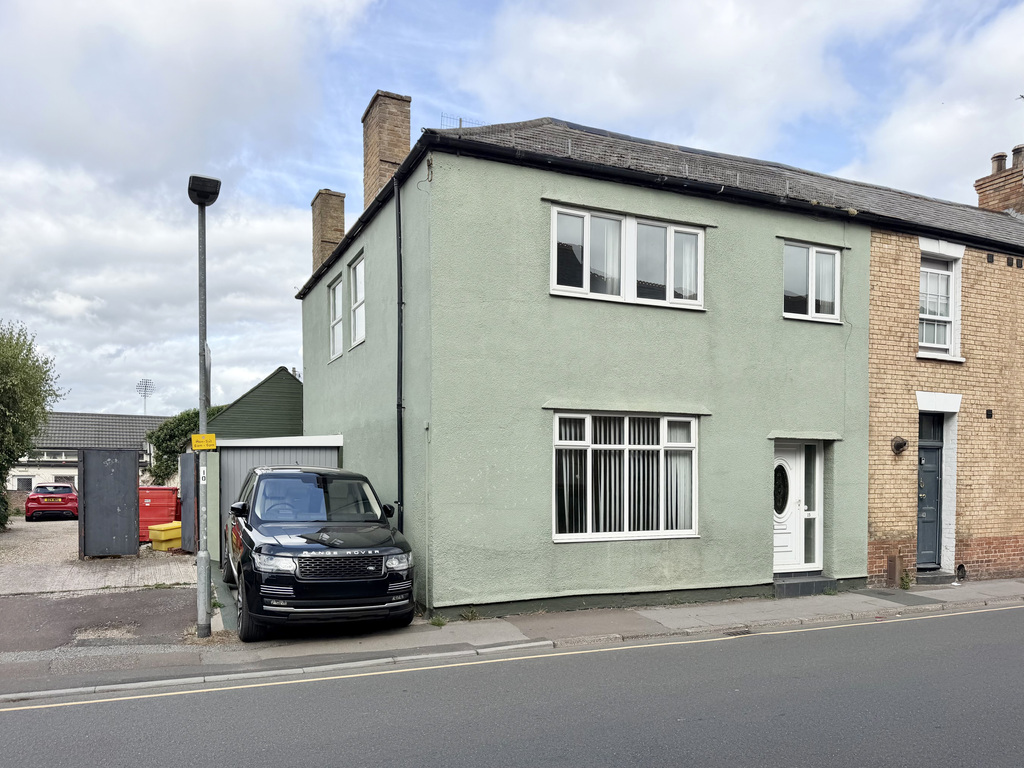
A substantial four-bedroom end-terrace property occupying a highly convenient position in the heart of Taunton, within walking distance of the town centre and Somerset County Cricket Ground. Offering an impressive amount of versatile accommodation, including multiple reception rooms, a separate study, courtyard garden, off-road parking and a large garage with workshop/storage space above, this property presents an exciting opportunity for buyers seeking a spacious home with considerable potential for improvement or development, subject to the necessary consents.
The home, in the agent’s words
- Agent ID 7704
- Substantial Four-Bedroom End-Terrace Property
- Highly Convenient Central Taunton Location
- Walking Distance to the Town Centre and County Cricket Ground
- Generous and Exceptionally Versatile Accommodation
- Three Reception Rooms
- Four Bedrooms Plus Separate First-Floor Study
- Ground Floor Shower Room and First-Floor Family Bathroom
- Enclosed Courtyard Garden
- Off-Road Parking and Large Garage with Workshop/Storage Above
Read the full agent description
Situated in the heart of Taunton, this substantial four-bedroom end-terrace property offers an exciting opportunity to acquire a spacious and exceptionally versatile home within walking distance of the town centre and Somerset County Cricket Ground. With generous accommodation arranged across two floors, together with a courtyard garden, off-road parking and a large garage with additional workshop/storage space above, the property offers considerable scope for buyers looking to create a home tailored to their own requirements.
George Loves - "The sheer amount of space and flexibility this property offers is what really stands out to me. Finding a four-bedroom home with multiple reception rooms, a separate study, courtyard garden, off-road parking and such a substantial garage this close to Taunton town centre is a fantastic opportunity. There is enormous potential here for someone with imagination to create something really special, whether that means modernising the existing accommodation or exploring the possibilities for further development."
The ground floor provides an impressive selection of reception spaces, including a generously proportioned sitting room with fireplace and recessed shelving, a separate dining room with attractive stone fireplace detailing and a sun room overlooking the courtyard garden. The arrangement offers excellent flexibility for family living, entertaining or working from home, with potential to explore alternative uses, such as commercial or HMO possibilities. The kitchen is fitted with an extensive range of wall and base units, generous worktop space and integrated cooking appliances, while a separate utility room and ground floor shower room provide valuable additional practicality.
Upstairs, the accommodation comprises four bedrooms, a separate study and a family bathroom fitted with both a bath and separate shower enclosure. The variety of room sizes and generous overall floor space allow the accommodation to adapt to a wide range of requirements, whether for a growing family, visiting guests or perhaps a multiple occupancy or apartment conversion.
Owners Love - "The convenience of having everything so close to hand, while still enjoying the space and practicality of a substantial family home, has been real advantage for us living here as a family. Being able to walk into Taunton for shopping, restaurants, coffee or a day at the cricket makes everyday life incredibly convenient, while the separate reception rooms, additional study and courtyard garden provide plenty of flexibility for a variety of lifestyles."
Outside, the enclosed courtyard garden provides a manageable outdoor retreat, featuring paved seating areas, established planting, raised borders and an attractive garden arch. The large garage is a particularly valuable addition, complemented by an overhead workshop or storage area, offering excellent potential for hobbies, storage or alternative uses, subject to the necessary consents. Off-road parking further enhances the property's appeal, particularly in such a central location.
Tenure - Freehold. Council Tax - Band D. Gas - Mains Supply. Water - Mains Supply. Electric - Mains Supply. Drainage - Mains Supply. EPC - D. Internet - FTTC (Fibre to the Cabinet).
A feel for the area
Connected for everyday life
97%of homes in the postcode can access 100+ Mbps broadband.
Available speed bands
- 30+ Mbps
- 100%
- 100+ Mbps
- 97%
- 300+ Mbps
- 97%
- 1,000+ Mbps
- 97%
Getting about
0.5 milesto Taunton Rail Station
Approximate straight-line distance · DfT NaPTAN · 13 Sept 2026Background air quality
- Fine particles · PM₂.₅
- 5.8 µg/m³ · Above the WHO guideline · well within the UK legal limit
- Nitrogen dioxide · NO₂
- 7.6 µg/m³ · Meets the WHO guideline
Annual background levels. For scale: the WHO 2021 guideline is 5 µg/m³ for PM₂.₅ and 10 for NO₂; the UK legal limit is 20 and 40. Lower is better; this is a 1 km model, not a reading at the door.
Defra · 2024 annual model · 1 km areaLocal information is approximate. Distances are straight-line estimates from the available location. Broadband describes postcode coverage, not the speed or service available at this home; check the address with a provider. Air quality is a modelled annual background estimate.
Checking nearby places…
Picture your everyday
Start with the agent's details and explore the area guide to get a feel for daily life here.
Other homes nearby
Homes in TA1 postcode area →About these property details
The information provided in this listing is for general information purposes only and does not constitute property particulars. We make no warranties or guarantees, express or implied, regarding the accuracy, completeness, or availability of the information.
Property details are provided by the listing agent, developer, or other third parties, and we have no control over the content provided. Prospective buyers or tenants should make their own enquiries and verify all information directly with the agent or relevant party.
Information relating to Energy Performance Certificates, Home Reports, or other statutory documents should be obtained directly from the selling agent or developer where applicable.