

Uttoxeter · ST14
Westhill, Uttoxeter
Westhill, Uttoxeter, ST14 8BN
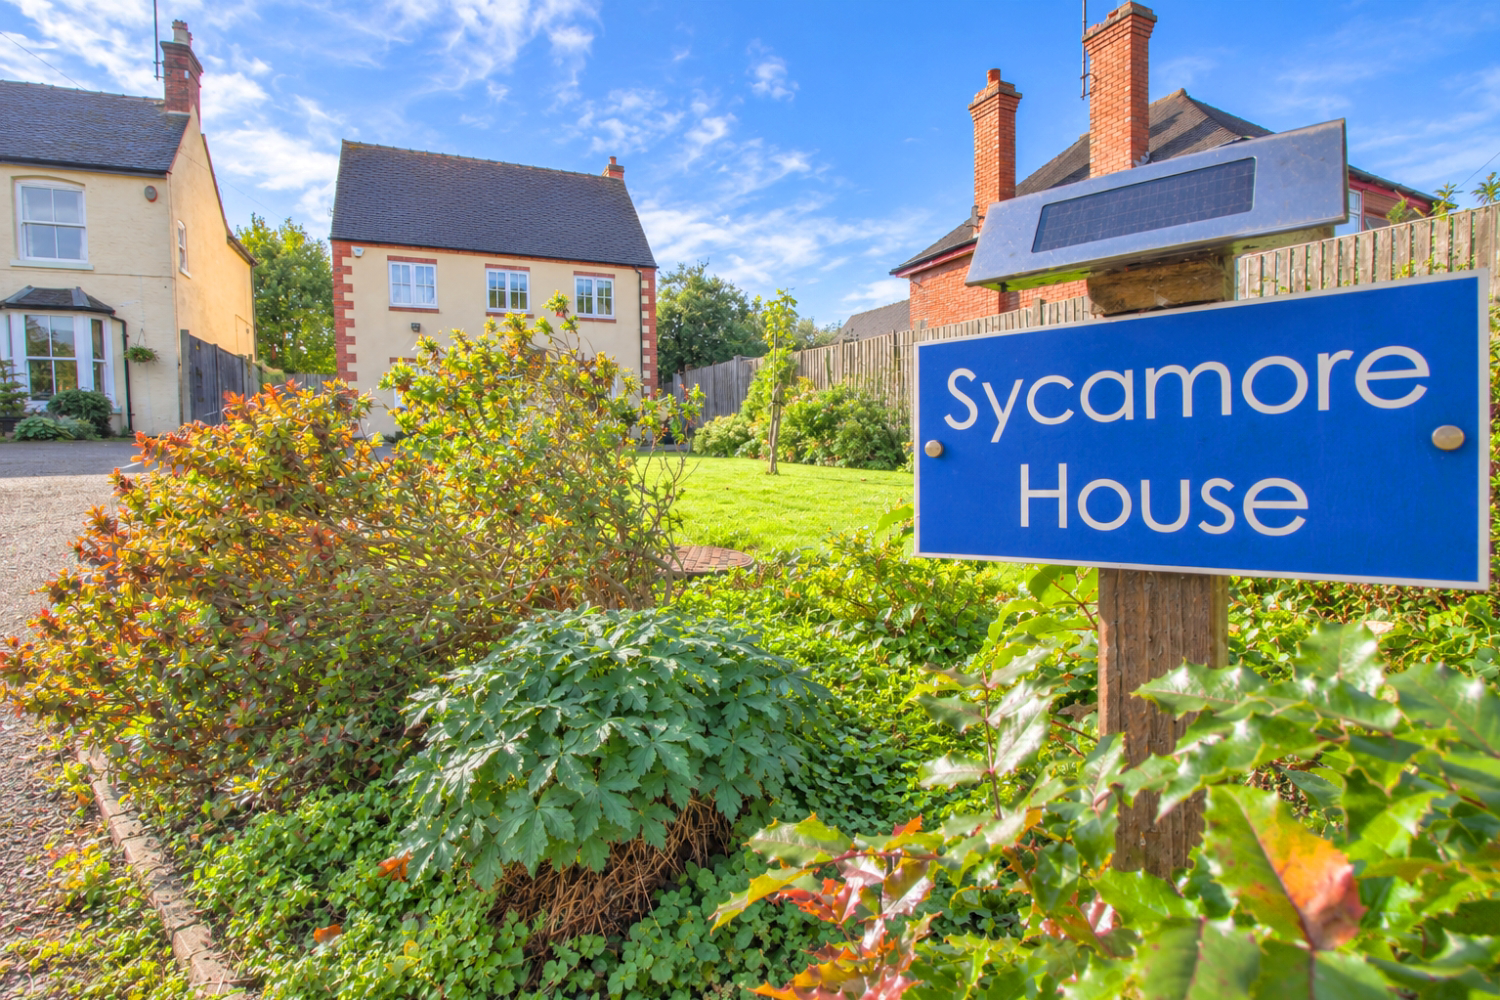
A substantial and individually designed four-bedroom detached family home, occupying a peaceful position in Uttoxeter, offering generous living accommodation, excellent flexibility and exciting potential for further expansion. From the moment you approach, this attractive double-fronted property makes an excellent first impression.
The home, in the agent’s words
Read the full agent description
A substantial and individually designed four-bedroom detached family home, occupying a peaceful position in Uttoxeter, offering generous living accommodation, excellent flexibility and exciting potential for further expansion. From the moment you approach, this attractive double-fronted property makes an excellent first impression. Set back from the road behind a particularly generous driveway, there is ample off-road parking leading to a detached double garage, while the attractive frontage gives the property a distinctive and imposing presence. Internally, the accommodation is equally impressive, combining well-proportioned rooms with a layout that has been thoughtfully designed for modern family life. The ground floor offers a superb balance of formal and informal living, with the added benefit of a dedicated study, separate utility and guest cloakroom. In addition, the whole ground floor has the added benefit of underfloor heating which has zonal control The welcoming entrance and dining hall provides an excellent introduction to the property, creating a generous space for greeting guests and enjoying family meals. From here, the accommodation flows naturally into the principal living areas. The dual-aspect lounge is a particularly comfortable room, enjoying plenty of natural light and providing an inviting space in which to relax. A contemporary wall-mounted fireplace creates an attractive focal point, while the dual aspect helps give the room a bright and airy feel. For those working from home, the separate study is a valuable addition. At the heart of the home is the impressive open-plan kitchen and family living space. Fitted with attractive wooden units, integrated appliances and tiled flooring, the kitchen provides an excellent practical and social hub for the house. The adjoining family area benefits from an abundance of natural light and views across the garden, with French doors opening directly onto the outside space. This creates a lovely connection between the indoor and outdoor areas and makes the room particularly well suited to family life and entertaining. Upstairs are four well-proportioned bedrooms, including a generous principal bedroom with built-in wardrobes and an en-suite shower room. Three further bedrooms, again with built-in wardrobes and are served by a modern family bathroom. A particularly appealing feature is the attic truss construction, offering excellent potential to create additional accommodation within the main roof space, subject to the necessary permissions and regulations. Another of the property's standout features is undoubtedly the detached double garage, which offers considerably more than simply secure vehicle and storage space. The first floor has been converted to provide a large, powered and lit room, offering an extremely versatile additional area. Depending upon individual requirements, this could make an excellent home office, hobby room, games room, studio or teenager's retreat. Outside, the property continues to provide excellent space for family life and entertaining. The rear garden offers a good degree of privacy and includes a timber-framed sheltered gazebo and decking area, creating an ideal setting for outdoor dining, entertaining friends or simply relaxing during the warmer months. The covered seating area also provides a useful, sheltered space when the British weather isn't quite behaving itself! Overall, this is a distinctive and generously proportioned family home which offers far more than might initially meet the eye. An impressive and versatile family home that really needs to be viewed to appreciate the accommodation and potential on offer. Additional Information We are required by law to comply fully with The Money Laundering Regulations Act 2017 and as such need to complete AML ID verification and proof / source of funds checks on all buyers and, where relevant, cash donors once an offer is accepted on a property. We use Movebutler to complete the necessary checks, this is not a credit check and therefore will have no effect on your credit history. A non-refundable compliance fee of £35 inc. VAT per buyer / donor will be required to be paid in advance when an offer is agreed and prior to a sales memorandum being issued.
A feel for the area
Connected for everyday life
100%of homes in the postcode can access 100+ Mbps broadband.
Available speed bands
- 30+ Mbps
- 100%
- 100+ Mbps
- 100%
- 300+ Mbps
- 100%
- 1,000+ Mbps
- 100%
Getting about
0.4 milesto Uttoxeter Rail Station
Approximate straight-line distance · DfT NaPTAN · 13 Sept 2026Background air quality
- Fine particles · PM₂.₅
- 6.2 µg/m³ · Above the WHO guideline · well within the UK legal limit
- Nitrogen dioxide · NO₂
- 4.5 µg/m³ · Meets the WHO guideline
Annual background levels. For scale: the WHO 2021 guideline is 5 µg/m³ for PM₂.₅ and 10 for NO₂; the UK legal limit is 20 and 40. Lower is better; this is a 1 km model, not a reading at the door.
Defra · 2024 annual model · 1 km areaLocal information is approximate. Distances are straight-line estimates from the available location. Broadband describes postcode coverage, not the speed or service available at this home; check the address with a provider. Air quality is a modelled annual background estimate.
Checking nearby places…
Picture your everyday
Start with the agent's details and explore the area guide to get a feel for daily life here.
Other homes nearby
Homes in ST14 postcode area →About these property details
The information provided in this listing is for general information purposes only and does not constitute property particulars. We make no warranties or guarantees, express or implied, regarding the accuracy, completeness, or availability of the information.
Property details are provided by the listing agent, developer, or other third parties, and we have no control over the content provided. Prospective buyers or tenants should make their own enquiries and verify all information directly with the agent or relevant party.
Information relating to Energy Performance Certificates, Home Reports, or other statutory documents should be obtained directly from the selling agent or developer where applicable.