

Craig-Cefn-Parc, Swansea · SA6
Rhyddwen Road
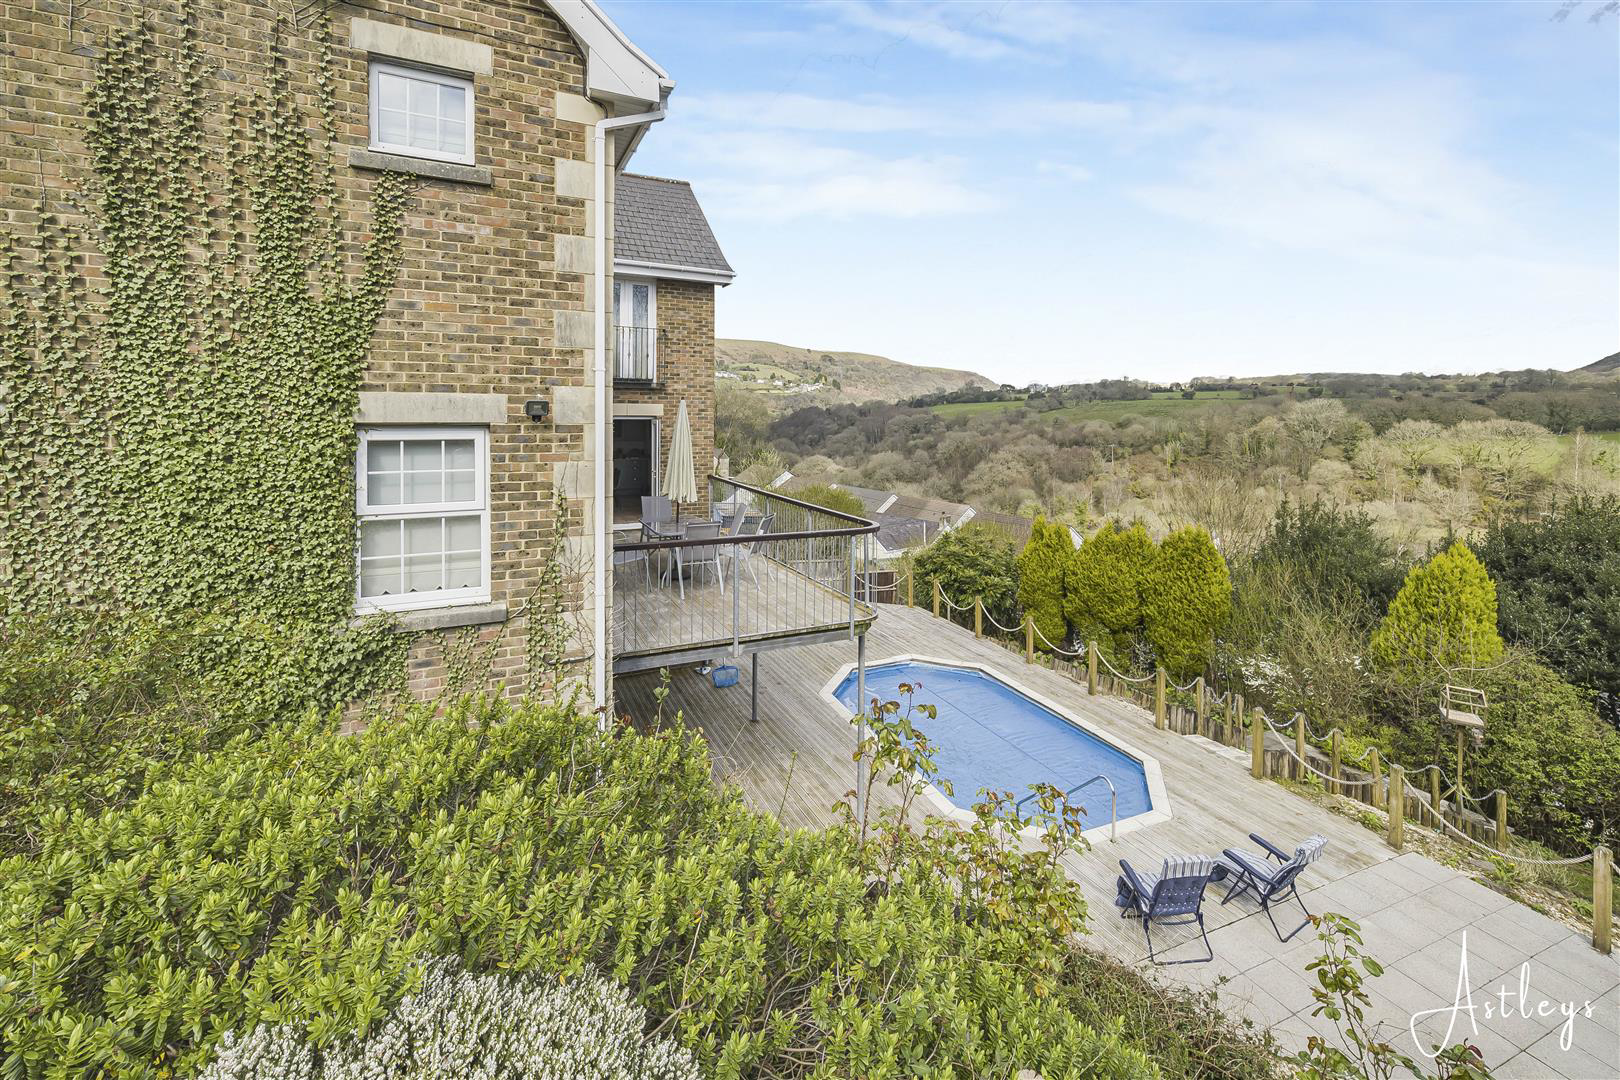
We are delighted to present this award-winning "Built in Quality" five bedroom detached home, constructed in 2006 and set in an elevated position within sought after Village of Craig-Cefn-Parc, enjoying spectacular panoramic views across the surrounding countryside. The property stands out for its architectural quality and versatile three level layout and landscaped gardens, complemented by a swimming pool and multiple outdoor entertaining areas, creating an exceptional lifestyle offering. Internally, the spacious and flexible accommodation has a welcoming hall leads to a well proportioned living room, kitchen/dining room, bedroom/study, utility area and WC. The first floor hosts three bedrooms, two benefiting from en-suite facilities and walk-in wardrobes, alongside a family bathroom. To the lower ground floor, a further sitting room, additional bedroom and shower room provide ideal space for guests, multigenerational living or independent teenage accommodation. Externally, the prope…
The home, in the agent’s words
- ELEVATED POSITION WITH SPECTACULAR PANORAMIC COUNTRYSIDE VIEWS
- AWARD-WINNING "BUILT IN QUALITY" DETACHED HOME (CONSTRUCTED 2006)
- GENEROUS FIVE-BEDROOM LAYOUT ARRANGED OVER THREE VERSATILE LEVELS
- OPEN-PLAN KITCHEN AND DINING SPACE IDEAL FOR ENTERTAINING
- MULTIPLE RECEPTION ROOMS INCLUDING LOWER GROUND FLOOR SITTING ROOM
- TWO EN-SUITE BEDROOMS WITH WALK-IN WARDROBES PLUS FAMILY BATHROOM
- SECURE GATED DRIVEWAY, GARAGE AND ATTRACTIVE FRONT ENTRANCE
- LANDSCAPED TIERED GARDENS WITH SWIMMING POOL AND OUTDOOR ENTERTAINING AREAS
- SOUGHT-AFTER CRAIG-CEFN-PARC LOCATION NEAR BRECON BEACONS AND M4 LINKS
- EPC-D
Read the full agent description
We are delighted to present this award-winning "Built in Quality" five bedroom detached home, constructed in 2006 and set in an elevated position within sought after Village of Craig-Cefn-Parc, enjoying spectacular panoramic views across the surrounding countryside. The property stands out for its architectural quality and versatile three level layout and landscaped gardens, complemented by a swimming pool and multiple outdoor entertaining areas, creating an exceptional lifestyle offering. Internally, the spacious and flexible accommodation has a welcoming hall leads to a well proportioned living room, kitchen/dining room, bedroom/study, utility area and WC. The first floor hosts three bedrooms, two benefiting from en-suite facilities and walk-in wardrobes, alongside a family bathroom. To the lower ground floor, a further sitting room, additional bedroom and shower room provide ideal space for guests, multigenerational living or independent teenage accommodation. Externally, the property has a gated driveway and garage. The enclosed rear garden is thoughtfully tiered, featuring a swimming pool, paved and decked terraces for entertaining all designed to maximise both privacy and views. Ideally located, Craig-Cefn-Parc offers easy access to local village amenities, while being just a short distance from the Brecon Beacons National Park, perfect for walking, cycling and outdoor pursuits. Excellent transport links, including convenient access to the M4, connect the property to Swansea, Cardiff and beyond. This outstanding home is perfectly suited to families, lifestyle in one of the area's most desirable locations.
The Accommodation Comprises -
Ground Floor -
Entrance Hall - Entered via front door, staircase leading to first floor, tiled flooring, radiator.
Living Room - 15'10 x 16' - The room is centred around an attractive feature fireplace fitted with a coal effect gas fire, creating a warm and inviting focal point. Double glazed windows to the front and side allow for an abundance of natural light, while patio doors open directly onto the balcony, enhancing the sense of space and connection to the outdoors. The room is finished with laminate flooring and benefits from two radiators.
Study/Bedroom - 4.81m x 3.61m (15'9" x 11'10") - Double glazed window to front and side, laminated flooring, radiator.
Kitchen/Dining Room - 21' x 15'8 - The kitchen is fitted with a range of wall and base units, complemented by generous worktop space. There is space for an American-style fridge/freezer with ice dispenser, alongside a Rangemaster cooker featuring five rings, two ovens, grill, warming plate, with a cooker hood incorporating extractor fan above. Additional features include a double sink with waste disposal unit and an integrated dishwasher.
Double-glazed windows to the side and rear flood the room with natural light, while French doors open onto the balcony, enhancing indoor-outdoor living. Finished with tiled flooring and a radiator.
Utility Area - 7'4 x 6'10 - Fitted with a range of wall and base units with work top space, plumbing for a washing machine, two storage cupboards, tiled flooring.
Wc - Fitted two piece suite comprising a wash hand basin, WC, laminate floor and a radiator.
Balcony - 2.73m x 6.76m (8'11" x 22'2") -
First Floor -
Landing - Double glazed windows to front and rear, fitted carpet.
Master Bedroom - 15'9 x 13'10 - French doors to the side open onto a Juliette balcony, taking full advantage of the spectacular views across the surrounding countryside, while a double-glazed window to the rear. The room is finished with a fitted carpet and benefits from two radiators.
En-Suite Bathroom - Fitted three piece suite comparing a bath with shower over, wash hand basin and WC. Frosted double glazed window to side, vinyl flooring, radiator.
Walk-In Wardrobe -
Bedroom 2 - 16' x 15'10 - Double glazed window to front, side and rear, laminate flooring, two radiators.
En-Suite Shower Room - Fitted three piece suite comprising a shower cubicle, wash hand basin and WC. Part tiled walls and floor.
Walk-In Wardrobe -
Bedroom 3 - 15'10 x 13'2 - Double glazed windows to front and side, laminate flooring, two radiators.
Bathroom - The bathroom is fitted with a three piece suite comprising a bath with shower over, wash hand basin and WC. Finished with part tiled walls, laminate flooring and a radiator.
Lower Ground Floor -
Landing - Tiled flooring.
Sitting Room - 25'3 x 15'8 - Coal effect gas fire with marble surround, double glazed window to rear, patio doors leading to rear garden, laminate flooring, two radiators.
Bedroom 4 - 16' x 15' - Patio doors leading to garden, laminate flooring, radiator.
Shower Room - Fitted three piece suite comprising a shower cubicle, wash hand basin and WC.
Views -
External -
Rear Garden -
Garage - Up and over door, double glazed window and a door to side.
Aerial Images -
Agents Note - Tenure - Freehold
Council Tax Band - G
Services - Mains electric. Mains sewerage. Mains Gas. Water Meter.
Mobile coverage - EE Vodafone Three O2
Broadband - Basic 9 Mbps Ultrafast 1800 Mbps
Satellite / Fibre TV Availability - BT Sky
A feel for the area
Connected for everyday life
100%of homes in the postcode can access 100+ Mbps broadband.
Available speed bands
- 30+ Mbps
- 100%
- 100+ Mbps
- 100%
- 300+ Mbps
- 100%
- 1,000+ Mbps
- 100%
Getting about
3.3 milesto Llansamlet Rail Station
Approximate straight-line distance · DfT NaPTAN · 13 Sept 2026Background air quality
- Fine particles · PM₂.₅
- 4.7 µg/m³ · Meets the WHO guideline
- Nitrogen dioxide · NO₂
- 4.7 µg/m³ · Meets the WHO guideline
Annual background levels. For scale: the WHO 2021 guideline is 5 µg/m³ for PM₂.₅ and 10 for NO₂; the UK legal limit is 20 and 40. Lower is better; this is a 1 km model, not a reading at the door.
Defra · 2024 annual model · 1 km areaLocal information is approximate. Distances are straight-line estimates from the available location. Broadband describes postcode coverage, not the speed or service available at this home; check the address with a provider. Air quality is a modelled annual background estimate.
Checking nearby places…
Picture your everyday
Start with the agent's details and explore the area guide to get a feel for daily life here.
Other homes nearby
Homes in Swansea →About these property details
The information provided in this listing is for general information purposes only and does not constitute property particulars. We make no warranties or guarantees, express or implied, regarding the accuracy, completeness, or availability of the information.
Property details are provided by the listing agent, developer, or other third parties, and we have no control over the content provided. Prospective buyers or tenants should make their own enquiries and verify all information directly with the agent or relevant party.
Information relating to Energy Performance Certificates, Home Reports, or other statutory documents should be obtained directly from the selling agent or developer where applicable.