

Greenhithe, Kent · DA9
Fairlawn Crescent, Greenhithe
Fairlawn Crescent, Greenhithe, Kent, DA9
Guide Price
Tucked away within a peaceful location and enjoying picturesque open-aspect views, this striking modern townhouse (2019 built) comes to the market for the very first time since new—a rare opportunity to secure a spacious, low-maintenance family home in a highly sought-after location.
The home, in the agent’s words
- Impressive Modern Townhouse With Balance Of NHBC Warranty
- 3 Well Proportioned Bedrooms With Fitted Wardrobes
- Great 4th Bedroom/Study On The Ground Floor
- Ensuite To Master Bedroom, First Floor Family Bathroom & Ground Floor WC
- Great Sized High Gloss Kitchen Diner
- Light Filled Lounge With Wonderful Views
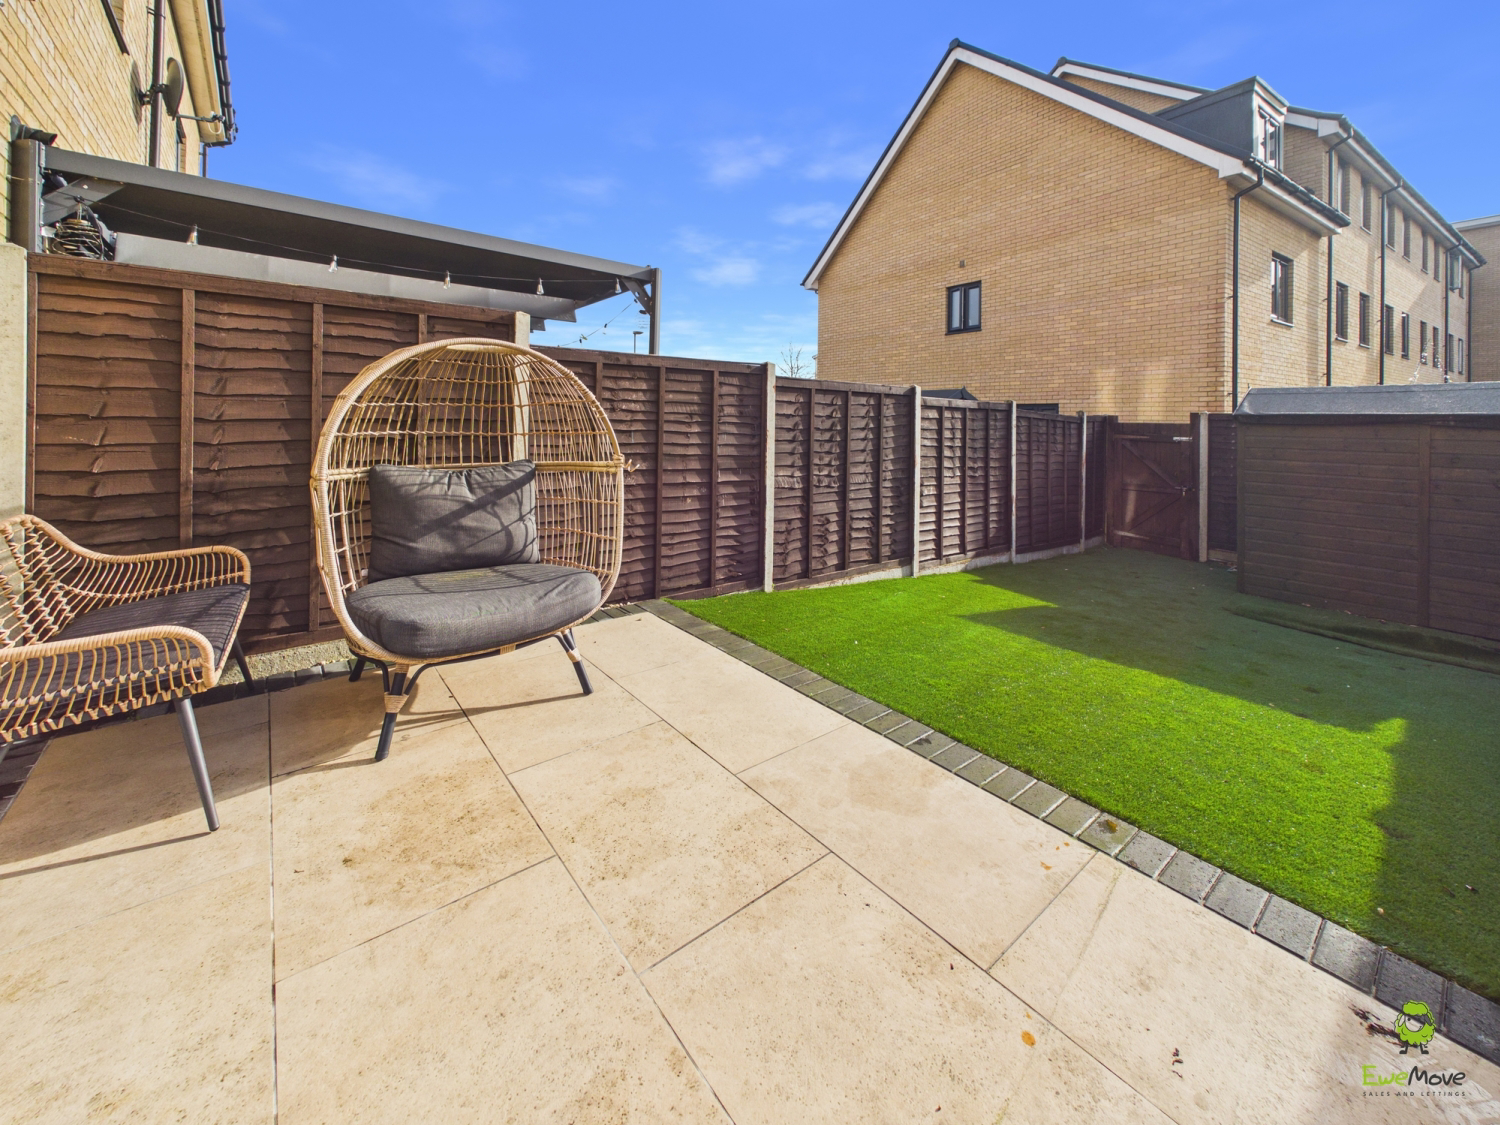
- South / South East Facing Low Maintenance Rear Garden With Artificial Lawn & Patio
- Allocated Parking
- Call Today To Book Your Earliest Viewing Appointment
- Fitted Wardrobes To 3 Bedrooms
Read the full agent description
Tucked away within a peaceful location and enjoying picturesque open-aspect views, this striking modern townhouse (2019 built) comes to the market for the very first time since new—a rare opportunity to secure a spacious, low-maintenance family home in a highly sought-after location.
Arranged over three thoughtfully designed floors, the property offers generous and flexible accommodation, ideal for modern family life. A welcoming and spacious entrance hall sets the tone, providing access to a well-proportioned kitchen/dining room, perfect for everyday living and entertaining, alongside a ground floor WC and a useful fourth bedroom/study, ideal for home working or guests.
The first floor continues to impress with a light-filled living room measuring an impressive (measurement to be inserted), offering an excellent space to relax and unwind. This level is completed by a modern family bathroom and a great-sized third bedroom.
Occupying the top floor, the home truly shines. The master bedroom benefits from a sleek en-suite shower room, while the second bedroom enjoys panoramic views across the local area, creating a calm and elevated retreat.
Externally, the property maintains its high standard with a sunny South / South-East facing rear garden, designed for easy upkeep and enjoyment, featuring a patio area, artificial lawn, and gated rear access. To the front, there is allocated parking for one vehicle, along with additional space directly in front of the home.
Perfectly positioned, the location offers the best of both tranquillity and convenience just moments from Bluewater, with a handy bus route nearby and easy access to Greenhithe train station, making this an excellent choice for commuters and families alike.
Early viewing is highly recommended. Homes on this popular development consistently attract strong interest thanks to their excellent size, fantastic location, and minimal maintenance requirements. Call us today to arrange your earliest viewing and avoid missing out on this superb home.
Approximate total area: 114.3 sqm/1230 sqft
A feel for the area
Connected for everyday life
74%of homes in the postcode can access 100+ Mbps broadband.
Available speed bands
- 30+ Mbps
- 100%
- 100+ Mbps
- 74%
- 300+ Mbps
- 74%
- 1,000+ Mbps
- 74%
Getting about
0.5 milesto Greenhithe for Bluewater Rail Station
Approximate straight-line distance · DfT NaPTAN · 13 Sept 2026Background air quality
- Fine particles · PM₂.₅
- 8.0 µg/m³ · Above the WHO guideline · well within the UK legal limit
- Nitrogen dioxide · NO₂
- 13.4 µg/m³ · Above the WHO guideline · well within the UK legal limit
Annual background levels. For scale: the WHO 2021 guideline is 5 µg/m³ for PM₂.₅ and 10 for NO₂; the UK legal limit is 20 and 40. Lower is better; this is a 1 km model, not a reading at the door.
Defra · 2024 annual model · 1 km areaLocal information is approximate. Distances are straight-line estimates from the available location. Broadband describes postcode coverage, not the speed or service available at this home; check the address with a provider. Air quality is a modelled annual background estimate.
Checking nearby places…
Picture your everyday
Start with the agent's details and explore the area guide to get a feel for daily life here.
Other homes nearby
Homes in DA9 postcode area →About these property details
The information provided in this listing is for general information purposes only and does not constitute property particulars. We make no warranties or guarantees, express or implied, regarding the accuracy, completeness, or availability of the information.
Property details are provided by the listing agent, developer, or other third parties, and we have no control over the content provided. Prospective buyers or tenants should make their own enquiries and verify all information directly with the agent or relevant party.
Information relating to Energy Performance Certificates, Home Reports, or other statutory documents should be obtained directly from the selling agent or developer where applicable.