
Hampton Vale · PE7
Eagle Way, Hampton Vale
Eagle Way, Hampton Vale, PE7
In Excess of
Tortoise Property are pleased to present this detached four-bedroom family home, positioned on Eagle Way in the popular Hampton Vale area of Peterborough.
The home, in the agent’s words
- We Think You Will Like:
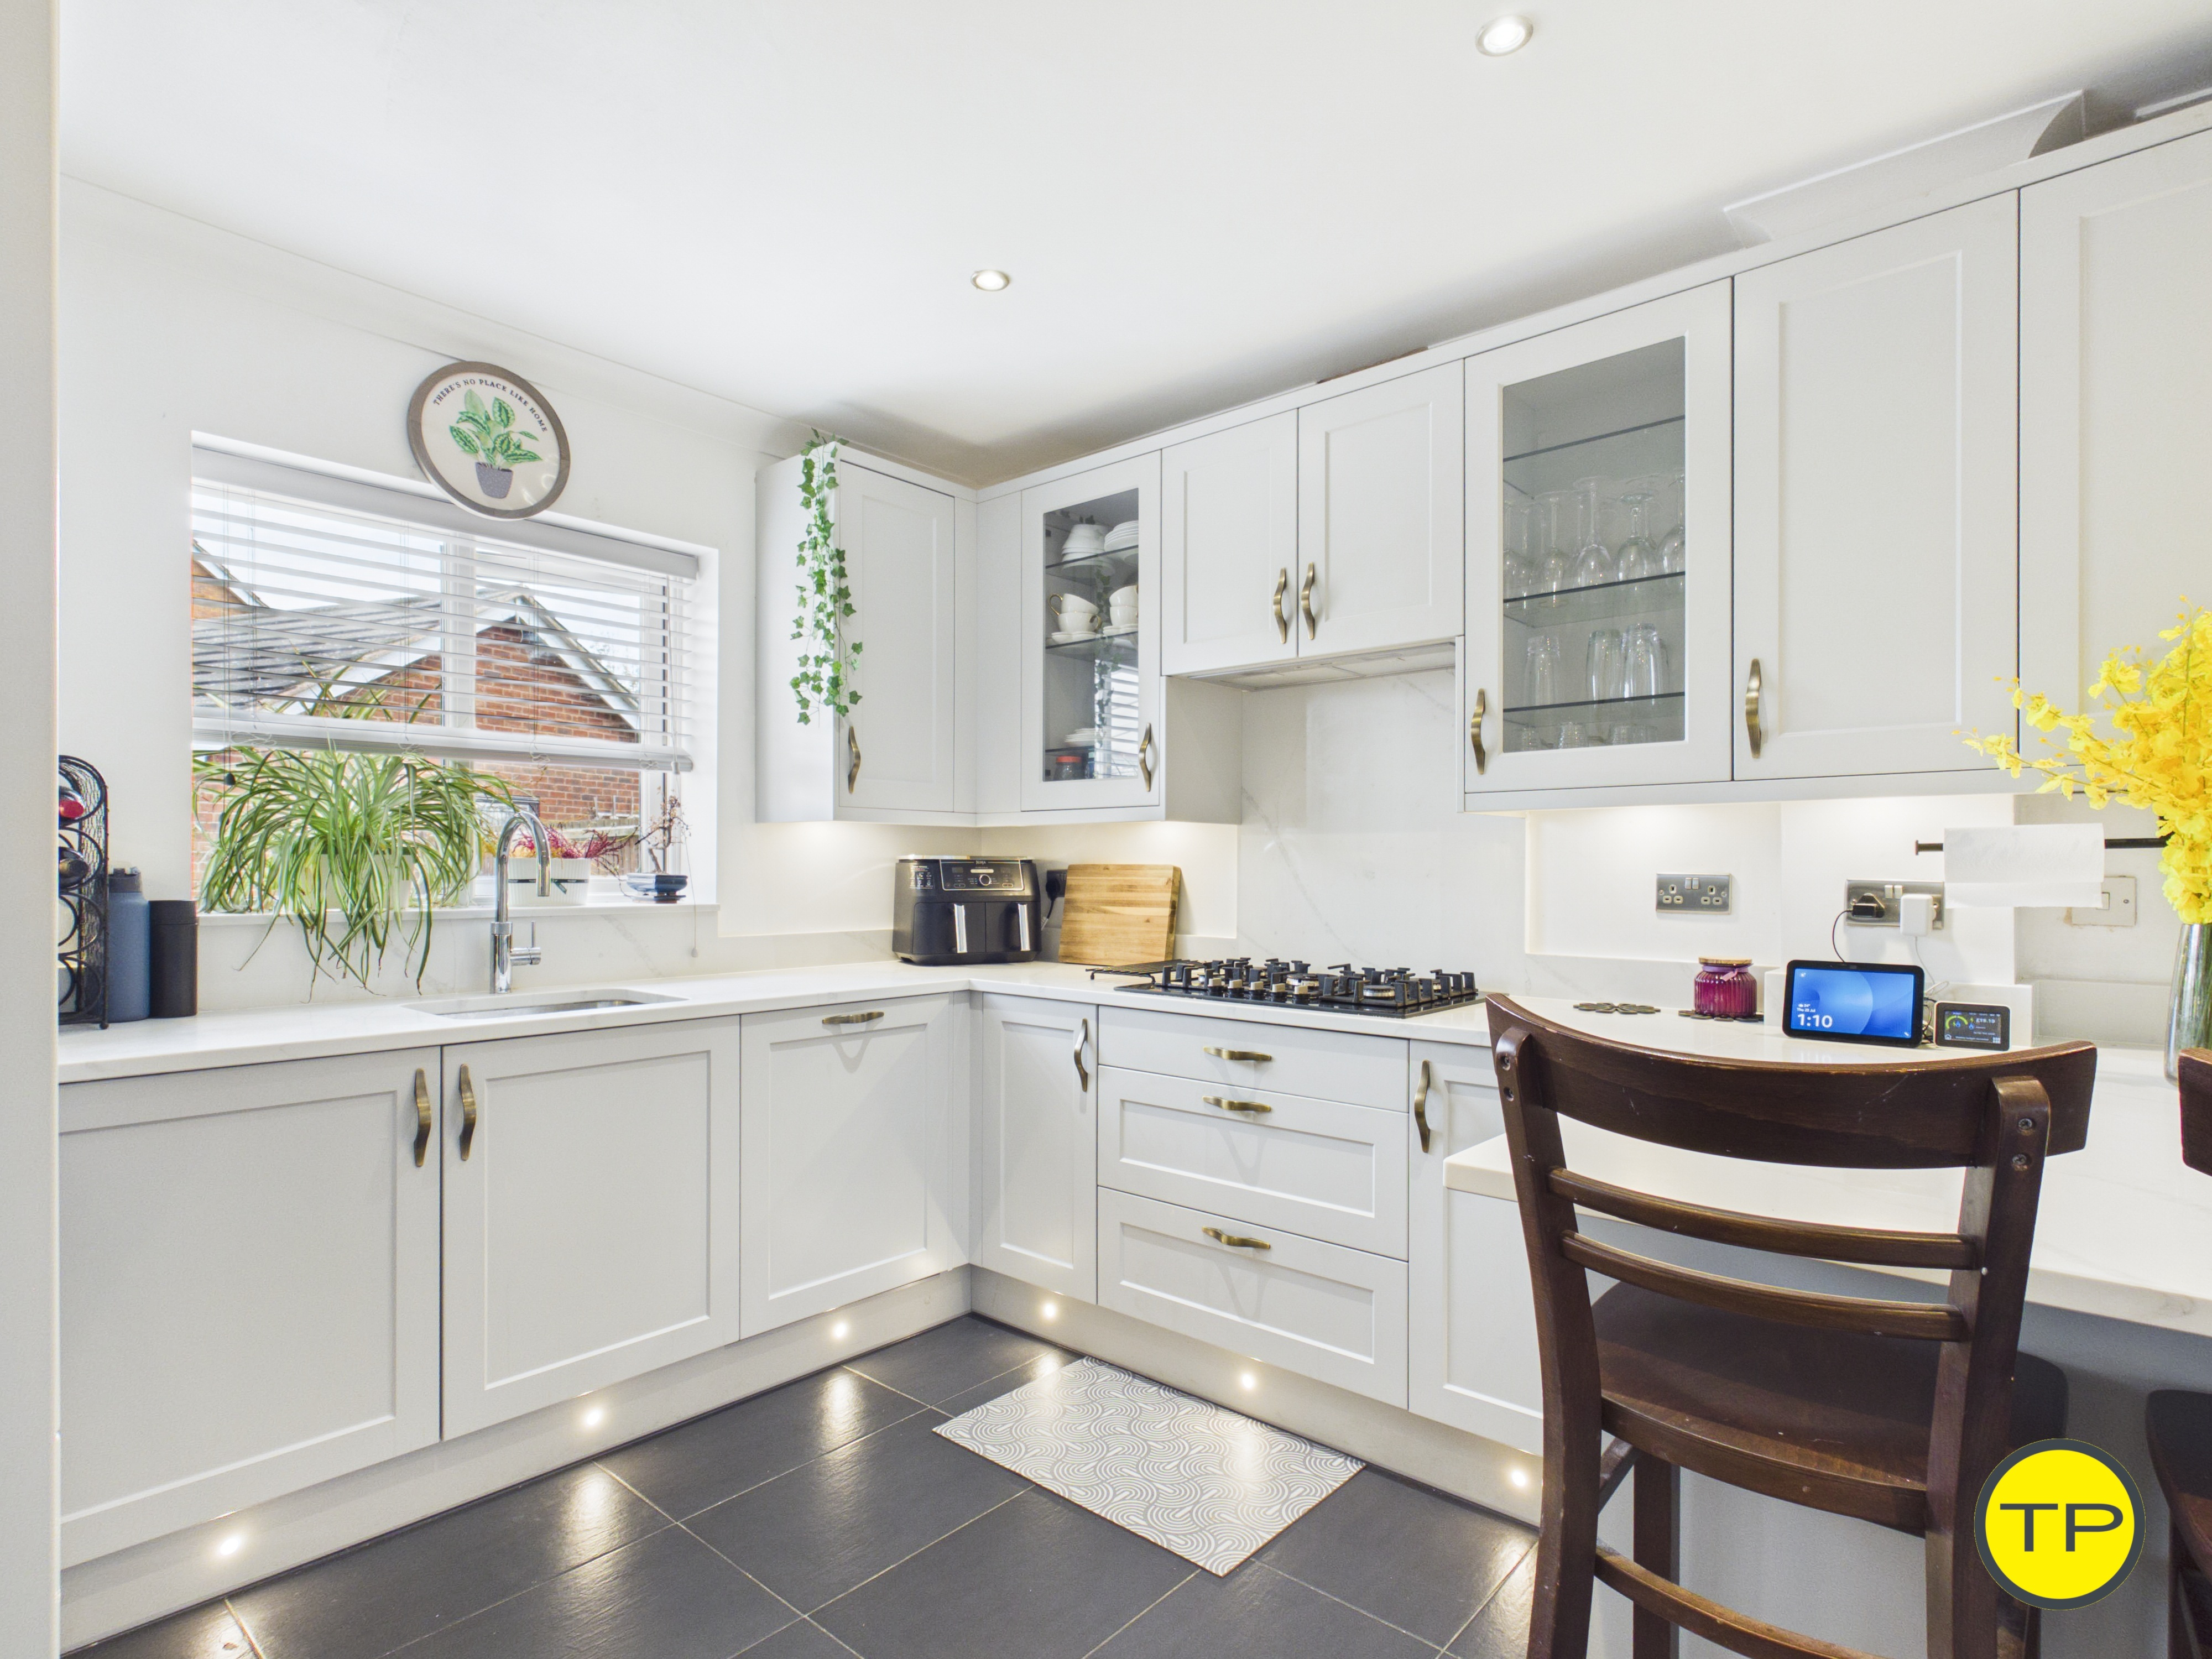
- The homes kitchen with Bosch appliances, breakfast bar and ample storage
- The separate lounge and dining room layout
- The main bedroom with ensuite and fitted storage
- The detached garage with private off-road parking
- We Love:
- That Hampton College is close to the property
- That the lakes and green spaces are within easy reach
- That Serpentine Green offers shops and everyday amenities
- The great access to Peterborough city centre and the A1
Read the full agent description
Tortoise Property are pleased to present this detached four-bedroom family home, positioned on Eagle Way in the popular Hampton Vale area of Peterborough.
Please call to arrange a viewing or virtual tour.
The property has an attractive red-brick exterior, a front-facing bay window and a covered entrance that creates a smart and traditional first impression. A paved pathway leads through the established frontage to the entrance door, with mature evergreen hedging and planted areas creating a more private approach from Eagle Way.
You enter the home into a bright entrance hallway finished with white walls and whitewashed wood-effect flooring. Glazed panels around the entrance door allow natural light into the space, while stairs rise to the first-floor landing. From the hallway, there is access to the lounge, kitchen and ground-floor WC, giving the ground floor a practical and well-connected layout.
The ground-floor WC is fitted with a white WC and hand basin set within a useful vanity unit. The room is finished with white walls, grey stone-effect tiling and a side-facing window.
The lounge is a generous separate reception room positioned to the front of the property. It has bright white walls, pale grey carpet and a bay window overlooking the front garden. A white fireplace with a black electric fire creates a traditional focal point, while the length of the room provides comfortable space for seating and everyday family living.
Glazed double doors connect the lounge to the entrance hallway, while further doors open into the dining room. This arrangement gives the living spaces a sense of connection while allowing the lounge to remain a comfortable separate room when required.
The dining room is positioned to the rear of the home and provides a dedicated space for family meals and entertaining. It is finished with white walls and whitewashed wood-effect flooring, with glazed doors opening directly onto the covered terrace and rear garden.
Doors connect the dining room to both the lounge and kitchen, creating a practical flow between the main ground-floor living areas. The room could also provide flexible space for a play area, additional sitting room or larger home-working area depending on the needs of the occupier.
The kitchen is fitted with a range of white Shaker-style base and wall units, including glass-fronted display cupboards, complemented by brass-effect handles and white worktops. The layout includes an integrated oven, microwave and dishwasher, together with a gas hob and concealed extractor.
A stainless steel sink and drainer are positioned beneath the rear-facing window, while under-unit and plinth lighting provide additional illumination. The kitchen also has recessed ceiling spotlights, dark grey tiled flooring and a breakfast bar providing space for informal meals or morning coffee.
There is useful storage within the kitchen, and a rear door opens onto the terrace and garden. With access to both the hallway and dining room, the kitchen is positioned conveniently at the centre of the ground-floor layout.
The first-floor landing is finished with pale grey carpet, white woodwork and white walls. A front-facing window brings natural light into the stairwell, while the landing provides access to four bedrooms and the family bathroom.
The main bedroom is a generous double room positioned to the rear of the property. It has bright white walls, pale grey carpet and a window overlooking the garden. Fitted double cupboards provide useful built-in storage, while a door leads directly into the ensuite shower room.
The ensuite is fitted with a white WC, hand basin with vanity storage and a glazed shower enclosure. The shower includes a rainfall-style head and a separate handheld fitting. Grey stone-effect tiling, an illuminated mirror and a chrome heated towel rail complete the room.
Bedroom two is another well-proportioned double room positioned to the rear of the home. It is finished with bright white walls and pale grey carpet, with a rear-facing window overlooking the garden. The room provides space for a double bed and freestanding wardrobes or drawers.
Bedrooms three and four are positioned to the front of the property. Both rooms have bright white walls, pale grey carpet and front-facing windows. Bedroom three also benefits from fitted overhead cupboards and shelving, providing useful storage without taking up additional floor space.
These rooms offer flexibility for family life and could be arranged as children’s bedrooms, a nursery, guest accommodation, dressing space or home offices depending on the requirements of the occupier.
The family bathroom is fitted with a white three-piece suite comprising a bath with shower over, WC and hand basin set within a vanity unit. A glazed shower screen encloses the bath area, while grey stone-effect tiling, grey flooring and a chrome heated towel rail provide a coordinated finish. A side-facing window allows natural light and ventilation into the room.
Outside, the rear garden has been arranged to create a low-maintenance space for dining, relaxing and entertaining. A paved terrace runs across the rear of the house, with a covered seating area positioned outside the dining room.
The main garden area is laid with artificial lawn and is bordered by raised planted beds, gravelled sections and mature shrubs. Stepping stones lead through the space, while brick walls and timber fencing provide enclosed boundaries.
Gated access leads from the garden to the rear parking area and detached garage. The parking area provides off-road parking in front of the garage and is accessed separately from the rear of the property.
Hampton Vale is a popular residential area positioned to the south of Peterborough. The development has been designed around a mixture of modern housing, schools, lakes, green spaces, shops and leisure facilities, allowing residents to manage many everyday needs within the wider Hampton area.
Families are particularly well served by local education options. Hampton College is located on Eagle Way and can be reached in approximately 5 minutes on foot, providing education across primary, secondary and sixth-form age groups. Hampton Vale Primary Academy can be reached in approximately 5 minutes by car, while Hampton Gardens School is around 6 minutes away by car, giving families a choice of educational settings as children progress through different age groups.
Hampton Leisure Centre is positioned beside Hampton College on Clayburn Road and can be reached in approximately 7 minutes on foot. Its facilities include a gym, fitness classes, sports hall and courts for a range of indoor and outdoor activities, providing a convenient option for exercise and family recreation.
The Hampton development is also known for its network of lakes, pathways and open spaces. Local walking routes and landscaped green areas can be reached within approximately 5 to 10 minutes on foot, providing opportunities for walking, cycling and outdoor recreation close to home.
Hampton Vale centre can be reached in approximately 4 minutes by car and provides a selection of local shops, food outlets and everyday services. A wider choice is available at Serpentine Green Shopping Centre, approximately 6 minutes away by car, where residents can access supermarket shopping, national retailers, cafés and other amenities.
Further shopping and leisure facilities are available at Cygnet Park, which can be reached in approximately 7 minutes by car. Peterborough city centre is around 12 minutes away by car and offers a broader selection of shops, restaurants, entertainment venues and cultural facilities, together with Queensgate Shopping Centre.
The property is well placed for road connections, with the A1 approximately 8 minutes away by car and the A605 also within easy reach. These routes provide access towards Peterborough, Huntingdon, Stamford, Oundle and the wider regional road network.
Peterborough railway station can be reached in approximately 13 minutes by car and provides mainline services towards London, Cambridge and destinations across the north of England. This makes Hampton Vale a practical location for commuters who want access to the city and wider transport links while living within a modern residential community. Journey times are approximate and may vary depending on traffic and the route taken.
We love Hampton Vale because it combines practical family living with access to schools, shops, leisure facilities and outdoor spaces. Eagle Way is particularly convenient for Hampton College and the wider Hampton amenities, while the property itself offers four bedrooms, connected living areas, a low-maintenance garden, rear parking and a detached garage.
The property has a council tax band of D with a charge of £2185.00 and an EPC rating of C rating
Contact us on 01733 592020 to arrange your viewing or virtual tour of 152 Eagle Way, Hampton Vale, and experience our local expertise as estate agents in Peterborough and the surrounding areas.
Picture your everyday
Start with the agent's details and explore the area guide to get a feel for daily life here.
Other homes nearby
Homes in PE7 postcode area →About these property details
The information provided in this listing is for general information purposes only and does not constitute property particulars. We make no warranties or guarantees, express or implied, regarding the accuracy, completeness, or availability of the information.
Property details are provided by the listing agent, developer, or other third parties, and we have no control over the content provided. Prospective buyers or tenants should make their own enquiries and verify all information directly with the agent or relevant party.
Information relating to Energy Performance Certificates, Home Reports, or other statutory documents should be obtained directly from the selling agent or developer where applicable.