

Underbarrow · LA8
Lynwood, LA8 8HJ
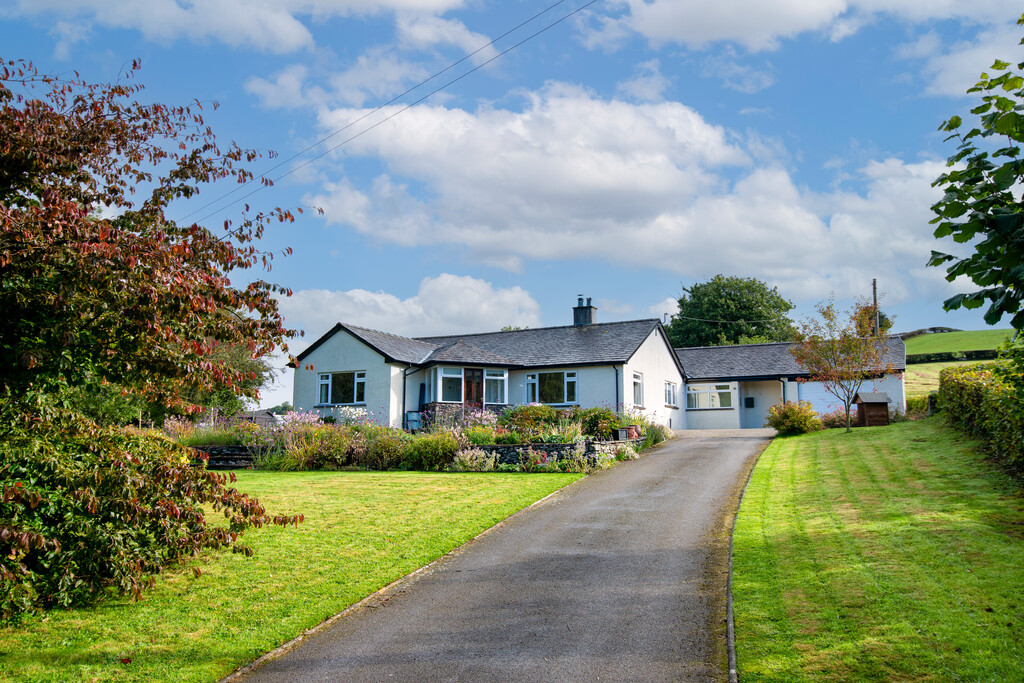
Welcome to Lynwood, a four-bedroom detached bungalow situated in the sought-after village of Underbarrow, approximately a short drive from Kendal and within easy reach of the Lake District National Park. Underbarrow is surrounded by open countryside, with a number of local footpaths and bridleways nearby, while the A591 provides convenient access towards Windermere, Kendal and the M6. The popular Black Labrador restaurant and pub is also within easy reach, with Kendal offering a wider range of shops, supermarkets, schools, leisure facilities and everyday amenities.
The home, in the agent’s words
- Four bedroom detached bungalow
- Two versatile reception rooms
- Two shower rooms with underfloor heating
- Extensive storage space throughout
- Outstanding surrounding views
- Half acre of landscaped garden
- Sought after Underbarrow location
- Ample parking space
- Garage with EV charging port
- Ultrafast broadband speed*
Read the full agent description
Welcome to Lynwood, an exceptional four-bedroom detached bungalow located in the sought-after village of Underbarrow, a short drive from Kendal and within the Lake District National Park. Underbarrow is situated within beautiful open countryside, with a number of local footpaths and bridleways nearby, making this an appealing location for those who enjoy walking and the outdoors, while the A591 provides convenient access towards Windermere, Kendal and the M6. The popular Black Labrador pub and restaurant is within walking distance, with Kendal offering a wide range of shops, supermarkets, schools, leisure facilities and everyday amenities.
Lynwood occupies approximately half an acre of established gardens and grounds, enjoying a good degree of privacy together with far-reaching views across the surrounding countryside. From the front of the property, views extend towards Mountjoy Wood, Nigh Hill, Tarn Hill and Lord's Lot, while the rear looks towards Bell Hill. The property's position also means the sun rises to the rear and sets to the front, allowing the garden and outdoor spaces to benefit from sunshine at different points throughout the day and providing plenty of opportunity to enjoy the changing views and peaceful surroundings.
The property is approached via a driveway which leads to the front entrance. The entrance porch has side aspect windows, tiled flooring and space for seating, creating a useful and welcoming first point of entry to the home. Its position and outlook also lend itself particularly well to being used as a small sunroom or simply as a quiet place to sit and enjoy the views and evening sunshine.
A door from the porch leads into the main entrance hall, which provides access to the accommodation and includes a double internal storage cupboard with fitted shelving, providing useful storage upon entering the property.
To the right of the entrance hall is the dining room, which has front and side aspect windows and a wood-burning stove set on a tiled hearth with wooden mantel, creating a lovely focal point to the room. The room provides a dedicated space for dining and entertaining, while its generous proportions and position within the property would also allow it to be used as a second sitting room or additional reception space if required.
Opposite is the main living room, a well-proportioned room with a front aspect window overlooking the garden and countryside beyond. A recently added fitted media wall incorporates space for a television and a built-in electric fire, creating a comfortable and contemporary focal point to the room and making this an inviting space in which to relax.
Bedroom three is currently used as a study and has a side aspect window overlooking the garden, including the fruit and vegetable area, with further views towards Bell Hill to the rear. The room also includes a double fitted storage cupboard with shelving and hanging space and, as well as being suitable for use as a bedroom, offers an ideal home office or study space for those requiring a dedicated area to work from home.
Bedroom two is a further double bedroom with rear aspect windows overlooking the apple tree, rear garden and surrounding countryside, together with fitted wardrobes providing useful shelving and hanging space.
Continuing along the hallway, there is a further storage cupboard suitable for linen and household items. Loft access can also be found here, with the loft providing boarded attic storage extending across the square footage of the older part of the property, offering a particularly useful amount of additional storage away from the main living accommodation and helping to keep the principal rooms free from clutter.
The first of the two shower rooms is fitted with a modern corner shower incorporating a rainfall shower head, tiled walls and flooring, WC and vanity wash hand basin with drawer storage. There is also a wall-mounted mirrored cabinet with LED lighting, heated towel rail, rear aspect window and additional internal shelving, providing both practical storage and a contemporary finish.
The kitchen is finished with wooden-effect flooring throughout and a range of cream gloss wall and base units, providing a good amount of useful cupboard and preparation space. Integrated appliances include a Neff double oven and grill, De Dietrich four-ring induction hob and integrated fridge freezer, with space and plumbing for a 10 place setting dishwasher. The kitchen also includes a tiled splashback with under-cabinet lighting, adding further practicality to the work surfaces. A sink with half drainer is positioned beneath a side aspect window, providing views towards the garden while carrying out everyday kitchen tasks.
A door leads into the separate utility room, which provides additional base storage, a sink and drainer, plumbing and space for a washing machine and tumble dryer. Further loft access can be found here, while the room also houses the oil-fired boiler, which has been serviced yearly. A window provides views into the inner hallway, while a further door gives access to the side entrance porch and provides an alternative entrance to the property from the driveway, making this a particularly useful space for day-to-day household use.
The inner hallway leads through to the remaining bedrooms and second shower room. The second shower room has been fitted in a contemporary style and includes a large walk-in shower with rainfall and handheld shower attachments, glazed shower screen, WC and twin vanity wash hand basin with drawer storage. A wall-mounted LED mirrored cabinet provides further storage, while the tiled walls and flooring are complemented by an internal alcove with shelving and integrated LED strip lighting. A rear aspect window provides natural light, and the room benefits from underfloor heating. Both shower rooms therefore offer a modern finish with the added comfort of underfloor heating, providing well-appointed facilities for both residents and guests.
Bedroom four is a smaller double bedroom with a rear aspect window overlooking the upper section of the garden, making it a versatile room which could be used as a bedroom, guest room, dressing room or home office.
Bedroom one is a larger double bedroom positioned to the rear of the property, with a rear aspect window overlooking the garden and surrounding countryside. Fitted wardrobes span one wall, providing a good amount of hanging and storage space for clothing and shoes, while the room's position to the rear of the property allows it to take advantage of the peaceful outlook.
The garage is accessed from the garden and has an electric up-and-over door, side and rear aspect windows and a rear door leading directly into the garden. Internally, there is a range of hanging and shelving storage, together with a Toyota EV charging point, making the garage particularly useful for both vehicle storage and those requiring additional practical workspace or storage. A loft ladder provides access to additional storage above, further adding to the useful storage space available with the property. Ample parking space can be found in front of the garage, providing plenty of room for vehicles and visitors.
The gardens extend to half an acre and wrap around the majority of the property, offering a wonderful combination of lawns, mature planting, established trees, productive garden areas and useful outdoor storage. To the front, the gated driveway runs through the garden with lawned areas either side. The larger lawn to the left has been attractively landscaped with a new pond, decorative rockery, established shrubs and mature trees, including two silver birch. Areas of wildflowers and snowdrops can be found towards the lower section of the front garden, while the established planting provides colour, texture and interest throughout the seasons. A flagged pathway runs through the garden and continues around the property, with the flagged patio outside the front entrance providing a lovely position to sit and enjoy the surrounding countryside, garden and evening sunset.
To the side of the property is a dedicated fruit and vegetable garden, providing a productive area for those who enjoy growing their own produce and making the most of the available outside space. Continuing towards the rear, the garden opens up to further lawn and planted areas, with four separate sheds providing a good amount of outdoor storage for gardening equipment, tools and other household items. An established apple tree can also be found to the rear, while a pathway runs along the back of the property towards an upper section of garden where further shrubs, plants and a further shed can be found.
The combination of mature trees, shrubs, planting, wildflowers and the pond also provide an attractive environment for a variety of wildlife, with the gardens offering plenty of opportunities to sit outside, enjoy the changing seasons and take in the surrounding countryside and peaceful setting.
Lynwood offers a combination of spacious single-level accommodation, generous gardens, far-reaching countryside views and a peaceful rural setting, while remaining within easy reach of Kendal and the surrounding road network. The property would appeal to families, couples looking for a long-term home or buyers seeking a quieter countryside setting without being too far from everyday amenities. An early viewing is recommended to fully appreciate the accommodation, gardens, views and overall setting Lynwood has to offer.
Accommodation with approximate dimensions
Ground floor
Entrance porch
Hallway
Dining room
Living room
Bedroom three
Bedroom two
Showeroom two
Kitchen
Utility room
Side porch
Inner hallway
Shower room one
Bedroom four
Bedroom one
Garage Electric up and over door, power and lighting and loft storage space.
Property Information:
Parking: Driveway, garage & ample parking.
Services: Mains water, maines electricity, oil central heating, septic tank drainage. The vendors are due to install a new septic tank in October 2026.
Tenure: Freehold
Council Tax: Westmorland and Furness Council tax band: F
Energy Performance Certificate: The full Energy Performance Certificate is available on our website and also at any of our offices.
What3Words & Directions: ///distract.ivory.books
From Kendal, head west out of the town via Allhallows Lane and Greenside, crossing over the Kendal bypass, continuing over Scout Scar and into the Lake District National Park. Follow the road down into the village of Underbarrow and take the first turning on the right, shortly after the Black Labrador Inn, signposted Crook and the church. Continue along this road and take the turning on the right immediately beside the church. Follow the tarmac lane down, where Lynwood can be found on the right-hand side.
Viewings: Strictly by appointment with Hackney & Leigh.
Anti-Money Laundering Regulations: Please note that when an offer is accepted on a property, we must follow government legislation and carry out identification checks on all buyers under the Anti-Money Laundering Regulations (AML). We use a specialist third-party company to carry out these checks at a charge of £60.00 (inc. VAT) per individual or £50.00 (incl. vat) per individual, if more than one person is involved in the purchase (provided all individuals pay in one transaction). The charge is non-refundable, and you will be unable to proceed with the purchase of the property until these checks have been completed. In the event the property is being purchased in the name of a company, the charge will be £150 (incl. vat).
Disclaimer: All permits to view and particulars are issued on the understanding that negotiations are conducted through the agency of Messrs. Hackney & Leigh Ltd. Properties for sale by private treaty are offered subject to contract. No responsibility can be accepted for any loss or expense incurred in viewing or in the event of a property being sold, let, or withdrawn. Please contact us to confirm availability prior to travel. These particulars have been prepared for the guidance of intending buyers. No guarantee of their accuracy is given, nor do they form part of a contract. *Broadband speeds estimated and checked by https://checker.ofcom.org.uk/en-gb/broadband-coverage on 77/09/2026.
Thought from the owner: "A peaceful and quiet location in a friendly village from which to enjoy the countryside and all it offers."
A feel for the area
Connected for everyday life
100%of homes in the postcode can access 100+ Mbps broadband.
Available speed bands
- 30+ Mbps
- 100%
- 100+ Mbps
- 100%
- 300+ Mbps
- 100%
- 1,000+ Mbps
- 100%
Getting about
3.1 milesto Burneside (Cumbria) Rail Station
Approximate straight-line distance · DfT NaPTAN · 13 Sept 2026Background air quality
- Fine particles · PM₂.₅
- 4.6 µg/m³ · Meets the WHO guideline
- Nitrogen dioxide · NO₂
- 2.2 µg/m³ · Meets the WHO guideline
Annual background levels. For scale: the WHO 2021 guideline is 5 µg/m³ for PM₂.₅ and 10 for NO₂; the UK legal limit is 20 and 40. Lower is better; this is a 1 km model, not a reading at the door.
Defra · 2024 annual model · 1 km areaLocal information is approximate. Distances are straight-line estimates from the available location. Broadband describes postcode coverage, not the speed or service available at this home; check the address with a provider. Air quality is a modelled annual background estimate.
Picture your everyday
Start with the agent's details and explore the area guide to get a feel for daily life here.
Other homes nearby
Homes in LA8 postcode area →About these property details
The information provided in this listing is for general information purposes only and does not constitute property particulars. We make no warranties or guarantees, express or implied, regarding the accuracy, completeness, or availability of the information.
Property details are provided by the listing agent, developer, or other third parties, and we have no control over the content provided. Prospective buyers or tenants should make their own enquiries and verify all information directly with the agent or relevant party.
Information relating to Energy Performance Certificates, Home Reports, or other statutory documents should be obtained directly from the selling agent or developer where applicable.