

Llanelli, Carmarthenshire. · SA14
Pontardulais Road, Cross Hands
Pontardulais Road, Cross Hands, Llanelli, Carmarthenshire.
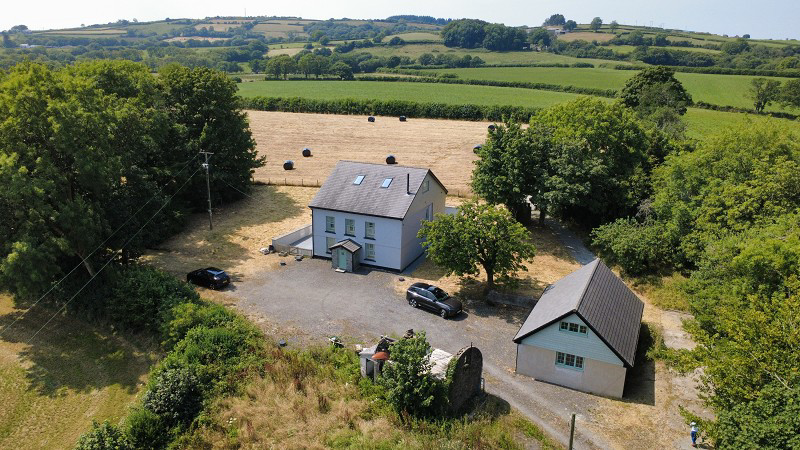
A beautifully presented 4-bedroom detached smallholding set in circa 5 acres in a secluded Cwmgwilli location. Finished to a high specification with a stunning open-plan kitchen/family room, log burner, principal suite with countryside views, detached garage (annexe potential STP), kennels, extensive parking and superb rural views with easy access to the A48.
The home, in the agent’s words
- Detached 4-bedroom smallholding
- Approx. 5 acres of land
- High-specification throughout
- Stunning open-plan living space
- Principal suite with rural views
- Detached garage with annexe potential (STP)
- Extensive parking & dog kennels
- Secluded setting with excellent A48 access
- No chain
Read the full agent description
Stunning 4-Bedroom Detached Smallholding Set in circa 5 Acres
Nestled in the peaceful countryside of Cwmgwilli, this exceptional four-bedroom detached smallholding sits within approximately 5 acres of land, offering an outstanding combination of luxury living, privacy, and breathtaking rural views.
Finished to a high specification throughout, the spacious accommodation begins with a welcoming porch leading into a generous lounge featuring a charming log-burning stove. The heart of the home is the impressive open-plan kitchen, dining, and family room, designed for modern living and entertaining. A separate utility room and convenient ground-floor WC complete the accommodation on this level.
The first floor boasts a superb principal bedroom suite with an ensuite bathing area positioned to take full advantage of the spectacular countryside views. Two further well-proportioned bedrooms and a beautifully appointed family bathroom complete the first-floor accommodation.
The second floor offers an additional spacious double bedroom, enjoying panoramic views across the surrounding hills and valleys, making it an ideal guest suite, home office, or hobby room.
Externally, the property occupies an extensive plot with ample parking for multiple vehicles. A substantial detached garage offers excellent potential for conversion into a self-contained annexe, subject to the necessary planning permissions. The grounds also include a dedicated dog kennel and run, generous patio areas for outdoor entertaining, and approximately 4.7 acres of land, perfect for equestrian, smallholding, or lifestyle use.
Set in a secluded yet accessible location, this remarkable home enjoys far-reaching countryside views while remaining conveniently close to the A48, providing excellent links to Cross Hands and beyond. Offering the perfect balance of rural tranquillity and modern convenience, this is a truly exceptional lifestyle property.
Ground Floor
Porch
Double glazed composite door and windows to front, laminate flooring.
Living Room (26' 1" x 13' 4" or 7.95m x 4.06m)
Three uPVC double glazed Sash style windows with far reaching hillside views from front, uPVC sliding patio doors to side, tiled flooring, two radiators and log burner, laminate flooring.
Kitchen / Diner / Family Room (29' 2" x 11' 3" or 8.89m x 3.42m)
Kitchen dining family area: 8.89m x 3.42m
Superb range of kitchen base and wall units with Granite work tops and splash backs, kitchen Island, double Belfast sink, SMEG Range cooker, full height integrated fridge and freezer, dish washer, laminate flooring throughout, breakfast bar, uPVC window and double sliding patio doors to rear, uPVC stable style door to side, LED spotlighting, two radiators and laminate flooring.
Utility Room (7' 1" x 7' 3" or 2.17m x 2.20m)
Range of base and wall units with worktops of same style and quality as the kitchen, Belfast style sink unit, plumbing for washing machine and tumble dryer, laminate flooring, LED spotlights and radiator.
Study /sitting room (18' 7" x 7' 1" or 5.66m x 2.17m)
Stairs to first floor, laminate flooring, LED spotlighting and radiator.
W.C.
Beautiful fully tiled suite with low level WC, corner vanity style wash hand basin, tiled floor and radiator.
First Floor
Bedroom 1 (29' 4" x 12' 4" or 8.93m x 3.77m)
A spacious bright and airy master suite with superb views over the countryside, includes; uPVC double glazed window to side, two uPVC sliding patio doors to rear which could be utilized for balconies in the future, bathroom area with roll top bath and tiled flooring, two radiators.
Bedroom 2 (15' 11" x 13' 4" or 4.85m x 4.07m)
uPVC sash style double glazed windows to front with far reaching views, engineered OAK flooring and two radiators.
Bedroom 3 (14' 7" x 11' 1" or 4.45m x 3.39m)
uPVC sash style double glazed windows to front with far reaching views, engineered OAK flooring and two radiators.
Bathroom (11' 6" x 7' 5" or 3.51m x 2.25m)
Superb main family bathroom suite which includes; large walk in shower, Vanity style wash hand basin, panelled bath, low level WC, fully tiled walls and flooring, spotlighting, under floor heating.
Second Floor.
Bedroom 4 (17' 8" Max x 13' 0" Max or 5.39m Max x 3.97m Max)
Spacious bright and airy bedroom space with two Velux windows, Upvc double glazed window to side, under eaves storage, engineered Oak flooring and radiator.
EXTERNALLY
To front: expansive driveway for multiple vehicles. Detached double garage with scope to convert to an annexe subject to planning. External Worcester Oil Central Heating Boiler.
To rear and side: enclosed spacious low maintenance concrete printed patio and seating areas.
Detached outbuilding with gated yard ideal as a kennel or dog run, potential to convert to a stable for use as a paddock.
Council Tax Band : E
A feel for the area
Connected for everyday life
0%of homes in the postcode can access 100+ Mbps broadband.
Available speed bands
- 30+ Mbps
- 100%
- 100+ Mbps
- 0%
- 300+ Mbps
- 0%
- 1,000+ Mbps
- 0%
Getting about
3.4 milesto Pantyffynnon Rail Station
Approximate straight-line distance · DfT NaPTAN · 13 Sept 2026Background air quality
- Fine particles · PM₂.₅
- 4.2 µg/m³ · Meets the WHO guideline
- Nitrogen dioxide · NO₂
- 3.1 µg/m³ · Meets the WHO guideline
Annual background levels. For scale: the WHO 2021 guideline is 5 µg/m³ for PM₂.₅ and 10 for NO₂; the UK legal limit is 20 and 40. Lower is better; this is a 1 km model, not a reading at the door.
Defra · 2024 annual model · 1 km areaLocal information is approximate. Distances are straight-line estimates from the available location. Broadband describes postcode coverage, not the speed or service available at this home; check the address with a provider. Air quality is a modelled annual background estimate.
Picture your everyday
Start with the agent's details and explore the area guide to get a feel for daily life here.
Other homes nearby
Homes in SA14 postcode area →About these property details
The information provided in this listing is for general information purposes only and does not constitute property particulars. We make no warranties or guarantees, express or implied, regarding the accuracy, completeness, or availability of the information.
Property details are provided by the listing agent, developer, or other third parties, and we have no control over the content provided. Prospective buyers or tenants should make their own enquiries and verify all information directly with the agent or relevant party.
Information relating to Energy Performance Certificates, Home Reports, or other statutory documents should be obtained directly from the selling agent or developer where applicable.