

Northampton, Northamptonshire · NN7
Lower Harlestone, Northampton
Lower Harlestone, Northampton, Northamptonshire, NN7
Asking price
WELL PRESENTED DETACHED FOUR BEDROOM FAMILY HOME WITH SPECTACULAR COUNTRYSIDE VIEWS AND LARGE GARDENS
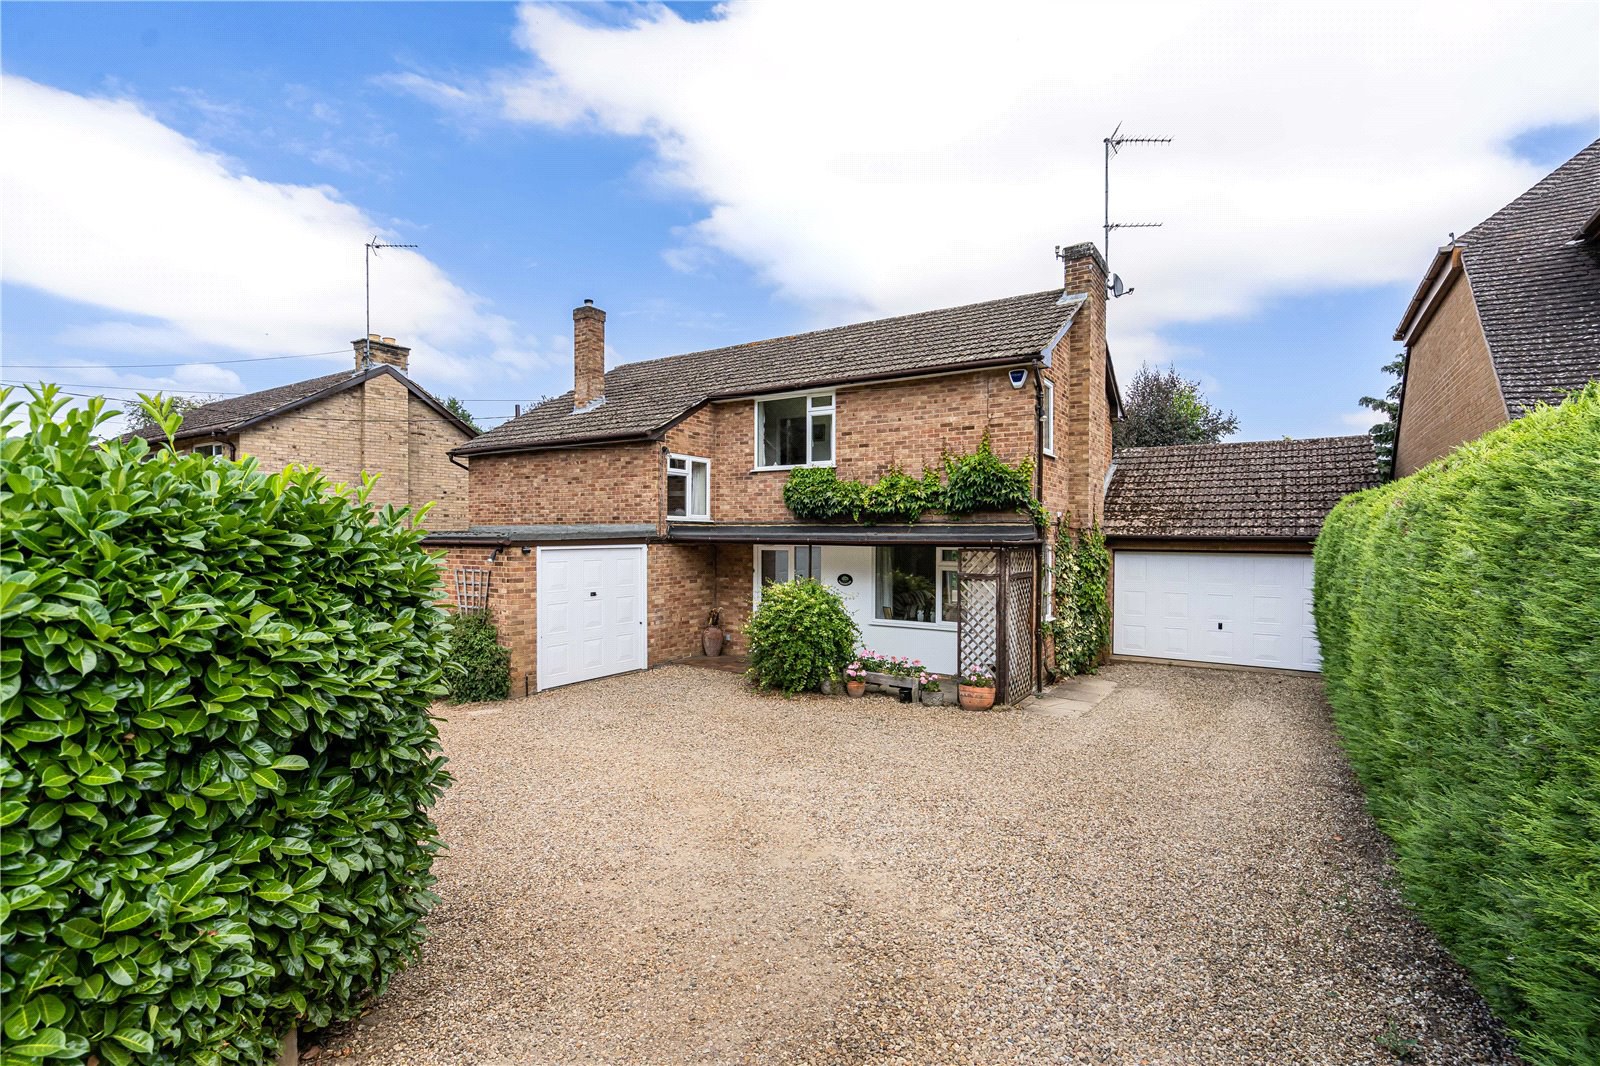
Occupying an exceptional position and backing directly onto rolling countryside, this attractive detached four-bedroom family home enjoys breathtaking, far-reaching views and a highly desirable setting. Constructed in 1964 in a traditional style, Parkside offers thoughtfully arranged accommodation set within a generous, beautifully landscaped plot. The property borders open countryside, providing a wonderful sense of privacy and an outstanding rear aspect that can be enjoyed throughout the year. The interior is well presented, featuring a tasteful décor and a warm, welcoming atmosphere. Combining comfort and a truly outstanding location.
A welcoming reception hall sets the tone for the home, featuring attractive oak flooring, an understairs storage cupboard and a convenient cloakroom.
The sitting room enjoys a double aspect with windows to the front and side elevations, tog…
The home, in the agent’s words
Read the full agent description
WELL PRESENTED DETACHED FOUR BEDROOM FAMILY HOME WITH SPECTACULAR COUNTRYSIDE VIEWS AND LARGE GARDENS
Occupying an exceptional position and backing directly onto rolling countryside, this attractive detached four-bedroom family home enjoys breathtaking, far-reaching views and a highly desirable setting. Constructed in 1964 in a traditional style, Parkside offers thoughtfully arranged accommodation set within a generous, beautifully landscaped plot. The property borders open countryside, providing a wonderful sense of privacy and an outstanding rear aspect that can be enjoyed throughout the year. The interior is well presented, featuring a tasteful décor and a warm, welcoming atmosphere. Combining comfort and a truly outstanding location.
A welcoming reception hall sets the tone for the home, featuring attractive oak flooring, an understairs storage cupboard and a convenient cloakroom.
The sitting room enjoys a double aspect with windows to the front and side elevations, together with patio doors opening onto the rear terrace and garden. A marble fireplace with gas coal-effect fire creates an attractive focal point. Adjacent to the sitting room is the dining room, which benefits from oak flooring and delightful views over the rear garden.
The kitchen/breakfast room is fitted with a range of matching wall and base units, complemented by full-height storage cupboards along one wall. There is space for a freestanding cooker and fridge, a one-and-a-half bowl sink unit, tiled flooring and a window overlooking the rear garden and countryside beyond.
Recently refitted and spacious utility room which is equipped with matching cabinetry, sink unit and provision for laundry appliances. A door provides direct access to the garden, while a useful shower room with tiled shower cubicle and WC is located off the utility room.
To the first floor, the landing incorporates a useful linen cupboard. Three of the four bedrooms are generous doubles, each fitted with wardrobes and enjoying the property's outstanding countryside outlook to the rear. The fourth bedroom is positioned to the front elevation. Family bathroom fitted with a bath with shower over, vanity wash hand basin and WC, complemented by stylish tiling and chrome heated towel radiators.
OUTSIDE
The property is approached via a driveway providing ample parking for several vehicles, with mature hedging screening the house from the road and creating an excellent degree of privacy. There is the added benefit of both a single garage and a double garage.
The beautifully landscaped rear garden is a true highlight of the property. Laid predominantly to lawn, it features well-stocked borders providing year-round colour, together with mature trees and shrubs that enhance the established setting. A substantial paved terrace offers the ideal space for outdoor entertaining and al fresco dining, all while taking full advantage of the exceptional panoramic views across the rolling countryside towards Church Brampton.
LOCATION
The villages of Upper and Lower Harlestone are regarded by many to be amongst the most picturesque in the county. They adjoin Earl Spencer’s Althorp Estate and the beauty spot of Harlestone Heath is nearby. Within Lower Harlestone there is a church and the popular Fox & Hounds public house and restaurant, which is a short walk from the property. Communications are good with easy access to Rugby on the A428 and Coventry via the A45 which also provides access to M1 motorway at Junction 16. Local sporting activities include golf at Harlestone and Church Brampton, along with sailing and fishing at Pitsford Reservoir. Educational establishments include private schooling at Rugby and preparatory education available at Spratton Hall. State primary and secondary schooling is also well served in the area and there is a primary school in Lower Harlestone.
PROPERTY INFORMATION
Services: All mains services are connected. Heating and hot water supplied by gas combi boiler.
Broadband: High speed broadband available
Local Authority: West Northamptonshire Council
Tel. 0300 126 7000
Outgoings: Council Tax Band F
£3,678.19 for the year 2026/2027
EPC Rating: D
Tenure: Freehold
Viewings: Strictly by appointment with Jackson-Stops
Tel: 01604 632 991
A feel for the area
Connected for everyday life
100%of homes in the postcode can access 100+ Mbps broadband.
Available speed bands
- 30+ Mbps
- 100%
- 100+ Mbps
- 100%
- 300+ Mbps
- 100%
- 1,000+ Mbps
- 100%
Getting about
3.5 milesto Northampton Rail Station
Approximate straight-line distance · DfT NaPTAN · 13 Sept 2026Background air quality
- Fine particles · PM₂.₅
- 6.7 µg/m³ · Above the WHO guideline · well within the UK legal limit
- Nitrogen dioxide · NO₂
- 6.1 µg/m³ · Meets the WHO guideline
Annual background levels. For scale: the WHO 2021 guideline is 5 µg/m³ for PM₂.₅ and 10 for NO₂; the UK legal limit is 20 and 40. Lower is better; this is a 1 km model, not a reading at the door.
Defra · 2024 annual model · 1 km areaLocal information is approximate. Distances are straight-line estimates from the available location. Broadband describes postcode coverage, not the speed or service available at this home; check the address with a provider. Air quality is a modelled annual background estimate.
Checking nearby places…
Picture your everyday
Start with the agent's details and explore the area guide to get a feel for daily life here.
Other homes nearby
Homes in NN7 postcode area →About these property details
The information provided in this listing is for general information purposes only and does not constitute property particulars. We make no warranties or guarantees, express or implied, regarding the accuracy, completeness, or availability of the information.
Property details are provided by the listing agent, developer, or other third parties, and we have no control over the content provided. Prospective buyers or tenants should make their own enquiries and verify all information directly with the agent or relevant party.
Information relating to Energy Performance Certificates, Home Reports, or other statutory documents should be obtained directly from the selling agent or developer where applicable.