

Holmwood, Dorking · RH5
Mill Road, Holmwood
Mill Road, Holmwood, Dorking, RH5
Guide price
AN EXCEPTIONAL LUXURIOUS HOME OFFERING CIRCA 5000 SQ FT OF BEAUTIFULLY APPOINTED ACCOMMODATION IN A SECLUDED RURAL LOCATION .....
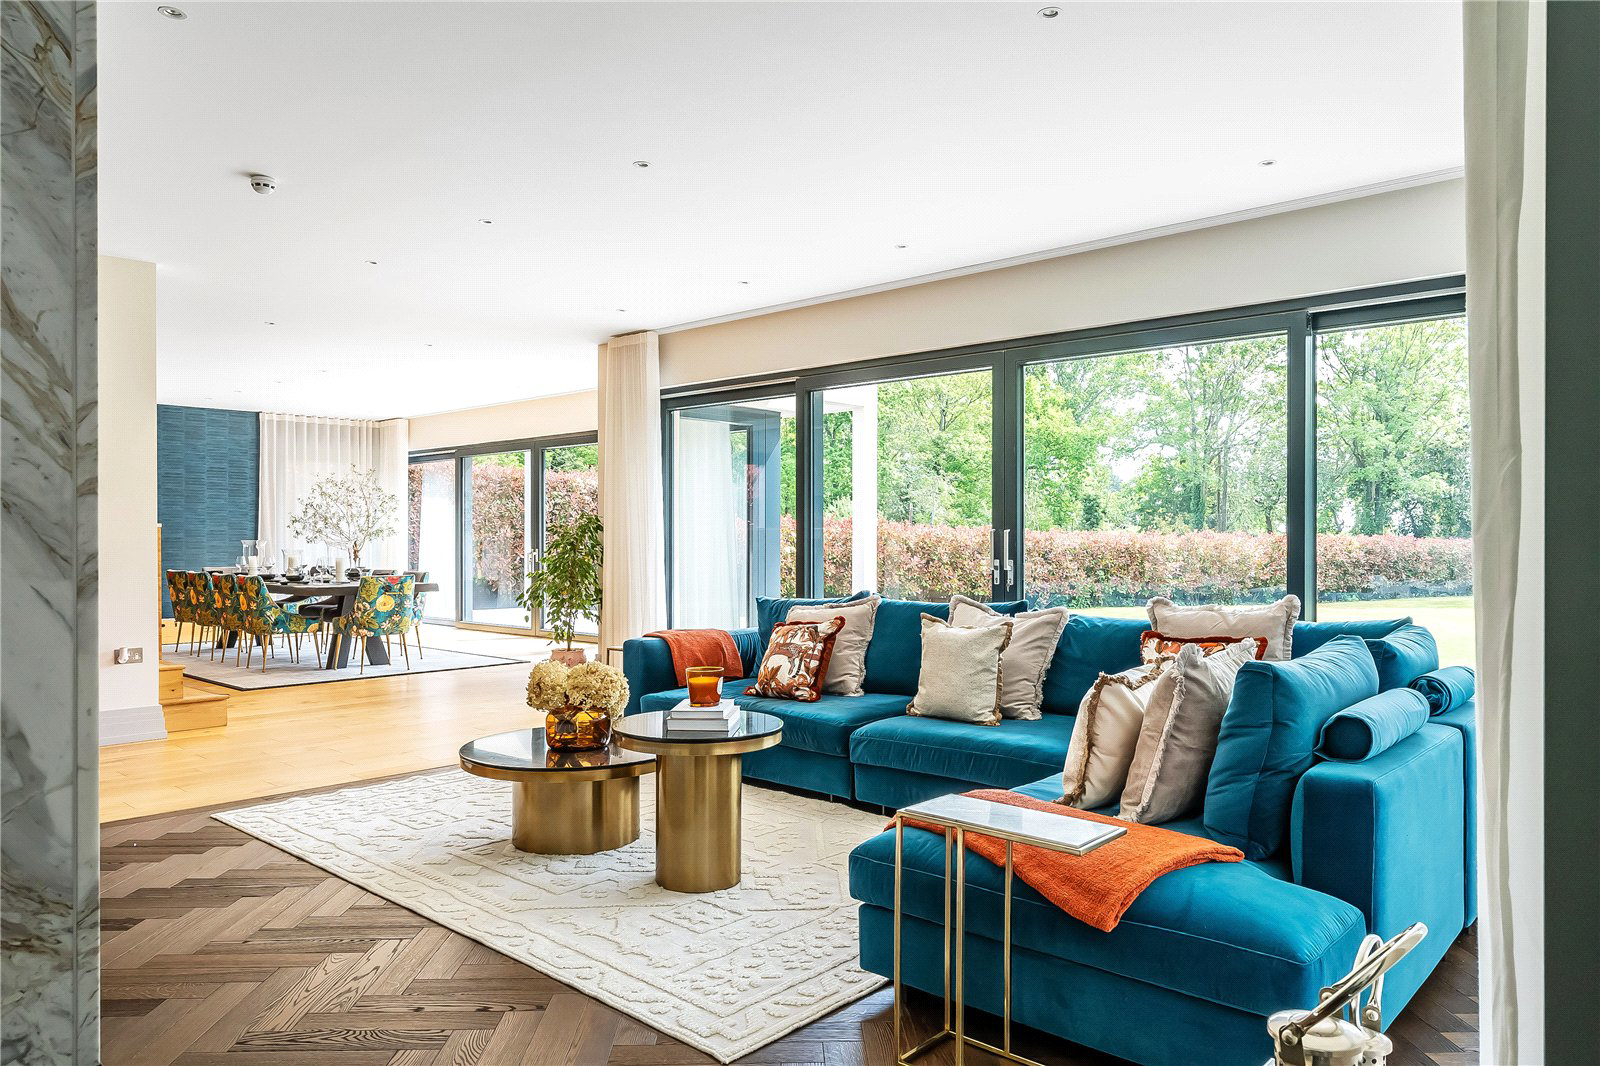
West House is an impressive and beautifully designed home built in recent years to the very highest of standards and of fabulous proportions. The layout has been created to maximise the inward flow of external light offering superbly designed and versatile living space as can be seen from the floorplans. The front door leads through to a magnificent and welcoming reception hall which provides access to all of the principal rooms. The stunning kitchen/dining room is very much the 'heart of the home', featuring a range of high quality kitchen cabinets and appliances. The kitchen leads to a living room with a spectacular marble wall housing a built-in TV and flows beyond to the family room with in-built bar area, with all of the living space enjoying a wonderful aspect over the grounds. There is a separate guest living room together with a bedroom and b…
Listed 24 November 2025 · agent details updated 13 October 2026. An asking price is not a completed sale.
The home, in the agent’s words
Read the full agent description
AN EXCEPTIONAL LUXURIOUS HOME OFFERING CIRCA 5000 SQ FT OF BEAUTIFULLY APPOINTED ACCOMMODATION IN A SECLUDED RURAL LOCATION .....
West House is an impressive and beautifully designed home built in recent years to the very highest of standards and of fabulous proportions. The layout has been created to maximise the inward flow of external light offering superbly designed and versatile living space as can be seen from the floorplans. The front door leads through to a magnificent and welcoming reception hall which provides access to all of the principal rooms. The stunning kitchen/dining room is very much the 'heart of the home', featuring a range of high quality kitchen cabinets and appliances. The kitchen leads to a living room with a spectacular marble wall housing a built-in TV and flows beyond to the family room with in-built bar area, with all of the living space enjoying a wonderful aspect over the grounds. There is a separate guest living room together with a bedroom and bathroom, which could make for an ideal teenager's area, au pair or for visiting family, as desired. There is also a downstairs cloakroom, utility room and laundry room - the latter could make a kitchenette for the guest accommodation if required.
The first floor is perfectly designed for a family with four sizeable bedroom suites and the principal bedroom enjoys two dressing rooms and an impressive en-suite bathroom, whilst also having direct access out to the spectacular wrap-around glass balcony, which is also accessed from the landing and two of the bedroom suites. The balcony enjoys superb views over the south facing grounds. The detail finish throughout West House is exemplary and many fine features combine to present a truly unique luxuriously appointed country family home.
The grounds are a beautiful feature of the property enjoying a southerly aspect and a good degree of privacy and seclusion. The gardens have been carefully landscaped with a variety
of mature trees and shrubs. There is extensive terracing with access from all the principal rooms, which provide a fantastic entertaining area, designed to take advantage of the stunning outlook over the grounds and beyond. West House is approached via electronically operated sliding gates which give
access to the extensive driveway and to the integral double garage. In all, the grounds extend to about 0.6 of an acre.
Key facts
- Council tax band: H.
- EPC rating: B (score 86; potential rating B).
- Parking: double garage.
- Outside: garden.
What it's like to live in
The practical details that shape daily life here, each with its source. Anything the listing leaves open becomes a question to ask.
Double garage + Driveway
House is approached via electronically operated sliding gates which give access to the extensive driveway and to the integral double garage.
Agent's descriptionBalcony · garden
Agent's descriptionFreehold
Supplied listing field and any agent featuresBand H
Council tax, Band H
Agent's descriptionRated B. Check the assessment date on the certificate.
Agent's descriptionQuestions worth asking
The listing doesn't answer these. Tick any you'd like to ask and they'll be added to your enquiry message.
Nothing added yet
Loading room styling…
Life nearby
Picture your everyday
Start with the agent's details and explore the Area Overview to get a feel for daily life here.
Local news
A confirmed locality is needed to select relevant local stories for this home.
Checking connected news sources…
Other homes nearby
Homes in RH5 postcode area →About these property details
The information provided in this listing is for general information purposes only and does not constitute property particulars. We make no warranties or guarantees, express or implied, regarding the accuracy, completeness, or availability of the information.
Property details are provided by the listing agent, developer, or other third parties, and we have no control over the content provided. Prospective buyers or tenants should make their own enquiries and verify all information directly with the agent or relevant party.
Information relating to Energy Performance Certificates, Home Reports, or other statutory documents should be obtained directly from the selling agent or developer where applicable.