

Leeds, West Yorkshire · LS25
Beckside, Aberford
Beckside, Aberford, Leeds, West Yorkshire, LS25
Guide price
This spacious five-bedroom, four-bathroom family home (2160 sqft) in the sought after village of Aberford is offered with 'No Onward Chain' and boasts a stylish kitchen, private gardens, integral garage, and excellent commuter links via the A64 and A1/M1.
The home, in the agent’s words
- No Onward Chain
- Five Double Bedrooms
- Four Bathrooms
- 2160 Square Feet Of Living Space
- Garage & Driveway
- Immaculately Presented Throughout
- Viewing Is Essential
Read the full agent description
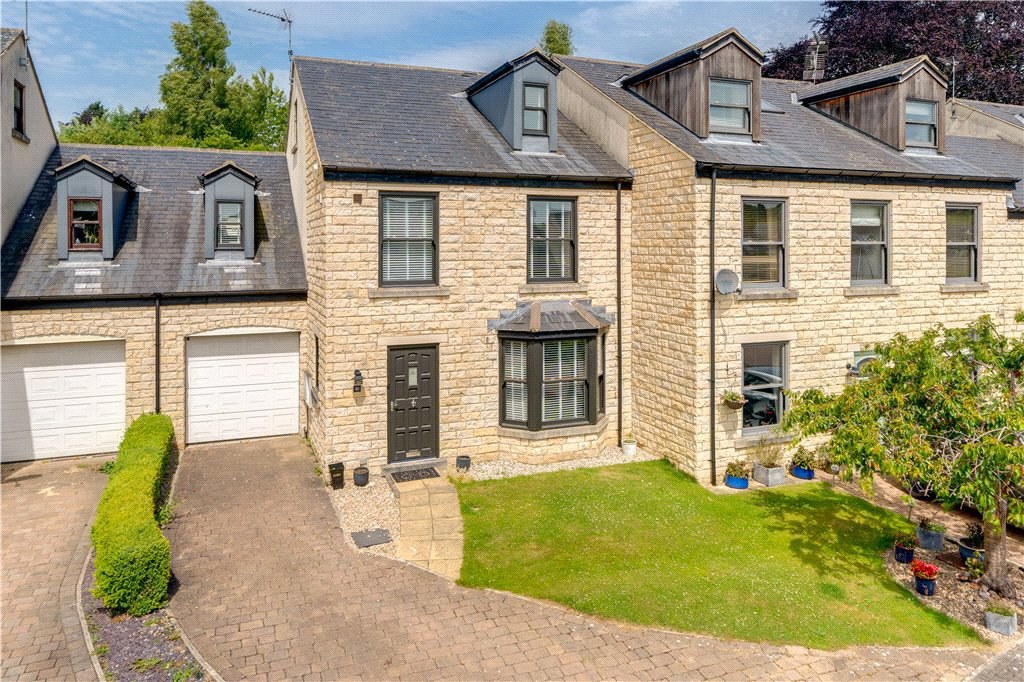
Tucked away in a peaceful corner on the southern edge of the picturesque village of Aberford, this beautifully crafted mews-style home is a true gem.
Constructed in natural limestone by a renowned regional developer, the property blends timeless architecture with modern comforts, including double glazing and efficient gas-fired central heating.
Offering five double bedrooms and four bathrooms, this spacious home provides versatile living in a tranquil rural setting, while remaining easily accessible to Leeds, York, and Wakefield via the nearby A64 and A1/M1 motorway links.
Upon entering, you're welcomed into a generous reception hall with a guest cloakroom, setting the tone for the home’s elegant interior. The light-filled sitting room offers a calm retreat, opening into a formal dining room with direct access to the enclosed rear garden—ideal for entertaining or relaxing.
A well-appointed kitchen with a family dining area features quality integrated appliances and extensive cabinetry, while a separate utility room adds convenience to everyday life.
Arranged thoughtfully across three floors, the home provides excellent space for modern family living. The principal bedroom enjoys its own ensuite and dressing area, while a double guest bedroom benefits from a dedicated shower room.
A third double bedroom—also ideal as a home office—sits adjacent to the main bathroom. The top floor features two further double bedrooms sharing a nearby shower room, creating a perfect private suite for teenagers, guests, or extended family.
Families will also value the excellent local schools and village amenities, including a traditional pub, and country walks. The property enjoys a sweeping driveway with ample visitor parking and an integral garage.
The private rear garden offers lawned areas and sheltered seating—an inviting space to relax and unwind. This is a rare opportunity to secure a substantial family home in one of West Yorkshire’s most desirable villages.
Local Authority & Council Tax Band
• Leeds City Council,
• Council Tax Band F
Tenure, Services & Parking
• Freehold
• All mains services are connected
• Garage & Driveway
Internet & Mobile Coverage
For information on Internet and Mobile coverage access the Ofcom website from this link
https://checker.ofcom.org.uk/
Flooding
For information on flood risks please use this link Check for flooding in England - GOV.UK
Agent’s Notes
If any issue such as location, communications or condition of the property are of material importance to your decision to view then please discuss these priorities with us before making arrangements to view.
Buyer Anti Money Laundering Checks
We are required by HMRC to undertake Anti Money Laundering checks for all buyers to the contract. These checks are carried out through iamproperty who will make a charge of £26.10 inclusive of VAT per buyer. We will also need to see proof of funding. We cannot mark a property Sold Subject to Contract until the checks have been satisfactorily completed.
Referral Fees
Where we refer a seller/s or a purchaser/s to any of the following providers (and you are welcome to use an alternative), we reserve the right to claim a reasonable commission in respect of such services which will be charged to the third party provider:- Conveyancing Provider to deal with the transfer of title and Surveyor Services. In either instance the fee/commission will not exceed £450 per case. In respect of referrals to Mortgage Advice Bureau the average fee will be approximately £450 but may vary and is case specific. Any such commission does not affect our prices to you but may result in the third party provider’s prices being higher than it may otherwise be.
Key facts
- EPC rating: C (score 72; potential rating C).
- Parking: off street.
- Outside: garden.
A feel for the area
Connected for everyday life
100%of homes in the postcode can access 100+ Mbps broadband.
Available speed bands
- 30+ Mbps
- 100%
- 100+ Mbps
- 100%
- 300+ Mbps
- 100%
- 1,000+ Mbps
- 100%
Getting about
2.7 milesto Garforth Rail Station
Approximate straight-line distance · DfT NaPTAN · 13 Sept 2026Background air quality
- Fine particles · PM₂.₅
- 6.9 µg/m³ · Above the WHO guideline · well within the UK legal limit
- Nitrogen dioxide · NO₂
- 9.7 µg/m³ · Meets the WHO guideline
Annual background levels. For scale: the WHO 2021 guideline is 5 µg/m³ for PM₂.₅ and 10 for NO₂; the UK legal limit is 20 and 40. Lower is better; this is a 1 km model, not a reading at the door.
Defra · 2024 annual model · 1 km areaLocal information is approximate. Distances are straight-line estimates from the available location. Broadband describes postcode coverage, not the speed or service available at this home; check the address with a provider. Air quality is a modelled annual background estimate.
Checking nearby places…
Picture your everyday
Start with the agent's details and explore the area guide to get a feel for daily life here.
Other homes nearby
Homes in Leeds →About these property details
The information provided in this listing is for general information purposes only and does not constitute property particulars. We make no warranties or guarantees, express or implied, regarding the accuracy, completeness, or availability of the information.
Property details are provided by the listing agent, developer, or other third parties, and we have no control over the content provided. Prospective buyers or tenants should make their own enquiries and verify all information directly with the agent or relevant party.
Information relating to Energy Performance Certificates, Home Reports, or other statutory documents should be obtained directly from the selling agent or developer where applicable.