
Runwell, Wickford · SS11
Athelstan Gardens, Runwell
Athelstan Gardens, Runwell, Wickford, SS11
Asking price
• PLEASE CHECK OUT THE VIDEO
• RESERVE THIS PROPERTY TODAY WITH BALGORES SECURE RESERVATION
• BUILT IN 2022 AND WITH REMAINDER OF NHBC CERTIFICATE
• APPROACHING 2100 SQFT OF INTERNAL LIVING ACCOMMODATION
• 37’11 OPEN PLAN KITCHEN / BREAKFAST ROOM WITH DUAL ASPECT BI-FOLDING DOORS
• AIR CONDITIONING
• 26’10 LOUNGE
• DINING ROOM / POTENTIAL GROUND FLOOR BEDROOM
• FOUR PIECE FAMILY BATHROOM SUITE AND ADDITIONAL GROUND FLOOR SHOWER ROOM
• 18’2 MASTER BEDROOM WITH LUXURY EN-SUITE
• APPROXIMENTELY 100FT REAR GARDEN
• 23’3 INTEGRAL GARAGE AND OFF STREET PARKING
• NO ONWARD CHAIN
• COUNCIL TAX BAND: G
The home, in the agent’s words
Read the full agent description
• PLEASE CHECK OUT THE VIDEO
• RESERVE THIS PROPERTY TODAY WITH BALGORES SECURE RESERVATION
• BUILT IN 2022 AND WITH REMAINDER OF NHBC CERTIFICATE
• APPROACHING 2100 SQFT OF INTERNAL LIVING ACCOMMODATION
• 37’11 OPEN PLAN KITCHEN / BREAKFAST ROOM WITH DUAL ASPECT BI-FOLDING DOORS
• AIR CONDITIONING
• 26’10 LOUNGE
• DINING ROOM / POTENTIAL GROUND FLOOR BEDROOM
• FOUR PIECE FAMILY BATHROOM SUITE AND ADDITIONAL GROUND FLOOR SHOWER ROOM
• 18’2 MASTER BEDROOM WITH LUXURY EN-SUITE
• APPROXIMENTELY 100FT REAR GARDEN
• 23’3 INTEGRAL GARAGE AND OFF STREET PARKING
• NO ONWARD CHAIN
• COUNCIL TAX BAND: G
Entrance
Obscure leadlight double glazed composite entrance door to:
Inner Hallway
16'1 max. x 9'4 max.
Obscure double glazed panel window to front, staircase to first floor landing, radiator to side with decorative cover, high quality fitted laminate wood flooring, solid Oak internal doors to accommodation.
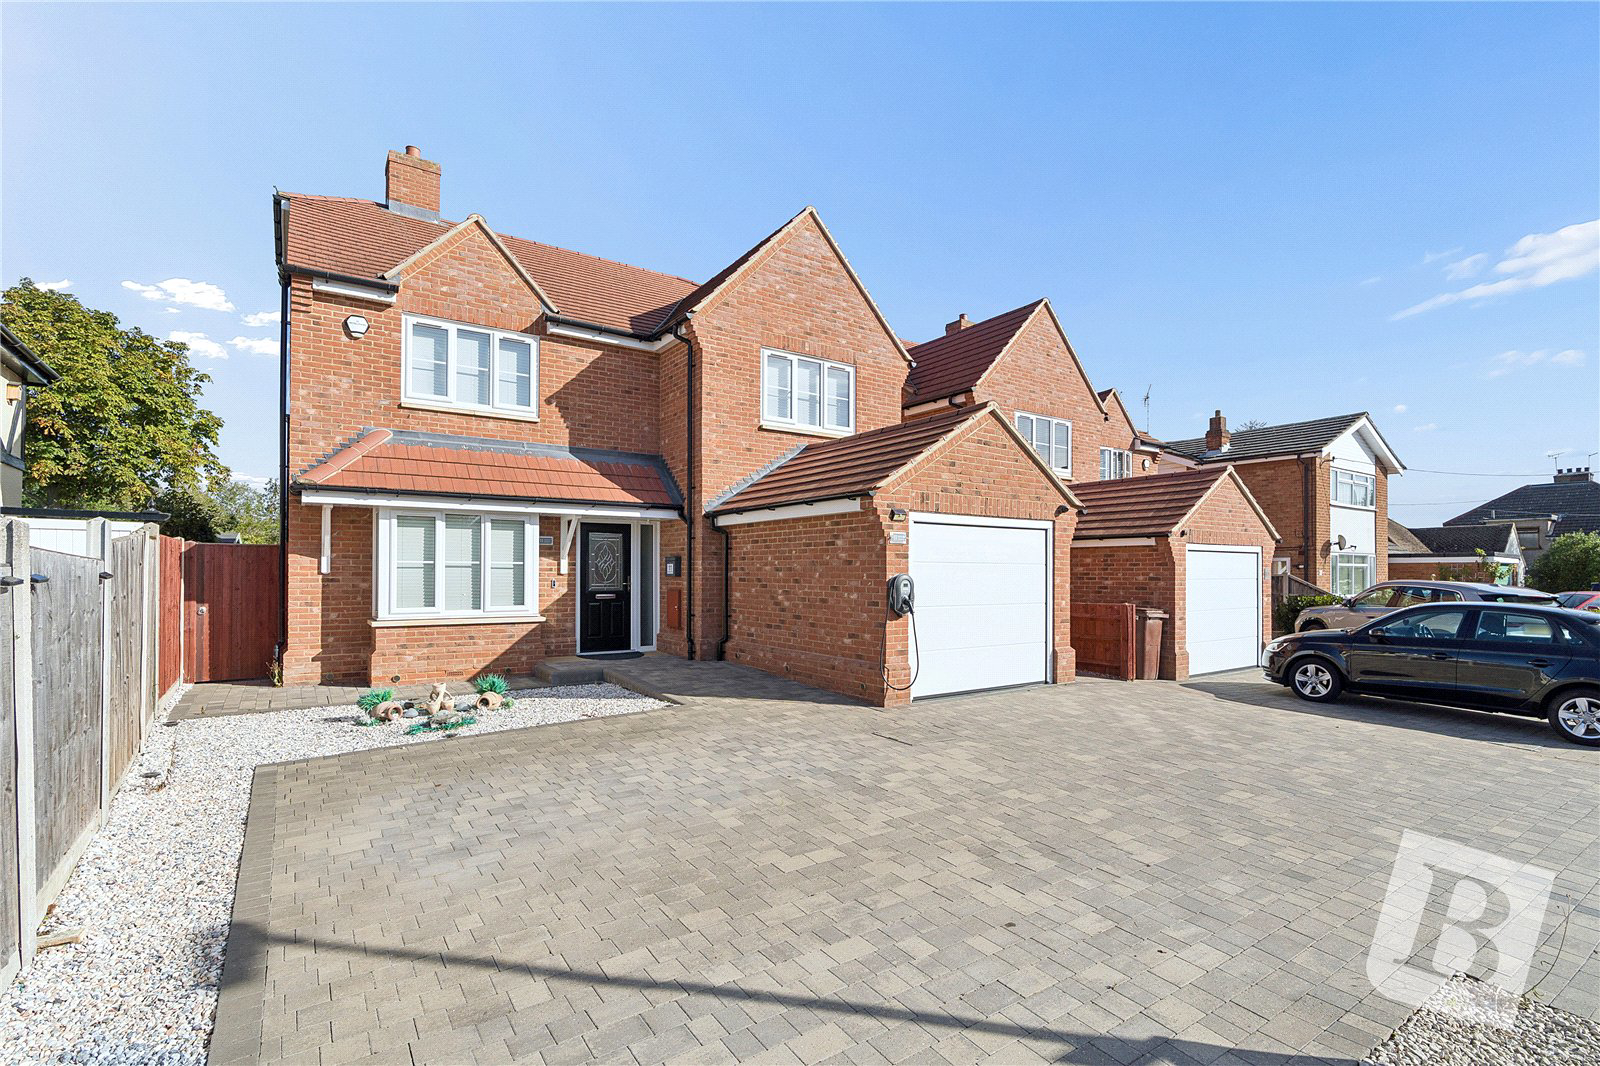
Integral Garage
23'3 x 10'4.
Electric up and over door to front, wall mounted fuse board, EV car charging point mounted externally, built-in double cupboard housing Worcester boiler, laminate wood flooring, and Joule cylinder, plastered walls and ceiling.
Dining Room
14'1 into bay x 10'3.
Double glazed bay window to front, radiator, high quality fitted laminate wood flooring, TV and phone point, internal double doors to:
Lounge
26'10 x 13'3.
French doors to rear with range of fitted blinds to remain, wall mounted dual air con and heating unit, two further double glazed windows to side, two radiators, attractive feature electric flame effect fire with remote control and marble effect surround, high quality fitted carpet.
Ground Floor Shower Room
Obscure double glazed window to side. Suite comprising: built-in fully tiled corner shower cubicle with mosaic feature, wall mounted shower unit and rain drop style shower head over, wash hand basin with mixer tap and fitted storage beneath, low level wc. Heated chrome towel rail, built-in under stairs storage cupboard, wall mounted touch-sensor LED mirror, high gloss ceramic tiling to walls and flooring, ceiling with inset LED spotlights, extractor fan.
Kitchen / Breakfast Room
37'11 max. x 12'9.
Double glazed aluminium bi-fold doors to side and rear with fitted blinds, obscure double glazed window to side, comprehensive range of quality fitted eye and base level units with granite work surfaces over and matching up stands, inset sink with mixer tap and fitted water softener and filter, high gloss ceramic tiled flooring, ceiling with inset LED spotlights with substantial glass roof lantern.
Integrated appliances include: 5-ring Bertazzoni gas cooker with stainless steel extractor hood over and granite splash back, integrated dishwasher, integrated full height fridge and freezer, range of cushion close pan drawers, wall mounted TV point, wall mounted dual air con and heating unit.
Utility Room
6'4 x 5'2.
Obscure double glazed door to side, range of matching eye and base level units with granite work surfaces over and matching up stands, inset sink and drainer unit with mixer tap, space and plumbing for domestic appliances, high gloss ceramic tiled flooring, ceiling with inset LED spotlights, extract fan.
First Floor Landing
16'11 x 7'1.
Obscure double glazed window to side, access to loft space via drop down hatch with pull down aluminium ladder, power and lighting connected, radiator, doors to accommodation, wall mounted dual air con and heating unit and laminate wood flooring.
Master Bedroom with En-Suite
BEDROOM:
18'2 x 12'11 max.
Obscure double glazed window to side, further double glazed window to rear, radiator, TV and phone point, comprehensive range of bespoke bedroom furniture including full range of fitted wardrobes with hanging space and fitted drawers, high quality laminate wood flooring, fitted plug sockets with USB charging point, door to:
EN-SUITE SHOWER ROOM:
10'4 x 5'5.
Obscure double glazed window to rear. Suite comprising: double width full tiled walk-in shower cubicle with wall mounted shower unit and rain drop style shower head over, wash hand basin with mixer tap and fitted storage beneath, low level wc. Heated chrome towel rail, touch screen LED mirror with shaver point, high gloss ceramic tiling to walls and flooring, ceiling with inset LED spotlights, extractor fan.
Bedroom Two
13'5 x 10' plus recess of 3'4.
Double glazed window to rear, radiator, high quality laminate wood flooring, TV and phone point.
Bathroom
9'6 x 6'8.
Obscure double glazed window to side. Luxury four piece suite comprising: panelled bath with chrome mixer tap, one and a half width built-in shower cubicle with wall mounted shower unit and rain drop style shower head over, wash hand basin with mixer tap and fitted storage beneath, low level wc. Heated chrome towel rail, touch screen LED mirror with shaver point, high gloss ceramic tiling to walls and flooring, ceiling with inset LED spotlights.
Bedroom Three
13' x 11'7.
Double glazed window to front, radiator, high quality laminate wood flooring, TV and phone point.
Bedroom Four (currently used as home office)
13'3 max. x 11'1.
Double glazed to front, a range of bespoke fitted office furniture and shelving, plug sockets with USB charging points, high quality laminate wood flooring, radiator, TV and phone point.
Exterior
Large rear garden measuring approximately 100' x 36' and commencing with a substantial paved patio area to the immediate rear, the remainder is laid mainly to lawn, with a range of fencing to boundaries, gated side access to both sides, external water tap, external power points, external lighting.
The front of the property features off street parking via an independent block paved driveway, white shingled garden with border.
Agent's Note
The vendor has advised that the property is fully alarmed and also benefits from Smart Tech controlled radiator valves.
Buyers Information Pack
Please see below the link to access the Buyers information Pack/TA forms:
https://res.gazeal.co.uk/#/bip-docs?appuid=5041192036ab541c37b8788029321329
Key facts
- EPC rating: E (score 50; potential rating B).
- Parking: off street, garage.
- Outside: garden.
A feel for the area
Connected for everyday life
100%of homes in the postcode can access 100+ Mbps broadband.
Available speed bands
- 30+ Mbps
- 100%
- 100+ Mbps
- 100%
- 300+ Mbps
- 100%
- 1,000+ Mbps
- 100%
Getting about
0.3 milesto Wickford Rail Station
Approximate straight-line distance · DfT NaPTAN · 13 Sept 2026Background air quality
- Fine particles · PM₂.₅
- 7.4 µg/m³ · Above the WHO guideline · well within the UK legal limit
- Nitrogen dioxide · NO₂
- 9.5 µg/m³ · Meets the WHO guideline
Annual background levels. For scale: the WHO 2021 guideline is 5 µg/m³ for PM₂.₅ and 10 for NO₂; the UK legal limit is 20 and 40. Lower is better; this is a 1 km model, not a reading at the door.
Defra · 2024 annual model · 1 km areaLocal information is approximate. Distances are straight-line estimates from the available location. Broadband describes postcode coverage, not the speed or service available at this home; check the address with a provider. Air quality is a modelled annual background estimate.
Checking nearby places…
Picture your everyday
Start with the agent's details and explore the Area Overview to get a feel for daily life here.
Other homes nearby
Homes in SS11 postcode area →About these property details
The information provided in this listing is for general information purposes only and does not constitute property particulars. We make no warranties or guarantees, express or implied, regarding the accuracy, completeness, or availability of the information.
Property details are provided by the listing agent, developer, or other third parties, and we have no control over the content provided. Prospective buyers or tenants should make their own enquiries and verify all information directly with the agent or relevant party.
Information relating to Energy Performance Certificates, Home Reports, or other statutory documents should be obtained directly from the selling agent or developer where applicable.