

Harriseahead · ST7
Long Lane, Harriseahead
Long Lane, Harriseahead, ST7 4LQ
Offers Over · Originally listed at £335,000
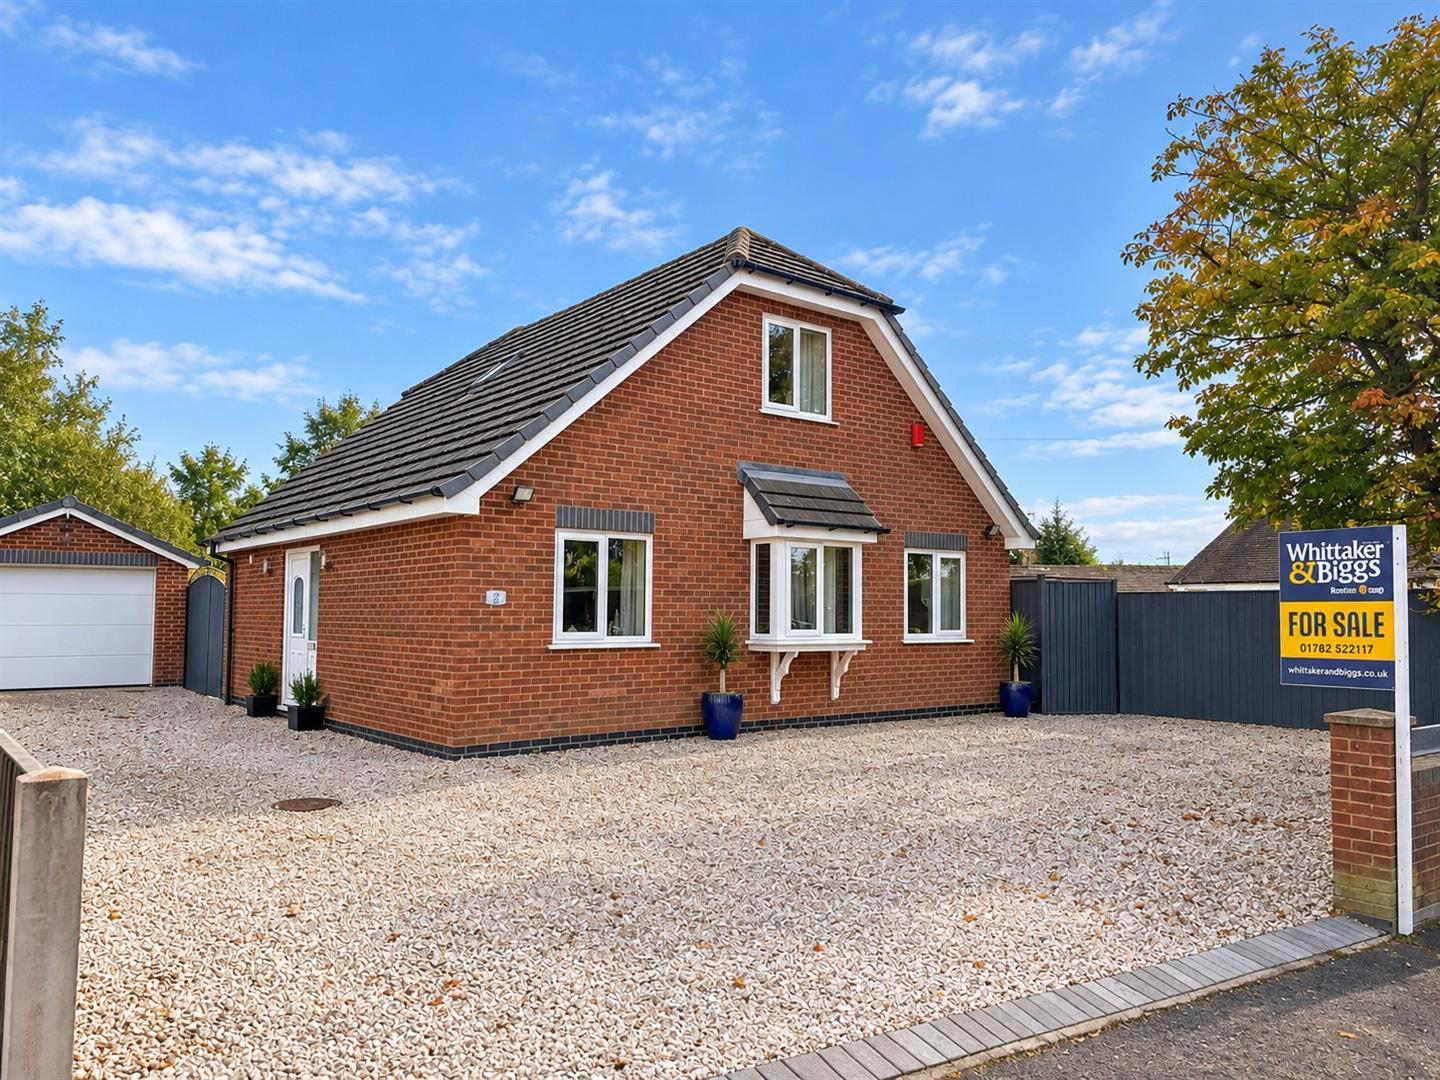
This individually designed, modern detached home offers a superb blend of contemporary comfort, versatile living, and stylish design, ideally positioned on Long Lane, Harriseahead, a highly sought after non-estate location.
Set across two floors, the property provides three well-proportioned bedrooms, including a ground floor bedroom that enhances the home's flexibility, ideal for those seeking to future-proof their move or accommodate guests with ease. The master suite benefits from an en-suite shower room, complemented by a further separate ground floor bathroom for added convenience.
A spacious entrance hallway leads to a comfortable lounge with a box bay window, while the open-plan dining kitchen forms the heart of the home. Designed with both practicality and aesthetics in mind, it features a built-in dining area within a walk in bay with French doors opening onto the enclosed private rear garden, creating a perfect flow for entertaining and everyday living.
Exter…
The home, in the agent’s words
- Three Well Proportioned Bedrooms
- Open Plan Dining Kitchen
- French Doors Opening Onto The enclosed Private Rear Garden
- Ample Off Road Parking with Side Double Gates Allowing Parking For A Caravan
- Detached Garage Fitted With An Electric Remote-Controlled Doors
- Versatile Accommodation Over Two Floors
- Viewing Highly Recommended
Read the full agent description
This individually designed, modern detached home offers a superb blend of contemporary comfort, versatile living, and stylish design, ideally positioned on Long Lane, Harriseahead, a highly sought after non-estate location.
Set across two floors, the property provides three well-proportioned bedrooms, including a ground floor bedroom that enhances the home's flexibility, ideal for those seeking to future-proof their move or accommodate guests with ease. The master suite benefits from an en-suite shower room, complemented by a further separate ground floor bathroom for added convenience.
A spacious entrance hallway leads to a comfortable lounge with a box bay window, while the open-plan dining kitchen forms the heart of the home. Designed with both practicality and aesthetics in mind, it features a built-in dining area within a walk in bay with French doors opening onto the enclosed private rear garden, creating a perfect flow for entertaining and everyday living.
Externally, the low-maintenance rear garden offers a private and tranquil haven, complete with patio seating and a luxurious hot tub. The garden also extends to the side with double gates to the side which also allows parking for a caravan.
To the front and sides, there is ample off-road parking provided by a gravel driveway, which leads to a larger-than-average detached garage fitted with an electric remote-controlled door.
This individually designed home has all the benefits of a recently constructed home will appeal to a wide variety of purchasers, from families and professionals to those looking to downsize without compromise. Combining adaptable accommodation with a desirable setting, this home truly offers the perfect balance of modern living and long-term practicality in one of Harriseahead's most attractive locations.
An Individually Designed Modern Detached Home with Flexible Three-Bedroom Layout, Open Plan Kitchen, Garage & Hot Tub
This individually designed, modern detached home offers a superb blend of contemporary comfort, versatile living, and stylish design, ideally positioned on Long Lane, Harriseahead, a highly sought after non-estate location.
Set across two floors, the property provides three well-proportioned bedrooms, including a ground floor bedroom that enhances the home's flexibility, ideal for those seeking to future-proof their move or accommodate guests with ease. The master suite benefits from an en-suite shower room, complemented by a further separate ground floor bathroom for added convenience.
A spacious entrance hallway leads to a comfortable lounge with a box bay window, while the open-plan dining kitchen forms the heart of the home. Designed with both practicality and aesthetics in mind, it features a built-in dining area within a walk in bay with French doors opening onto the enclosed private rear garden, creating a perfect flow for entertaining and everyday living.
Externally, the low-maintenance rear garden offers a private and tranquil haven, complete with patio seating and a luxurious hot tub. The garden also extends to the side with double gates to the side which also allows parking for a caravan.
To the front and sides, there is ample off-road parking provided by a gravel driveway, which leads to a larger-than-average detached garage fitted with an electric remote-controlled door.
This individually designed home has all the benefits of a recently constructed home will appeal to a wide variety of purchasers, from families and professionals to those looking to downsize without compromise. Combining adaptable accommodation with a desirable setting, this home truly offers the perfect balance of modern living and long-term practicality in one of Harriseahead's most attractive locations.
Entrance Hall - 5.87 x 1.77 (19'3" x 5'9") - Having a fantastic sized entrance hallway with oak effect laminate flooring, bespoke staircase giving access up to the first floor. Radiator, two under stairs store cupboard.
Lounge - 3.31 x 4.88 (10'10" x 16'0") - Having UPVC double glazed windows to the front aspect including a box bay window. Radiator, continuous oak laminate flooring, TV point.
Ground Floor Family Bathroom - 2.00 x 2.15 (6'6" x 7'0") - Having a modern suite with panelled bath with mixer tap, vanity wash hand basin with countertop sink unit and deck mounted mixer tap over. WC, extractor fan, chrome heated towel radiator, tiled effect laminate flooring, obscured UPVC double glazed window to the side aspect.
Ground Floor Bedroom Three - 3.33 x 2.95 (10'11" x 9'8") - Having a UPVC double glazed window to the front aspect, radiator.
Open Plan Dining Kitched - 5.86 x 2.45 extending to 3.58 into bay (19'2" x 8' - Open Plan dining kitchen and having defined kitchen area having a range of wall mounted cupboard and base unit with fitted black granite effect worksurface over incorporating a black composite one and a half bowl sink unit with mixer tap over. Range of quality integral appliances including a full range gas hob with splashback and Extractor fan over, integral microwave oven with separate combination oven and grill. UPVC double glazed window to the rear aspect, recessed LED lighting to ceiling, space for an American style fridge freezer. Defined dining area having a UPVC double glazed walk-in bay window complete with UPVC double glazed patio doors giving access out onto the private rear gardens. Continuous tiled effect Laminate flooring, radiator.
Utility Room - 2.22 x 2.08 (7'3" x 6'9") - Having wall mounted cupboard and base units with fitted worksurface over incorporating a circular sink unit with mixer tap over. Plumbing for washing machine, space for a fridge freezer, cupboard housing a gas fired central heating boiler. UPVC double glazed window to the rear aspect and UPVC double glaze side entrance door with half glazed panel.
First Floor Landing - Having skylight two revolted. Access through to 2 double bedrooms and ensuite bathroom.
Bedroom One - 3.33 x 4.42 (10'11" x 14'6") - Having a UPVC typically window to the aspects look in the gardens with views on the horizon. Radiator. Storage to eaves.
Bedroom Two - 3.39 x 4.42 (11'1" x 14'6") - Having storage to both sides of the eaves, UPVC double glazed window to the front aspect, radiator.
Garage - 3.51 x 5.48 (11'6" x 17'11") - Having vaulted roof with storage, fitted base units. UPVC double glazed window and side entrance door, electric remote control a garage door.
A feel for the area
Connected for everyday life
100%of homes in the postcode can access 100+ Mbps broadband.
Available speed bands
- 30+ Mbps
- 100%
- 100+ Mbps
- 100%
- 300+ Mbps
- 100%
- 1,000+ Mbps
- 100%
Getting about
1.8 milesto Kidsgrove Rail Station
Approximate straight-line distance · DfT NaPTAN · 13 Sept 2026Background air quality
- Fine particles · PM₂.₅
- 6.5 µg/m³ · Above the WHO guideline · well within the UK legal limit
- Nitrogen dioxide · NO₂
- 7.1 µg/m³ · Meets the WHO guideline
Annual background levels. For scale: the WHO 2021 guideline is 5 µg/m³ for PM₂.₅ and 10 for NO₂; the UK legal limit is 20 and 40. Lower is better; this is a 1 km model, not a reading at the door.
Defra · 2024 annual model · 1 km areaLocal information is approximate. Distances are straight-line estimates from the available location. Broadband describes postcode coverage, not the speed or service available at this home; check the address with a provider. Air quality is a modelled annual background estimate.
Checking nearby places…
Picture your everyday
Start with the agent's details and explore the area guide to get a feel for daily life here.
Other homes nearby
Homes in ST7 postcode area →About these property details
The information provided in this listing is for general information purposes only and does not constitute property particulars. We make no warranties or guarantees, express or implied, regarding the accuracy, completeness, or availability of the information.
Property details are provided by the listing agent, developer, or other third parties, and we have no control over the content provided. Prospective buyers or tenants should make their own enquiries and verify all information directly with the agent or relevant party.
Information relating to Energy Performance Certificates, Home Reports, or other statutory documents should be obtained directly from the selling agent or developer where applicable.