
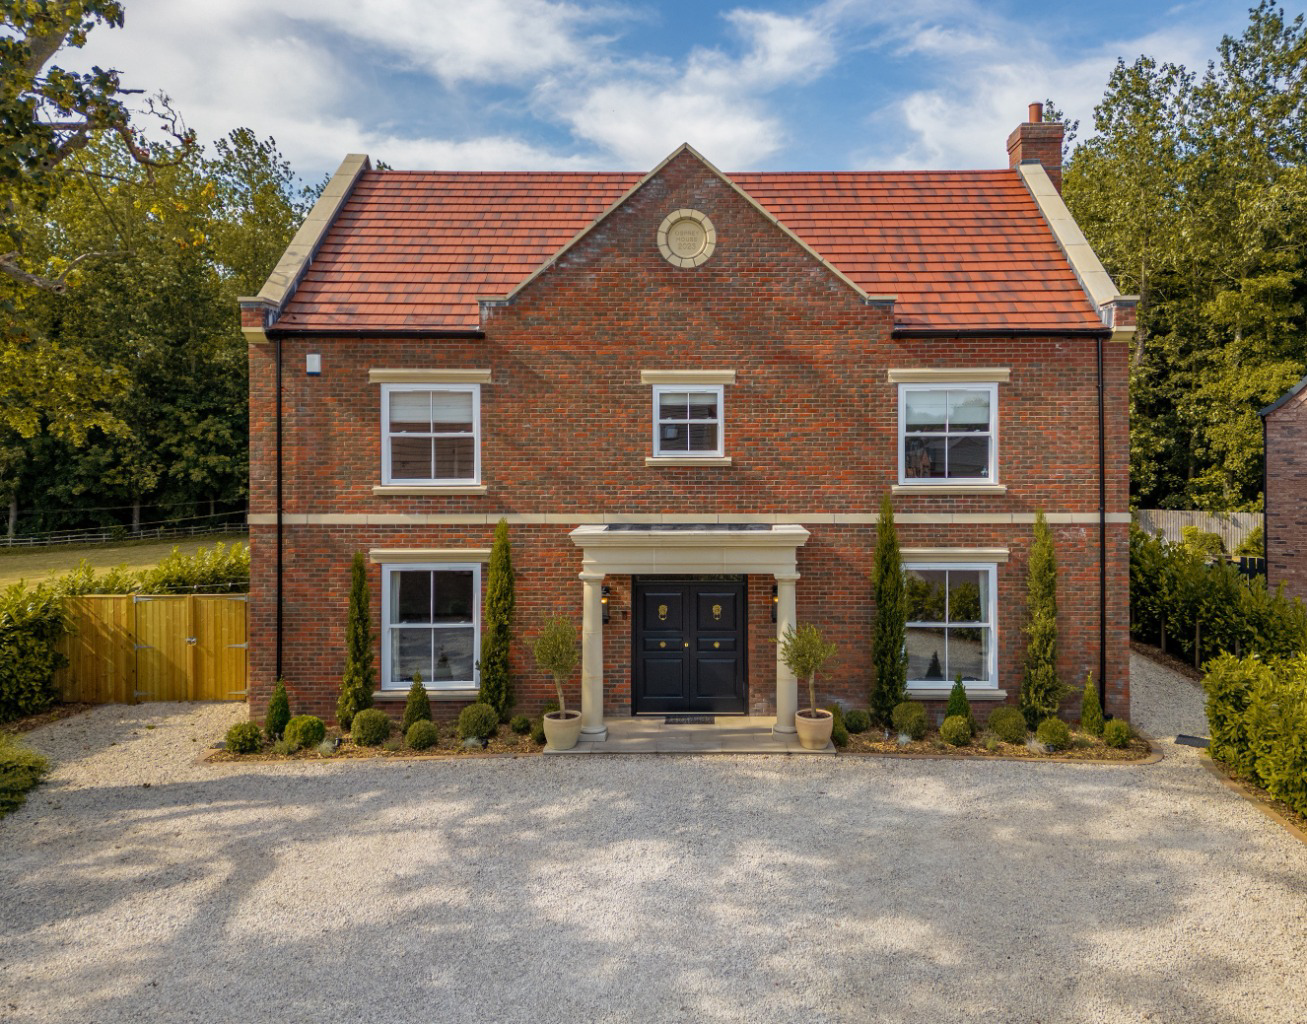

Barnoldby-Le-Beck, Lincolnshire · DN37
Osprey House, Barnoldby-Le-Beck
Osprey House, Barnoldby-Le-Beck, Lincolnshire
Guide Price
Built as a forever home, Osprey House is defined not by one grand gesture, but by the standard carried through every detail. Over 4,300 sq ft of beautifully resolved living, cinema, gym, an exceptional principal suite and woodland backdrop, designed to give you something back - ‘time’.
The home, in the agent’s words
- The Osprey Standard - a home where quality is found not in one grand gesture, but in the consistency of every decision
- Created as a forever family home - built in 2023 with Georgian-inspired architecture, beautiful proportions and an uncompromising attention to detail from construction through to final finish
- Over 4,300 sq ft of beautifully resolved space - approximately 3,523 sq ft within the main house, with substantial additional garage and gym/leisure accommodation
- The heart of the home - a beautifully designed kitchen, dining and sitting space where cooking, conversation and everyday life come together
- An exceptional principal suite with a sense of discovery - an elegant bedroom with garden views, striking dressing room and a secret doorway revealing a substantial ensuite
- A dedicated cinema room and separate gym, created not simply to impress, but to make time spent at home even better
- Beauty meets everyday practicality with boot room, utility, generous storage, and carefully planned spaces that make family life easier
- A generous patio and woodland backdrop, where the sound of trees moving in the breeze brings a wonderful sense of escape, and a reason to pause
- EPC A efficiency and heat-pump technology, proving that a home of this scale can perform as impressively as it looks
- Barnoldby le Beck living, with countryside, the Wolds and coast within easy reach, alongside well-regarded local schools, dining, leisure and excellent connectivity
Read the full agent description
THE OSPREY STANDARD
The true measure of a home is often found in the decisions nobody was obliged to make.
There are homes with beautiful kitchens, impressive bathrooms, cinema rooms and gyms.
Osprey House offers all of those things.
Yet what makes this house truly different becomes more apparent the longer you spend here.
Built in 2023 as its owners' forever family home, its Georgian-inspired architecture gives it an immediate sense of presence.
It is in the proportions. The symmetry. The sightlines.
The weight of a door in your hand. The sweep of the staircase and polished mahogany banister. The alignment of the joinery. The meeting of materials. The lighting. And the fact that the same care continues into spaces that could so easily have been treated as secondary.
There does not appear to have been a point at which somebody decided that good was good enough.
That, quite simply, is The Osprey Standard.
And yet, for all its precision, Osprey House does not feel precious or formal.
It feels like a home.
At more than 3,500 sq ft within the main house, there is considerable scale, but the success of the design lies in the way that space has been used.
The entrance hall immediately establishes the proportions of the home, extending almost 28 feet and framing the staircase that rises through its centre. Two individual reception rooms provide more intimate places to sit, reflect, work or entertain, while beyond them is the space around which everyday family life naturally plays out.
The kitchen, dining and sitting areas flow naturally into one another.
The kitchen itself is beautifully executed and centred around a substantial island, but it is the relationship between these spaces that matters more than any one feature.
This is where coffee goes on in the morning.
Where breakfast happens around the island.
Where the doors open and breakfast moves outside when the weather allows.
Where a daughter bakes while everybody else gathers nearby.
Where friends come together.
And where, at the end of a working week, there is a very pleasant sense that nowhere else really needs your attention.
The practical elements of the house have been given equal thought. A utility room, boot room, elegant ground-floor WC and generous storage sit naturally within the layout. Nothing feels squeezed in afterwards. Everything has its place.
Elsewhere, the more formal sitting room brings a different atmosphere, with the fire providing a natural focus for quieter evenings.
Then there is the room affectionately known as the Cloud Room.
Distinctive, beautifully put together and with an atmosphere all of its own, it is one of those spaces that says much about the design confidence found throughout the house.
The staircase continues to the first floor, where the principal suite is one of the loveliest expressions of the thinking behind the home.
The bedroom itself is elegant and beautifully proportioned, but again, it is the relationship between the spaces that makes the suite particularly memorable.
The dressing room is immediately eye-catching, beautifully fitted, generous and highly practical.
And then comes something you do not necessarily expect.
A discreet doorway reveals the substantial ensuite bathroom beyond.
A generous double shower, deep-filled bath and twin basins provide everything you might want, but it is the atmosphere of the room that stays with you most.
Natural light enters gently, moving across the surfaces and giving the room a warmth and softness that adds another layer to the experience.
It is calm. Private.
A place in which the practical and the indulgent sit very comfortably together.
And perhaps that is another expression of the Osprey Standard. Luxury not simply as something to look at, but something you experience in the way a space makes you feel.
Three further bedrooms occupy this floor, with beautifully finished bathroom and ensuite facilities, together with further fitted dressing space, before the staircase continues once again.
The second floor brings another dimension to the house altogether.
A fifth bedroom and ensuite shower room provide valuable separation for guests, an older child or extended family, while opposite sits the dedicated cinema room.
Very definitely a space designed around switching off and spending time together.
Away from the main house, a substantial garage is complemented by the separate gym and leisure building with its own WC.
The gym, like the cinema, is not there simply because it sounds impressive on a specification sheet.
It is used. It is part of the way this home lives.
These are spaces created for downtime rather than display.
And that distinction matters.
Across the house and additional buildings, the accommodation extends to approximately 4,307 sq ft.
But Osprey House never feels as though accumulating square footage was the objective.
The space is simply there because it was needed to create a home in which everything works.
Outside, the garden is not defined by extensive landscaping, nor does it need to be.
A generous patio wraps around the rear of the house, providing plenty of room for alfresco dining, entertaining and allowing everyday life to spill naturally outdoors.
Beyond it, the woodland backdrop invites you to pause.
To listen. To take a moment.
There is something wonderfully simple about standing here with very little competing for your attention beyond the movement of the trees and the gentle whisper of leaves in the breeze.
It is a quieter kind of luxury.
One that cannot really be specified.
And one that feels particularly appropriate for a house designed around making more room for the things its owners value most.
The setting in Barnoldby le Beck adds to that sense of escape without leaving everyday connections behind.
Countryside walks, the Lincolnshire Wolds and the coast are all within easy reach, while The Ship Inn has become part of the owners' own weekend routine. Laceby Manor, with its spa and The Oak Room, is also close by, with the market town of Louth around twenty minutes away.
Well-regarded schools are within easy reach and motorway connections are approximately fifteen minutes from the village.
Underneath everything you see is a house designed to perform as impressively as it looks.
An EPC A rating, heat-pump technology and highly efficient construction help make this a notably efficient home for its scale. A security system provides peace of mind, while fibre broadband supports modern family and working life.
But perhaps the most revealing thing about Osprey House is not contained in its specification at all.
When its owners spoke about why they created their home this way, their answer was not really about luxury.
It was about time. Their weekends are precious.
They did not want to reach the end of the working week and be faced with something waiting to be finished, another room needing attention or another decision still to be made.
They wanted everything to have been taken care of.
And taken care of properly.
So that they could simply enjoy the life the house makes possible.
The house asks remarkably little of the people who live in it.
Instead, it gives something back.
Time.
That is The Osprey Standard.
A feel for the area
Connected for everyday life
86%of homes in the postcode can access 100+ Mbps broadband.
Available speed bands
- 30+ Mbps
- 86%
- 100+ Mbps
- 86%
- 300+ Mbps
- 86%
- 1,000+ Mbps
- 86%
Getting about
4.2 milesto Grimsby Town Rail Station
Approximate straight-line distance · DfT NaPTAN · 13 Sept 2026Background air quality
- Fine particles · PM₂.₅
- 6.8 µg/m³ · Above the WHO guideline · well within the UK legal limit
- Nitrogen dioxide · NO₂
- 4.9 µg/m³ · Meets the WHO guideline
Annual background levels. For scale: the WHO 2021 guideline is 5 µg/m³ for PM₂.₅ and 10 for NO₂; the UK legal limit is 20 and 40. Lower is better; this is a 1 km model, not a reading at the door.
Defra · 2024 annual model · 1 km areaLocal information is approximate. Distances are straight-line estimates from the available location. Broadband describes postcode coverage, not the speed or service available at this home; check the address with a provider. Air quality is a modelled annual background estimate.
Checking nearby places…
Picture your everyday
Start with the agent's details and explore the area guide to get a feel for daily life here.
Other homes nearby
Homes in DN37 postcode area →About these property details
The information provided in this listing is for general information purposes only and does not constitute property particulars. We make no warranties or guarantees, express or implied, regarding the accuracy, completeness, or availability of the information.
Property details are provided by the listing agent, developer, or other third parties, and we have no control over the content provided. Prospective buyers or tenants should make their own enquiries and verify all information directly with the agent or relevant party.
Information relating to Energy Performance Certificates, Home Reports, or other statutory documents should be obtained directly from the selling agent or developer where applicable.