
Michaelston Gardens, Cardiff · CF5
Patreane Way, Cardiff
Patreane Way, Michaelston Gardens, Cardiff, CF5
OIRO · Originally listed at £499,995
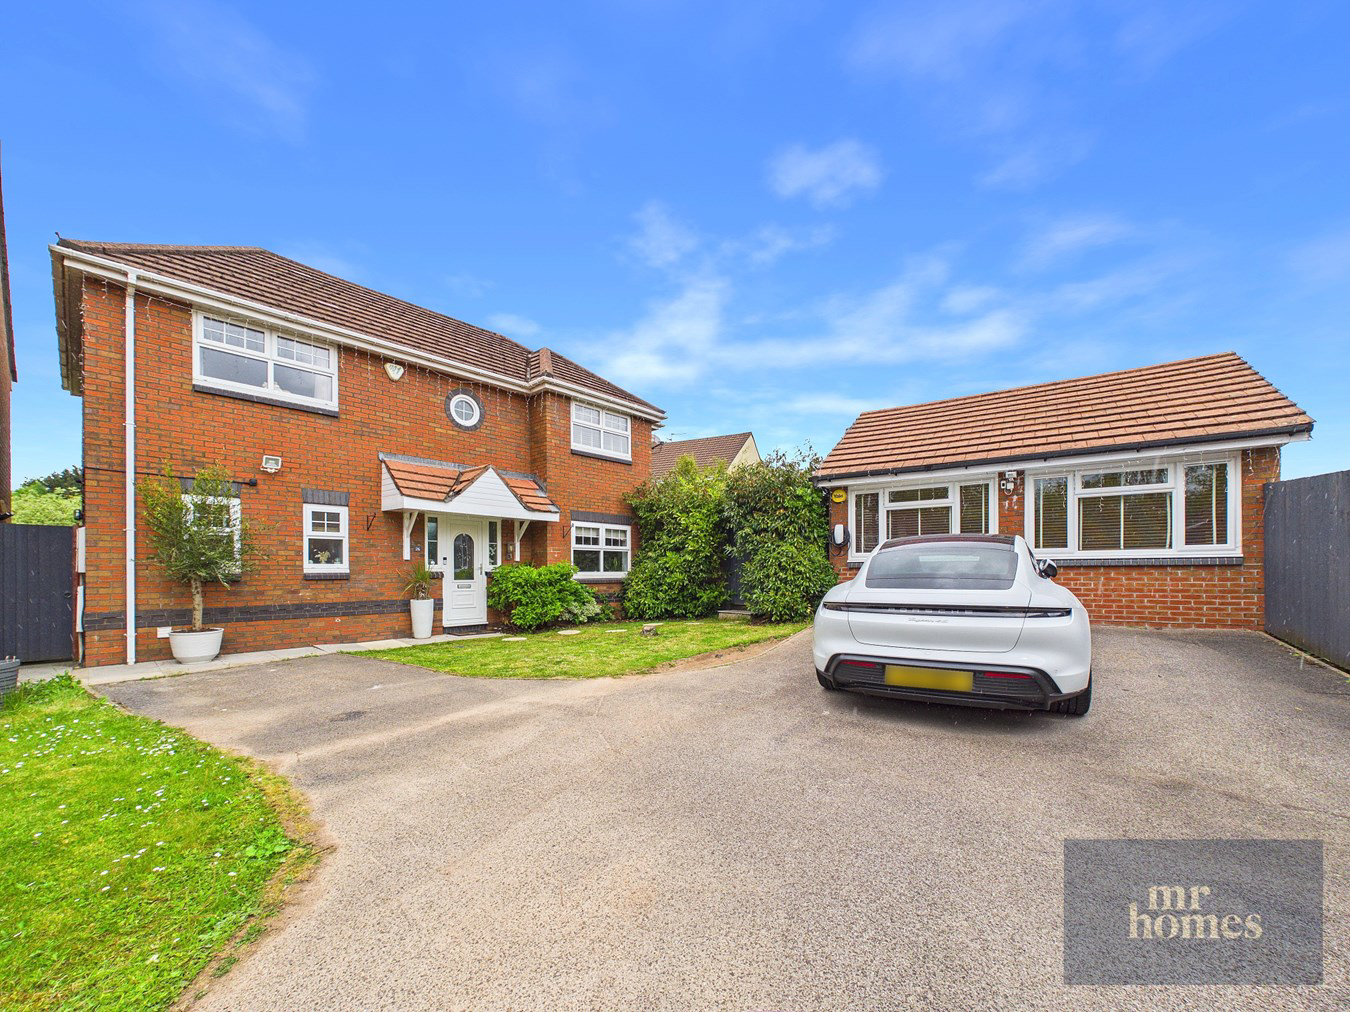
This stunning detached 4-bedroom family home, expertly designed to offer space, comfort, and versatility. Set on a generous corner plot with a large driveway and a spacious rear garden, ideal for outdoor living and entertaining. The property boasts a beautifully designed large open plan kitchen and living area featuring top of the range Sigma 3 kitchen complete with granite worktops, Neff induction hob and fridge freezer, all covered by warranties for peace of mind. Underfloor heating throughout is conveniently Bluetooth operated, enhancing comfort and modern living. The home includes an impressive double garage conversion, offering an additional kitchen and bathroom – perfect for extended family, guests, or even a rental opportunity. The master bedroom features its own stylish en-suite bathroom, alongside three further bedrooms and two reception rooms that provide ample space for relaxation and socialising. Outdoors, there’s plenty of space to cre...
The home, in the agent’s words
- 4 Bedrooms
- Large Open Plan Kitchen and Living Area
- En-Suite Bathroom
- Double Garage Conversion with kitchen and bathroom
- Large Corner Plot
- Space for Jacuzzi and Outside Sauna
- Large Driveway & Rear Garden
- Underfloor Heating - Bluetooth Operated
- Sigma 3 Kitchen & Utility Room
- Neff Induction Hob, Fridge Freezer (all within warranties)
Read the full agent description
This stunning detached 4-bedroom family home, expertly designed to offer space, comfort, and versatility. Set on a generous corner plot with a large driveway and a spacious rear garden, ideal for outdoor living and entertaining. The property boasts a beautifully designed large open plan kitchen and living area featuring top of the range Sigma 3 kitchen complete with granite worktops, Neff induction hob and fridge freezer, all covered by warranties for peace of mind. Underfloor heating throughout is conveniently Bluetooth operated, enhancing comfort and modern living. The home includes an impressive double garage conversion, offering an additional kitchen and bathroom – perfect for extended family, guests, or even a rental opportunity. The master bedroom features its own stylish en-suite bathroom, alongside three further bedrooms and two reception rooms that provide ample space for relaxation and socialising. Outdoors, there’s plenty of space to create your own relaxation retreat with the jacuzzi and an outside sauna. This home perfectly combines practical living with contemporary upgrades and ample space, making it an ideal choice for a growing family seeking a blend of comfort and style in a sought-after location
Living Room
21'9'' x 11'0''
Kitchen Living Area
19'9'' x 8'10''
Open Plan Kitchen
14'8'' x 8'0''
11'1 x 9'5
Utility Room
6'3'' x 4'10''
Downstairs WC
6'4'' x 4'5''
Bedroom 1 (Master Bedroom)
11'5'' x 11'1''
En-Suite
7'2'' x 5'10''
Bedroom 2
10'0'' x 8'6''
Bedroom 3
9'9'' x 8'7''
Bedroom 4
9'11'' x 8'7''
Family Bathroom
7'0'' x 5'6''
Double Garage Conversion
16'2'' x 16'0''
Bathroom in Garage Conversion
7'0'' x 4'6''
Picture your everyday
Start with the agent's details and explore the area guide to get a feel for daily life here.
Other homes nearby
Homes in Cardiff →About these property details
The information provided in this listing is for general information purposes only and does not constitute property particulars. We make no warranties or guarantees, express or implied, regarding the accuracy, completeness, or availability of the information.
Property details are provided by the listing agent, developer, or other third parties, and we have no control over the content provided. Prospective buyers or tenants should make their own enquiries and verify all information directly with the agent or relevant party.
Information relating to Energy Performance Certificates, Home Reports, or other statutory documents should be obtained directly from the selling agent or developer where applicable.