

Woodseaves · ST20
Stafford Road, Woodseaves
Stafford Road, Woodseaves, ST20
Guide Price · Originally listed at £625,000
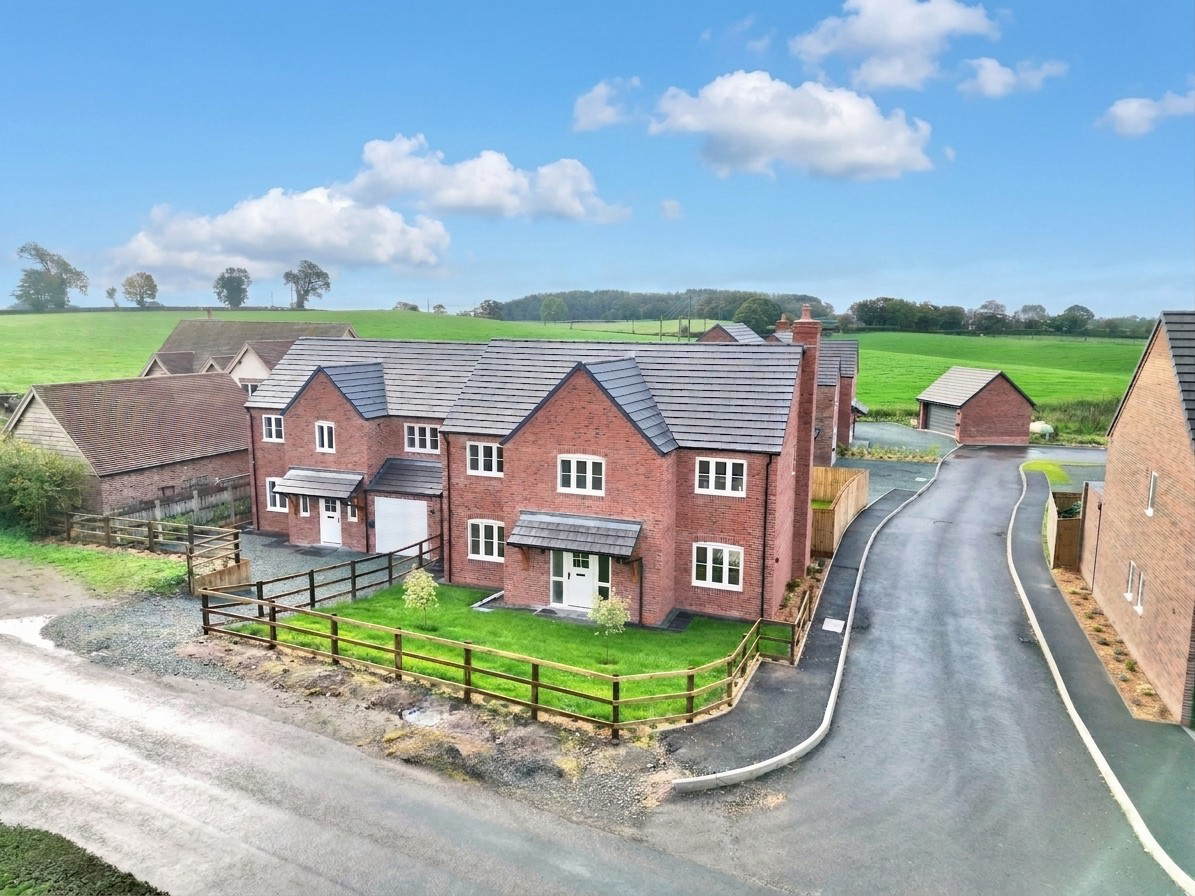
An exceptional five bedroom, three bathroom new home occupying a desirable position on the edge of the popular village of Woodseaves. READY FOR IMMEDIATE OCCUPATION.
Listed 3 August 2026 · agent details updated 20 October 2026. An asking price is not a completed sale.
The home, in the agent’s words
- Five spacious bedrooms, including two luxurious en-suite suites
- Showstopping open-plan kitchen, dining and family space – Featuring premium navy cabinetry, quartz worktops, a statement central island and French doors opening onto the garden.
- Dual reception rooms for versatile living – A full-length living room alongside a separate snug, home office or playroom provides space to suit every lifestyle.
- Private sunny rear garden with generous entertaining space – A large patio and expansive lawn create the perfect setting for outdoor dining, family fun and relaxing in the sunshine.
- Single garage – Complemented by a private driveway, delivering practical parking and excellent storage.
- READY FOR IMMEDIATE OCCUPATION
Read the full agent description
Description
Welcome to Rye House, where every detail has been carefully crafted to help life rise beautifully. This exceptional five bedroom, three bathroom home in the sought-after village of Woodseaves blends timeless luxury with thoughtful design, creating a home that's as warm and welcoming as a freshly baked loaf.
A spacious entrance hall immediately sets the tone, showcasing elegant oak flooring beneath your feet and a striking oak staircase, leading gracefully to the first floor. From here, doors guide you to the beautifully appointed reception rooms, while a convenient downstairs cloakroom ensures everyday practicality is always on the menu. Stretching the full length of the property, the impressive living room is a space that's impossible not to loaf around in. Bathed in natural light from both the front facing window and French doors opening onto the rear garden, it's perfectly designed for every occasion, from cosy evenings to lively gatherings. Exposed brickwork creates the ideal setting for your dream fireplace, ready to become the heart of the room. A versatile second reception room sits just off the hallway, proving that every great home deserves a little extra dough. Whether you picture it as a stylish home office, snug, playroom or reading retreat, it flows effortlessly through to the spectacular kitchen and dining space. The kitchen is, quite simply, the upper crust of this home. Rich navy cabinetry, elegant gold accents and luxurious quartz worktops combine to create a showstopping space that's as practical as it is beautiful. Taking centre stage is the generous island with breakfast bar seating, perfect for quick weekday bites, leisurely brunches or catching up over coffee. The dining area enjoys French doors leading onto the patio, while triple aspect windows flood the room with natural light, making every meal feel like a special occasion. Tucked neatly away, the matching utility room continues the premium finish with coordinating cabinetry, quartz worktops and an additional sink, alongside direct garden access for muddy boots, wagging tails and everyday convenience.
Ascend the elegant staircase to the gallery landing, where five beautifully presented bedrooms and three luxurious bathrooms ensure there's plenty of room for the whole family to flourish. The principal suite is the true toast of the home with fitted double wardrobes providing excellent storage upon entry. Dua aspect windows fill the room with natural light, creating a bright and calming sanctuary. The stylish en-suite features premium tiling, a corner shower, vanity unit, WC and a contemporary chrome towel radiator, delivering hotel-worthy comfort every day. Bedroom two also enjoys the luxury of its own private en-suite, complete with a walk-in shower, vanity unit, WC and heated towel radiator—ideal for guests or older children wanting a little extra independence. The remaining three bedrooms are all generously proportioned, each finished with large windows that allow natural light to pour in. Completing the first floor is the elegant family bathroom, offering the best of both worlds with a walk-in shower and full-sized bathtub. Stylish tiling, a contemporary vanity unit, WC and chrome heated towel radiator complete this beautifully finished space.
Step outside and discover a garden that's ready to help your lifestyle bloom. The generous rear garden enjoys a wonderfully sunny aspect, offering a spacious stone patio that's perfect for summer dining, weekend barbecues or simply soaking up the sunshine. Beyond lies an expansive lawn, providing endless space for children to play, pets to roam or keen gardeners to let their ideas grow. To the rear, a private driveway provides effortless off-road parking, while the single garage offers additional parking, excellent storage and everyday practicality.
Rye House is more than just a place to live, it's a home where luxury rises, family life flourishes and every day feels a little more golden. Beautifully finished, thoughtfully designed and ready for its next chapter, this is one property that's sure to be the best thing since sliced bread.
Location
Nestled in the heart of the Staffordshire countryside, Woodseaves is a charming and well established village offering the perfect balance of peaceful rural living and everyday convenience. Surrounded by picturesque countryside and scenic walking routes, the village enjoys a welcoming community atmosphere whilst benefiting from local amenities, including a village shop, primary school and traditional pub. Ideally positioned between the popular market towns of Newport and Stafford, with convenient access to the wider road network, Woodseaves is an appealing choice for families, professionals and those seeking a relaxed countryside lifestyle without compromising on connectivity.
Virtual Staging Disclaimer: Some images have been virtually staged for illustrative purposes only, to demonstrate the potential use and layout of the rooms. Furniture, furnishings and decorative items shown have been digitally added and are not included in the sale. Prospective purchasers should refer to the original photographs and arrange a viewing to appreciate the property's actual presentation, dimensions and layout.
What it's like to live in
The practical details that shape daily life here, each with its source. Anything the listing leaves open becomes a question to ask.
Single garage + Driveway
To the rear, a private driveway provides effortless off-road parking, while the single garage offers additional parking, excellent storage and everyday practicality.
Agent's descriptionPatio · generous rear garden
Agent's descriptionBuilt-in wardrobes
Agent's descriptionfreehold
Supplied listing field and any agent featuresQuestions worth asking
The listing doesn't answer these. Tick any you'd like to ask and they'll be added to your enquiry message.
Nothing added yet
Loading room styling…
Life nearby
Picture your everyday
Start with the agent's details and explore the Area Overview to get a feel for daily life here.
Local news
A confirmed locality is needed to select relevant local stories for this home.
Checking connected news sources…
Other homes nearby
Homes in ST20 postcode area →About these property details
The information provided in this listing is for general information purposes only and does not constitute property particulars. We make no warranties or guarantees, express or implied, regarding the accuracy, completeness, or availability of the information.
Property details are provided by the listing agent, developer, or other third parties, and we have no control over the content provided. Prospective buyers or tenants should make their own enquiries and verify all information directly with the agent or relevant party.
Information relating to Energy Performance Certificates, Home Reports, or other statutory documents should be obtained directly from the selling agent or developer where applicable.