

Borth-Y-Gest, Gwynedd · LL49
Mersey Street, Borth-Y-Gest
Mersey Street, Borth-Y-Gest, Gwynedd, LL49
Guide price
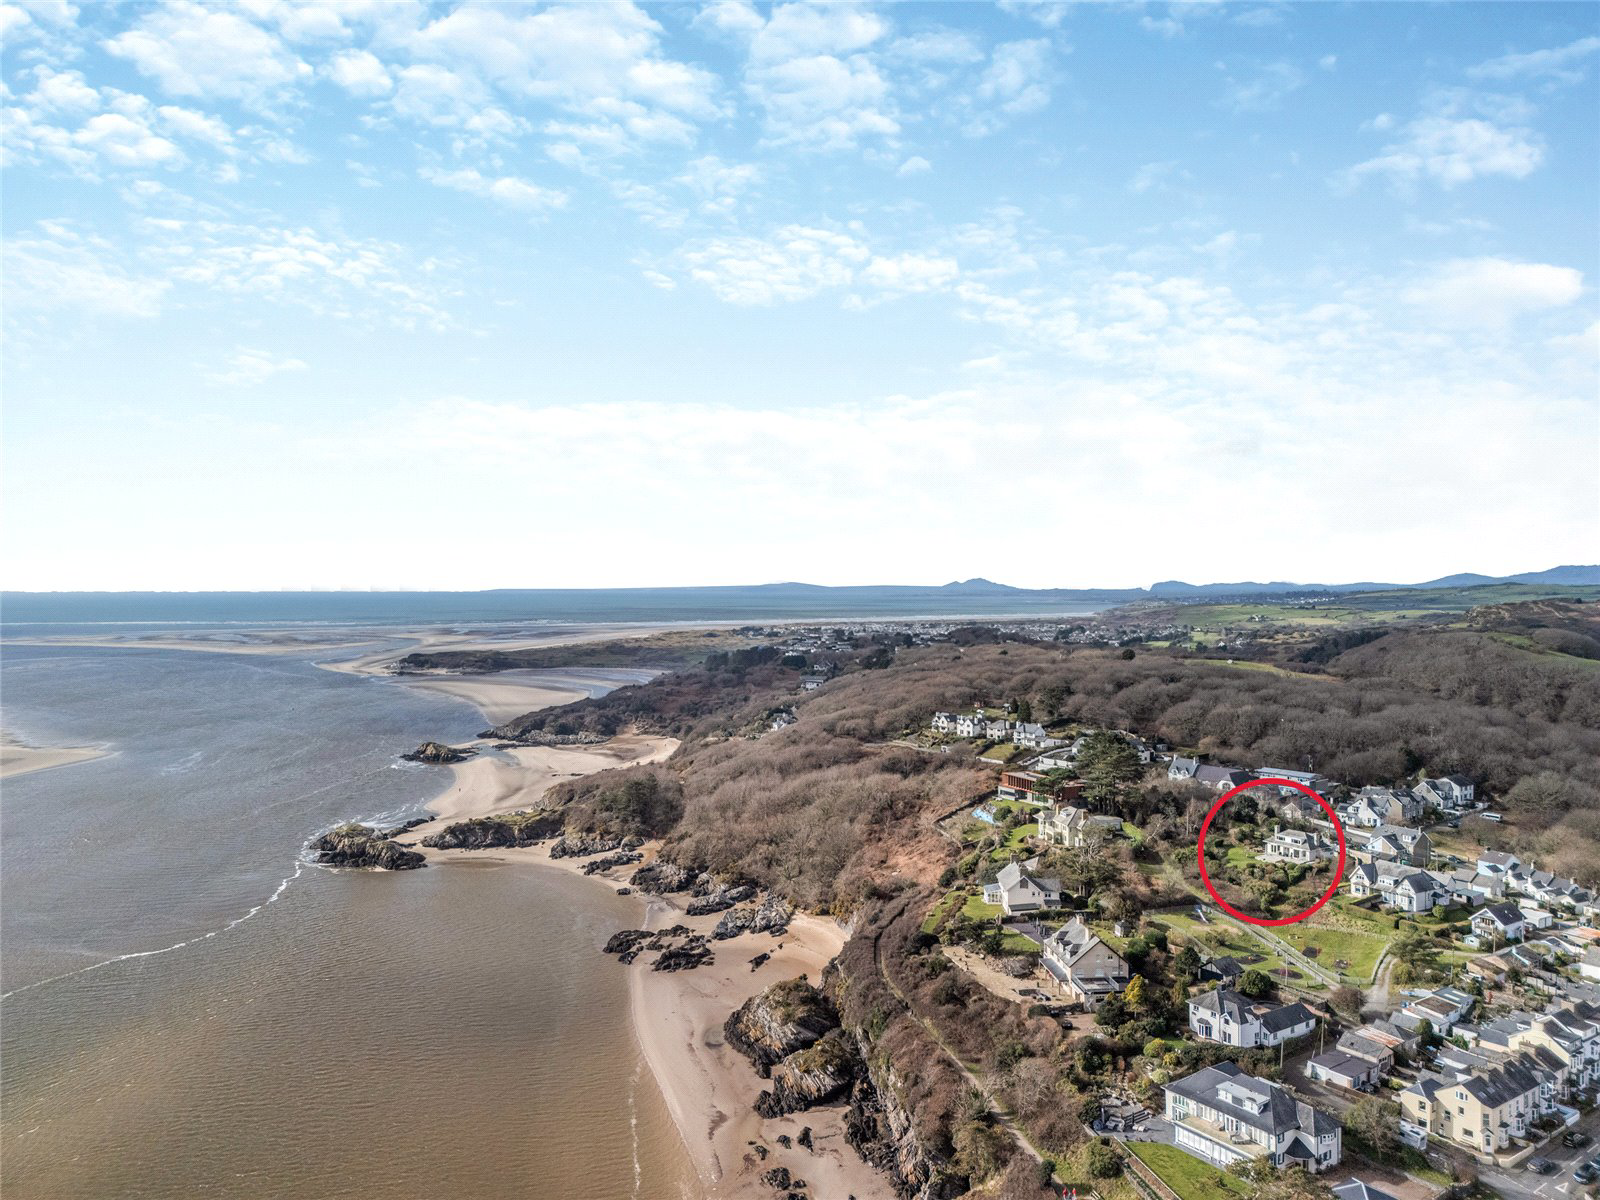
A detached properrty, occupying an elevated position within the village, having panoramic views of the estuaries & mountains.
GROUND FLOOR
- Front Porch
- Hall
- Sitting Room
- Bedroom 3
- Kitchen with Dining & Sitting Areas
- Downstairs Bathroom
FIRST FLOOR
- Bedroom 1
- Bedroom 2
- Bedroom 4
- Family Bathroom
OUTSIDE
- Parking
- Detached Outbuilding
- Lawned Gardens
- Rear Garden/Terrace
- Rear Patio with Seating Area
DISTANCES
PORTHMADOG – 2 MILES
PWLLHELI – 15 MILES
CAERNARFON – 21 MILES
BANGOR – 30 MILES
A55 EXPRESSWAY – 28 MILES
CHESTER – 73 MILES
LIVERPOOL – 85 MILES
MANCHESTER – 111 MILES
DESCRIPTION
Bro Gwylan is a detached 4 bedroom dormer-bungalow constructed of block & brick with painted rendered elevations under a slate roof. The immediate position of Bro Gwylan is enviable, being in an elevated setting above the village which takes best advantage of the panoramic views. Borth-y-Gest and the neighbouring coastline is long r…
The home, in the agent’s words
- Coast & Water
Read the full agent description
A detached properrty, occupying an elevated position within the village, having panoramic views of the estuaries & mountains.
GROUND FLOOR
- Front Porch
- Hall
- Sitting Room
- Bedroom 3
- Kitchen with Dining & Sitting Areas
- Downstairs Bathroom
FIRST FLOOR
- Bedroom 1
- Bedroom 2
- Bedroom 4
- Family Bathroom
OUTSIDE
- Parking
- Detached Outbuilding
- Lawned Gardens
- Rear Garden/Terrace
- Rear Patio with Seating Area
DISTANCES
PORTHMADOG – 2 MILES
PWLLHELI – 15 MILES
CAERNARFON – 21 MILES
BANGOR – 30 MILES
A55 EXPRESSWAY – 28 MILES
CHESTER – 73 MILES
LIVERPOOL – 85 MILES
MANCHESTER – 111 MILES
DESCRIPTION
Bro Gwylan is a detached 4 bedroom dormer-bungalow constructed of block & brick with painted rendered elevations under a slate roof. The immediate position of Bro Gwylan is enviable, being in an elevated setting above the village which takes best advantage of the panoramic views. Borth-y-Gest and the neighbouring coastline is long regarded as one of the most scenic stretches in North Wales with a combination of estuary, sea and mountain views. The Glaslyn & Dwyryd estuaries are heavily tidal and as such, the view is ever changing.
The property has been recently modernised and upgraded to now cater for modern family living and is well suited to a range of users, be it permanent occupants, holiday makers or those wishing to derive an income. From the front garden a door opens into a porch with useful store room at one end and also opens into the hall, from which all ground floor rooms are accessed. To the left of the hall is the open plan kitchen which has wood strip floor throughout and is a particularly light & airy space. To the left of the room is the kitchen area with fitted wall & base units having fitted appliances to include induction hob, microwave, oven, separate 2 ring Rayburn cooker, fridge, dishwasher & 1½ bowl sink with drainer. Off the kitchen is a side utility with external door, stainless steel sink unit and freezer space. The kitchen area opens to a dining & living space with full height bay window, with bi-folding doors opening onto the terrace and this space is a focal point of Bro Gwylan with it flowing well from inside to outside. At the other end of the hall, there is a family bathroom and Bedroom 3, the latter being a double room with moulded ceiling cornice. The family bathroom has been recently fitted, containing low flush w.c., hand basin, towel rail and integrated bath. The hallway then splits off to the stair case, at the end of which is a full height window, which again has pleasant views and is the ideal space for reading. Opposite the stairs is the sitting room which is a well-proportioned room with moulded cornice and again a bay window, with double doors opening onto the large terrace. At first floor level there are 2 double bedrooms which are almost identical in size with space for wardrobes and large picture windows taking in the scenery. To the back of the house is a single 4th bedroom which could be used as a study and also the family bathroom, which has built-in hand basin, shower cubicle, low flush w.c. and towel rail. It is possible that some parties may wish to extend the property and there is certainly scope to do so to the side of the property towards the existing garage, subject to the necessary consents.
OUTSIDE
The gardens and grounds at Bro Gwylan are predominantly flat with the land to the rear sloping away to take in the view. To the front of the house is a parking area for 3/4 cars with separate detached garage/boat store. Adjacent to the garage is a rear patio with stone flags and rockery garden from which access is gained to the front door. To the side of the house, behind the garage is a side garden with space for table & chairs and above which is a barbecue area which is enclosed by mature shrubs & trees. At the rear of the house is the main garden with a large Indian stone patio across the full width of the house which takes full advantage of the elevated setting, with views across both estuaries and towards Snowdonia. Beyond the patio is a large lawned garden which is enclosed by mature hedging and to one side of the lawn a set of steps leads down to a pedestrian gate onto the village path. The steps are bordered with flowerbeds and mature shrubs and adjacent to which is the side garden which again is laid to lawn and gives pedestrian access around the house and to the side door which opens to the utility.
PROPERTY INFORMATION
Address: Bro Gwylan, Mersey Street, Borth-y-Gest. Nr Porthmadog, Gwynedd, LL49 9UF.
Tenure: The property is freehold with vacant possession
Services: All mains services. Gas Central Heatig. Telephone line and Broadband connection.
Third Party Rights: The property is sold subject to all existing wayleaves, easements and rights of way, public or private whether specifically mentioned or not.
Local Authority: Gwynedd Council, Pwllheli.
Council Tax: Band TBA.
Fixtures: Unless specifically mentioned in these particulars all contents, fixtures and fittings, garden ornaments, statues, carpets and curtains are specifically excluded from the sale. Certain items may be available by separate negotiation.
Viewing: Strictly by appointment via Jackson-Stops, Chester
Key facts
- Outside: garden.
A feel for the area
Connected for everyday life
95%of homes in the postcode can access 100+ Mbps broadband.
Available speed bands
- 30+ Mbps
- 100%
- 100+ Mbps
- 95%
- 300+ Mbps
- 95%
- 1,000+ Mbps
- 95%
Getting about
0.9 milesto Porthmadog Harbour Ffestiniog Railway Station
Approximate straight-line distance · DfT NaPTAN · 13 Sept 2026Background air quality
- Fine particles · PM₂.₅
- 4.1 µg/m³ · Meets the WHO guideline
- Nitrogen dioxide · NO₂
- 1.4 µg/m³ · Meets the WHO guideline
Annual background levels. For scale: the WHO 2021 guideline is 5 µg/m³ for PM₂.₅ and 10 for NO₂; the UK legal limit is 20 and 40. Lower is better; this is a 1 km model, not a reading at the door.
Defra · 2024 annual model · 1 km areaLocal information is approximate. Distances are straight-line estimates from the available location. Broadband describes postcode coverage, not the speed or service available at this home; check the address with a provider. Air quality is a modelled annual background estimate.
Checking nearby places…
Picture your everyday
Start with the agent's details and explore the area guide to get a feel for daily life here.
Other homes nearby
Homes in LL49 postcode area →About these property details
The information provided in this listing is for general information purposes only and does not constitute property particulars. We make no warranties or guarantees, express or implied, regarding the accuracy, completeness, or availability of the information.
Property details are provided by the listing agent, developer, or other third parties, and we have no control over the content provided. Prospective buyers or tenants should make their own enquiries and verify all information directly with the agent or relevant party.
Information relating to Energy Performance Certificates, Home Reports, or other statutory documents should be obtained directly from the selling agent or developer where applicable.