

Aldershot, Hampshire · GU11
Hillside Road, Aldershot
Hillside Road, Aldershot, Hampshire, GU11
Asking price
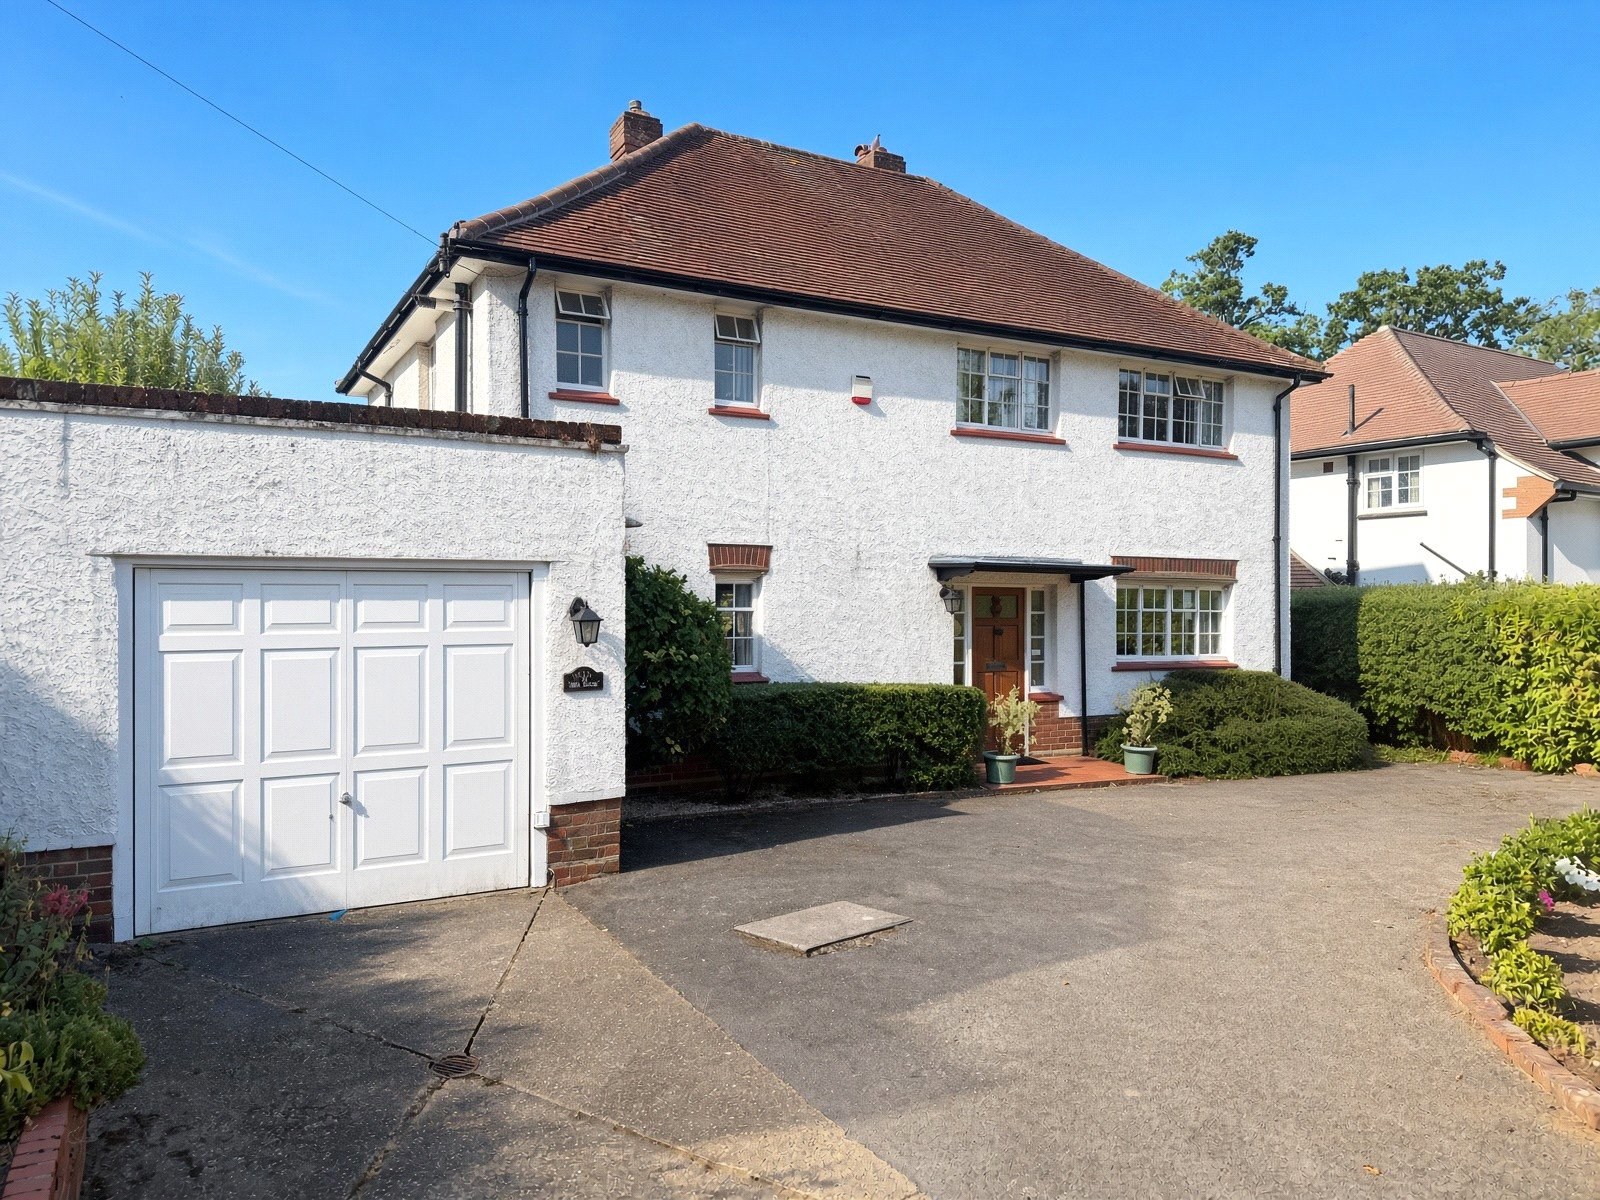
*NO ONWARD CHAIN* A three-bedroom detached home in one of Aldershot’s most sought-after residential roads, offering significant potential for renovation and improvement.
The home, in the agent’s words
- Substantial potential for renovation and improvement
- Space and potential for extension (STPP)
- Favoured Farnham/Aldershot fringe
- Aldershot most sought-after residential location
- South facing rear garden with distant views to the hogs back
- Short walk to Rowhill copse nature reserve
- Set alongside similar individual character homes
- A short distance away to the town centre
- Close to a selection of popular schools
Read the full agent description
*NO ONWARD CHAIN* A three-bedroom detached home in one of Aldershot’s most sought-after residential roads, offering significant potential for renovation and improvement.
The Property
This three-bedroom detached home offers substantial potential and provides an exciting opportunity for those seeking a renovation project or a forever home in a convenient and highly desired location. A generous driveway provides parking for at least three cars. On entering, the welcoming entrance hall gives direct access to the right into a generous living space, which features access to the rear garden, an impressive fireplace display and a bay window overlooking the garden. Continuing through the hallway, there is a generously sized dining space enjoying plenty of natural light, followed by the kitchen, which offers plenty of scope for future improvement and benefits from a walk-in pantry. Exiting through the side door, there is a utility space and a spacious garage, completing the ground floor accommodation.
To the first floor, the excellent-sized master bedroom enjoys impressive views extending as far as the Hogs Back. There is a second double bedroom, a third bedroom and a split family bathroom, completing the first floor.
The Grounds
To the rear, the extensive garden provides a generous outdoor space, with an impressive patio area elevated above the lawn. This arrangement creates a practical setting for outdoor entertaining and hosting with a private southerly facing aspect.
Key facts
- Council tax band: F.
- EPC rating: D (score 62; potential rating C).
- Parking: off street, garage.
- Outside: garden, patio.
A feel for the area
Connected for everyday life
68%of homes in the postcode can access 100+ Mbps broadband.
Available speed bands
- 30+ Mbps
- 100%
- 100+ Mbps
- 68%
- 300+ Mbps
- 68%
- 1,000+ Mbps
- 68%
Getting about
0.6 milesto Aldershot Rail Station
Approximate straight-line distance · DfT NaPTAN · 13 Sept 2026Background air quality
- Fine particles · PM₂.₅
- 6.9 µg/m³ · Above the WHO guideline · well within the UK legal limit
- Nitrogen dioxide · NO₂
- 8.4 µg/m³ · Meets the WHO guideline
Annual background levels. For scale: the WHO 2021 guideline is 5 µg/m³ for PM₂.₅ and 10 for NO₂; the UK legal limit is 20 and 40. Lower is better; this is a 1 km model, not a reading at the door.
Defra · 2024 annual model · 1 km areaLocal information is approximate. Distances are straight-line estimates from the available location. Broadband describes postcode coverage, not the speed or service available at this home; check the address with a provider. Air quality is a modelled annual background estimate.
Picture your everyday
Start with the agent's details and explore the area guide to get a feel for daily life here.
Other homes nearby
Homes in GU11 postcode area →About these property details
The information provided in this listing is for general information purposes only and does not constitute property particulars. We make no warranties or guarantees, express or implied, regarding the accuracy, completeness, or availability of the information.
Property details are provided by the listing agent, developer, or other third parties, and we have no control over the content provided. Prospective buyers or tenants should make their own enquiries and verify all information directly with the agent or relevant party.
Information relating to Energy Performance Certificates, Home Reports, or other statutory documents should be obtained directly from the selling agent or developer where applicable.