
East Lydford
Church Lane, East Lydford
Guide Price
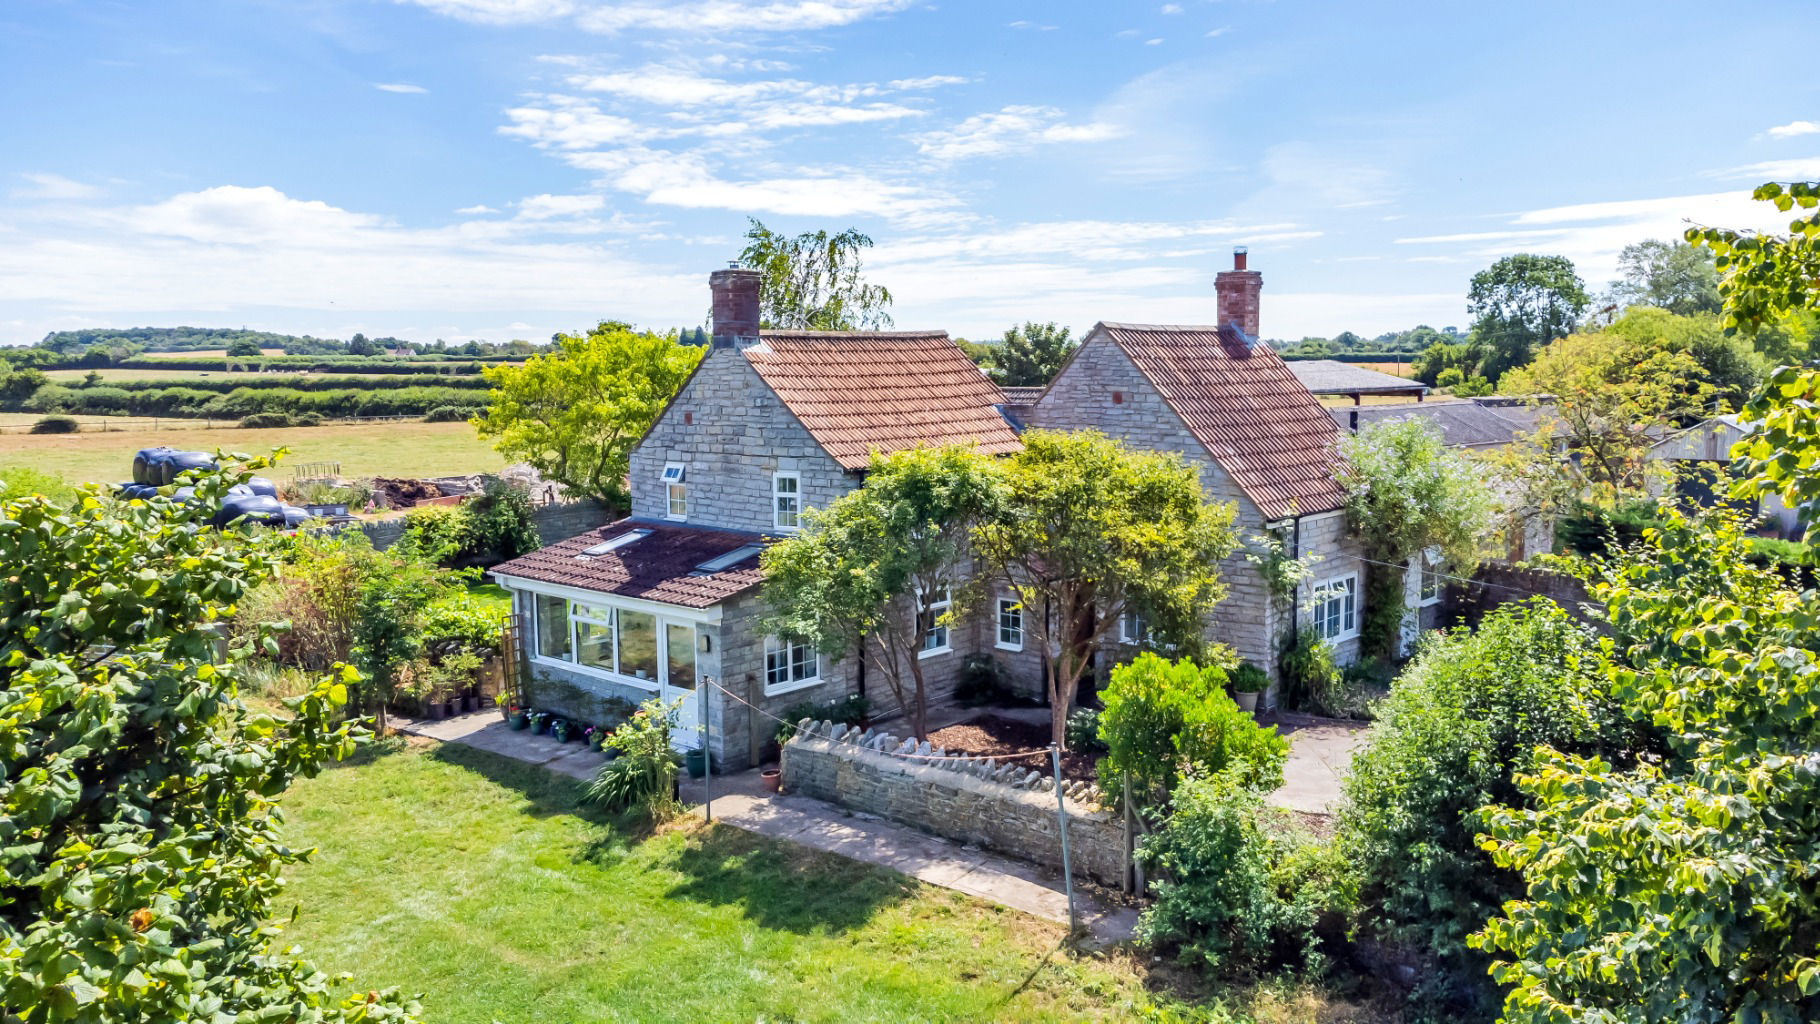
A fabulous country cottage with c. 5 acres of level land, pasture and woodland on the outskirts of this popular village between Glastonbury and Castle Cary.
Listed 12 July 2024 · agent details updated 22 October 2026. An asking price is not a completed sale.
The home, in the agent’s words
- Charming country cottage
- c. 5 acres of level land, and mixed woodland
- Fabulous views
- Edge of village location
- Bags of character
- Extensive stabling
- Easy access to Castle Cary railway station and the A303
- Set between Somerton and Castle Cary
- A great pub within walking distance
- Integral annexe
Read the full agent description
CARY COTTAGE, CHURCH LANE, EAST LYDFORD, TA11 7HD
PRICE GUIDE £800,000 - £825,000
A fabulous country cottage with c. 5 acres of level land, pasture and woodland on the outskirts of this popular village between Glastonbury and Castle Cary.
The accommodation includes a porch, sitting room, kitchen & breakfast room, conservatory/dining room, second sitting room, cloakroom, ground floor bedroom with en-suite shower room and separate entrance, three further bedrooms and a family bathroom.
Outside there is a driveway, ample parking, a large lawn, a walled garden, stabling, c. 3 acres of paddock, a large orchard and a woodland area designated for wildlife with a large pond. Properties like this rarely come to the market so early viewing is strongly recommended.
Accommodation
Cary Cottage has stone elevations under a tiled roof and sits on the outskirts of the village down a quiet no through lane. The house has been improved and extended over the years and now provides a lovely home with plenty to offer for those who want a country lifestyle. The driveway, flanked by lawn, trees and a well, leads to a parking area in front of the cottage.
A porch with space to hang coats enters the kitchen & breakfast room. As with much of the rest of the house there are stone walls and quality oak doors giving a feel of character. The kitchen has a stone floor and ample storage space, with painted solid-timber units. There is easily enough room for a large dining table. The sitting room enjoys a fabulous stone inglenook fireplace with wood burner and a dual aspect allowing the light to flood in.
An inner hall leads to the second sitting room (with kitchenette at one end), which adjoins the ground floor bedroom with en-suite shower room: this part of the house has its own entrance and has served as an annexe. A door from the second sitting room leads to the rear walled garden. Also on the ground floor is a conservatory/dining room leading off the kitchen which makes the most of the stunning views across Cary Cottage's land. The triple aspect conservatory has a door leading outside and also houses the oil fired boiler.
Back into the inner hallway is a cloakroom with a w/c and plumbing for a washing machine. The stairs rise to the first floor from the inner hall. The master bedroom and second bedroom are of generous proportions and enjoy delightful views over the land towards the stables, pond and beyond. The third bedroom is a single in size and looks over the rear walled garden and onto the fields behind. Also on this floor is a bathroom with a shower unit...
Outside
This is where the property really comes into its own. The entire property totals c. 5 acres, which includes a 3-acre level grazing field, a large established orchard, a large pond and a large lawn. The level pasture would be ideal for equestrian purposes with outbuildings including three loose boxes, a hay store, a tack room and a second hay store. There is a separate gate to allow access for horse boxes and machinery, and it's worth noting the stables are in plain sight of the house for security purposes. There is an orchard of fruit trees including plum, apple, pear, quince and medlar. Behind the house is a walled garden with a grape vine and soft fruit bushes.
What makes this property truly unique is a wildlife area consisting of a large pond with a jetty and a substantial area of mixed woodland - the perfect place for wildlife and wildlife lovers alike. There is also a small hill with seating, which creates an ideal vantage point to take in the views.
About the area
East Lydford is a small Somerset village in beautiful countryside between the towns of Wells, Somerton, Glastonbury and Castle Cary. The villages of East and West Lydford are centred on the old Parish Churches and bridges over the River Brue and have a very active community with a good number of societies and organisations. Within a few minutes is a small local Budgens supermarket which also provides newspapers, off-licence etc. There are many good pubs and restaurants in the area, the closest being the highly regarded Cross Keys pub within walking distance.
The major towns of the area, being Bristol, Bath, Taunton and Yeovil, are all within commuting distance, and Castle Cary station (10 mins) has a main rail line to London. There are good state and independent schools close by, including Keinton Mandeville C of E primary, Strode College, Millfield, Sherborne, Wells Cathedral, the Bruton schools, Downside and Hazlegrove.
Services and other notes
Oil fired central heating. Mains sewerage, electricity and water supply.
There is a covenant over the stable block which stipulates against planning for conversion.
Directions
From Castle Cary, head towards Somerton on the B3153. Pass through Lovington and as you enter East Lydford, take the first right-hand turn onto Church Lane. Continue until the road bends round to the left, at which point head straight on down the no-through lane and Cary Cottage will be after a few yards on your right.
Important Notice
Roderick Thomas, their clients and any joint agents state that these details are for general guidance only and accuracy cannot be guaranteed. They do not constitute any part of any contract. All measurements are approximate and floor plans are to give a general indication only and are not measured accurate drawings. No guarantees are given with regard to planning permission or fitness for purpose. No apparatus, equipment, fixture or fitting has been tested. Items shown in photographs are not necessarily included. Purchasers must satisfy themselves on all matters by inspection or otherwise. VIEWINGS - interested parties are advised to check availability and current situation prior to travelling to see any property.
What it's like to live in
The practical details that shape daily life here, each with its source. Anything the listing leaves open becomes a question to ask.
Driveway
Outside there is a driveway, ample parking, a large lawn, a walled garden, stabling, c.
Agent's descriptionRear walled garden
Agent's descriptionOil central heating
Services and other notes Oil fired central heating.
Agent's descriptionMains water, electricity and drainage
Mains sewerage, electricity and water supply.
Agent's descriptionFreehold
Supplied listing field and any agent featuresQuestions worth asking
The listing doesn't answer these. Tick any you'd like to ask and they'll be added to your enquiry message.
Nothing added yet
Loading room styling…
Life nearby
Picture your everyday
Start with the agent's details and explore the Area Overview to get a feel for daily life here.
Local news
A confirmed locality is needed to select relevant local stories for this home.
Checking connected news sources…
Other homes nearby
About these property details
The information provided in this listing is for general information purposes only and does not constitute property particulars. We make no warranties or guarantees, express or implied, regarding the accuracy, completeness, or availability of the information.
Property details are provided by the listing agent, developer, or other third parties, and we have no control over the content provided. Prospective buyers or tenants should make their own enquiries and verify all information directly with the agent or relevant party.
Information relating to Energy Performance Certificates, Home Reports, or other statutory documents should be obtained directly from the selling agent or developer where applicable.