

Uplands, Swansea · SA2
Eden Avenue, Uplands
Eden Avenue, Uplands, Swansea
Offers Over
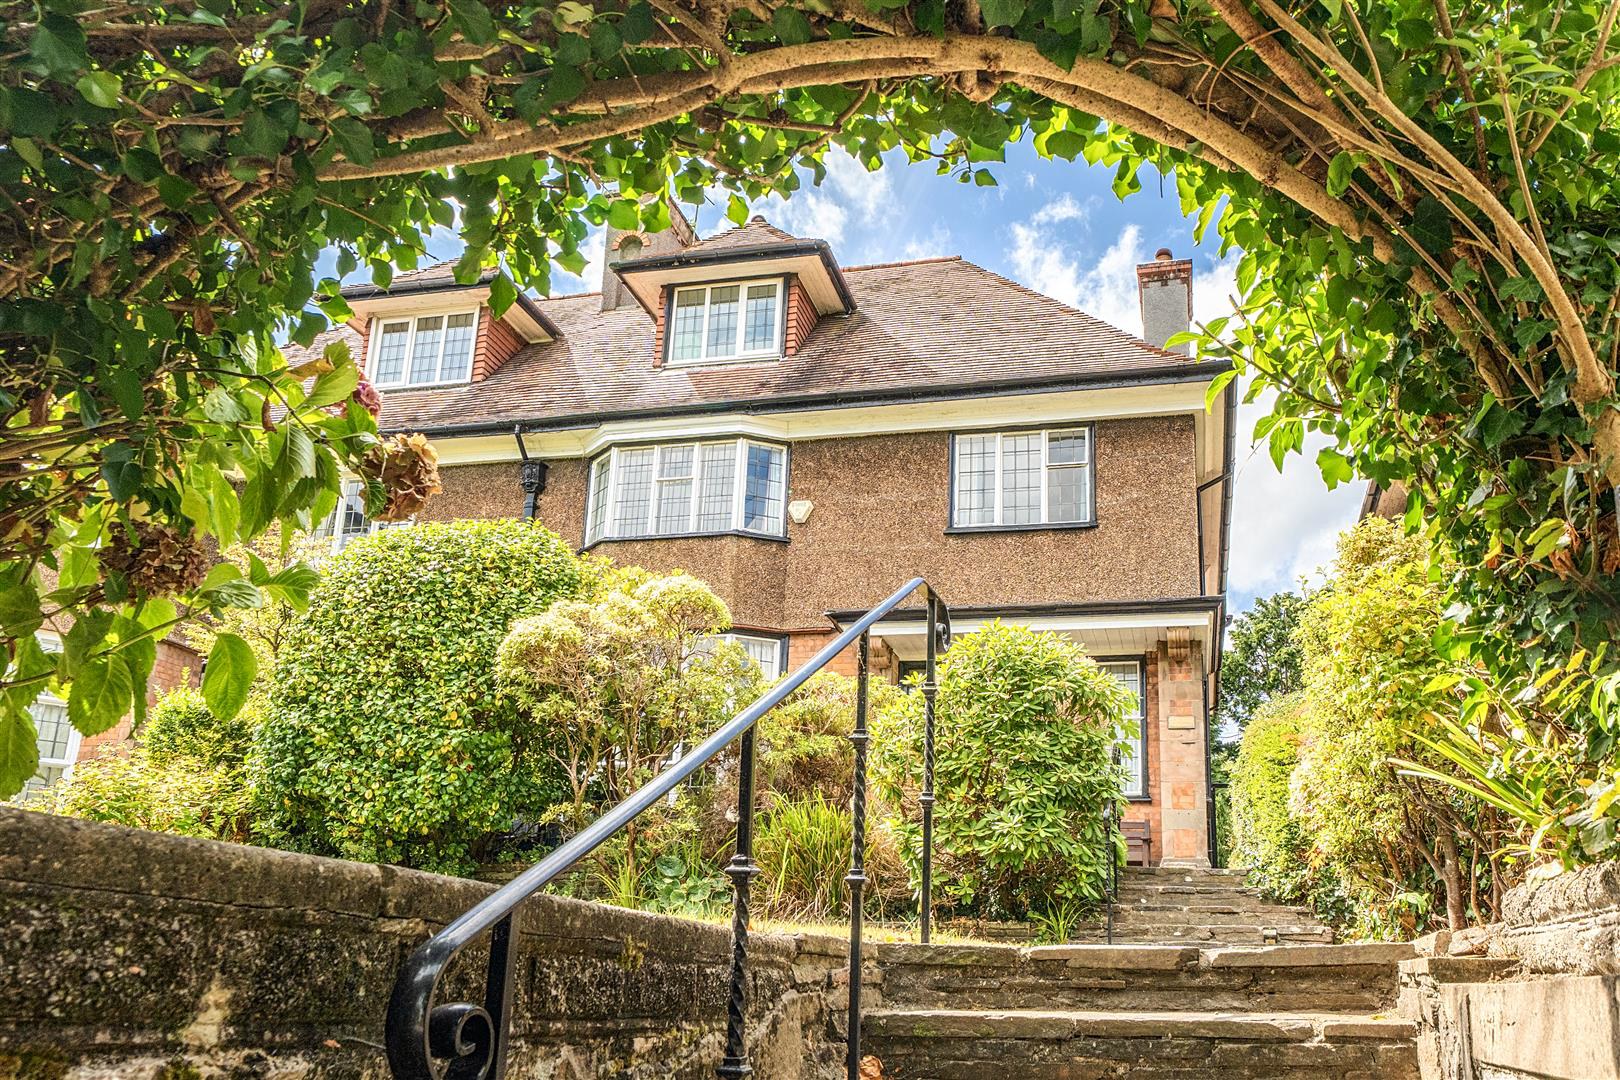
Dawsons are delighted to present this distinguished detached family residence, occupying an enviable position on the prestigious Eden Avenue in the heart of Uplands, Swansea. Held by the same family for over fifty years, this is a rare opportunity to acquire a home of exceptional character, generous proportions, and architectural significance.
Constructed in 1914, the property was designed by the renowned Swansea architect Glendinning Moxham, whose work has left a lasting legacy across the city. Displaying many of the hallmarks of the period, the home retains an abundance of original character and presents a unique opportunity for sympathetic restoration or sensitive modernisation.
The spacious accommodation is perfectly suited to family living, offering five well-proportioned bedrooms and three elegant reception rooms, providing flexible space for entertaining, home working, or everyday life. High ceilings, original period features, and a wealth of natural light combine…
The home, in the agent’s words
- Semi Detached Grade 2 Listed Property
- Five Bedrooms
- Three Reception Rooms
- First Floor Bathroom
- Beautiful Front & Rear Gardens
- Garage
- Sought After Area
- Ideal Famil Home
- Viewing Highly Recommended
Read the full agent description
Dawsons are delighted to present this distinguished detached family residence, occupying an enviable position on the prestigious Eden Avenue in the heart of Uplands, Swansea. Held by the same family for over fifty years, this is a rare opportunity to acquire a home of exceptional character, generous proportions, and architectural significance.
Constructed in 1914, the property was designed by the renowned Swansea architect Glendinning Moxham, whose work has left a lasting legacy across the city. Displaying many of the hallmarks of the period, the home retains an abundance of original character and presents a unique opportunity for sympathetic restoration or sensitive modernisation.
The spacious accommodation is perfectly suited to family living, offering five well-proportioned bedrooms and three elegant reception rooms, providing flexible space for entertaining, home working, or everyday life. High ceilings, original period features, and a wealth of natural light combine to create a home of warmth, charm, and timeless appeal.
Externally, the property is equally impressive, enjoying established front and rear gardens that provide a private setting, together with a substantial detached garage and a useful brick-built garden store.
Eden Avenue is widely regarded as one of Uplands' most desirable addresses, renowned for its attractive tree-lined setting and outstanding convenience. The vibrant Uplands Quarter, with its excellent selection of independent cafés, restaurants, bars, and local amenities, is just a short walk away, while Swansea University, Singleton Park, the seafront, and Cwmdonkin Park are all within easy reach.
Offering an exceptional blend of history, character, and future potential, this is a truly rare opportunity to acquire one of Uplands' landmark homes. Early viewing is highly recommended to appreciate the scale, craftsmanship, and prestigious setting this remarkable property has to offer.
Ground Floor -
Entrance -
Reception Hallway -
Cloakroom -
Reception Room 1 - 5.46m (into bay) x 4.68m (max) (17'10" (into bay) -
Reception Room 2 - 4.41m x 3.91m (14'5" x 12'9") -
Dining Room - 3.99m x 3.80m (13'1" x 12'5") -
Kitchen - 3.98m x 3.73m (13'0" x 12'2") -
First Floor -
Landing -
Bedroom 2 - 4.69m (max) x 4.53m (15'4" (max) x 14'10") -
Bedroom 3 - 4.37m (max) x 3.91m (max) (14'4" (max) x 12'9" (ma -
Bedroom 4 - 4.10m (into bay) x 3.98m (max) (13'5" (into bay) x -
Bedroom 5 - 4.48m (max) x 3.31m (max) (14'8" (max) x 10'10" (m -
Bathroom -
Second Floor -
Bedroom 1 - 6.56m (to bay) x 4.71m (max) (21'6" (to bay) x 15' -
External -
Front Garden -
Enclosed Rear Garden -
Garage -
Tenure - Freehold -
Council Tax Band - G -
Epc-D -
Services - Mains Gas & Electric
Mains Sewerage
You are advised to refer to the Ofcom checker for information regarding mobile signal and broadband coverage, as, due to the property being vacant, we cannot confirm availability.
N.B - Please note this property is a Grade 2 listed building.
A feel for the area
Connected for everyday life
100%of homes in the postcode can access 100+ Mbps broadband.
Available speed bands
- 30+ Mbps
- 100%
- 100+ Mbps
- 100%
- 300+ Mbps
- 100%
- 1,000+ Mbps
- 100%
Getting about
1.3 milesto Swansea Rail Station
Approximate straight-line distance · DfT NaPTAN · 13 Sept 2026Background air quality
- Fine particles · PM₂.₅
- 4.9 µg/m³ · Meets the WHO guideline
- Nitrogen dioxide · NO₂
- 7.0 µg/m³ · Meets the WHO guideline
Annual background levels. For scale: the WHO 2021 guideline is 5 µg/m³ for PM₂.₅ and 10 for NO₂; the UK legal limit is 20 and 40. Lower is better; this is a 1 km model, not a reading at the door.
Defra · 2024 annual model · 1 km areaLocal information is approximate. Distances are straight-line estimates from the available location. Broadband describes postcode coverage, not the speed or service available at this home; check the address with a provider. Air quality is a modelled annual background estimate.
Checking nearby places…
Picture your everyday
Start with the agent's details and explore the area guide to get a feel for daily life here.
Other homes nearby
Homes in Swansea →About these property details
The information provided in this listing is for general information purposes only and does not constitute property particulars. We make no warranties or guarantees, express or implied, regarding the accuracy, completeness, or availability of the information.
Property details are provided by the listing agent, developer, or other third parties, and we have no control over the content provided. Prospective buyers or tenants should make their own enquiries and verify all information directly with the agent or relevant party.
Information relating to Energy Performance Certificates, Home Reports, or other statutory documents should be obtained directly from the selling agent or developer where applicable.