
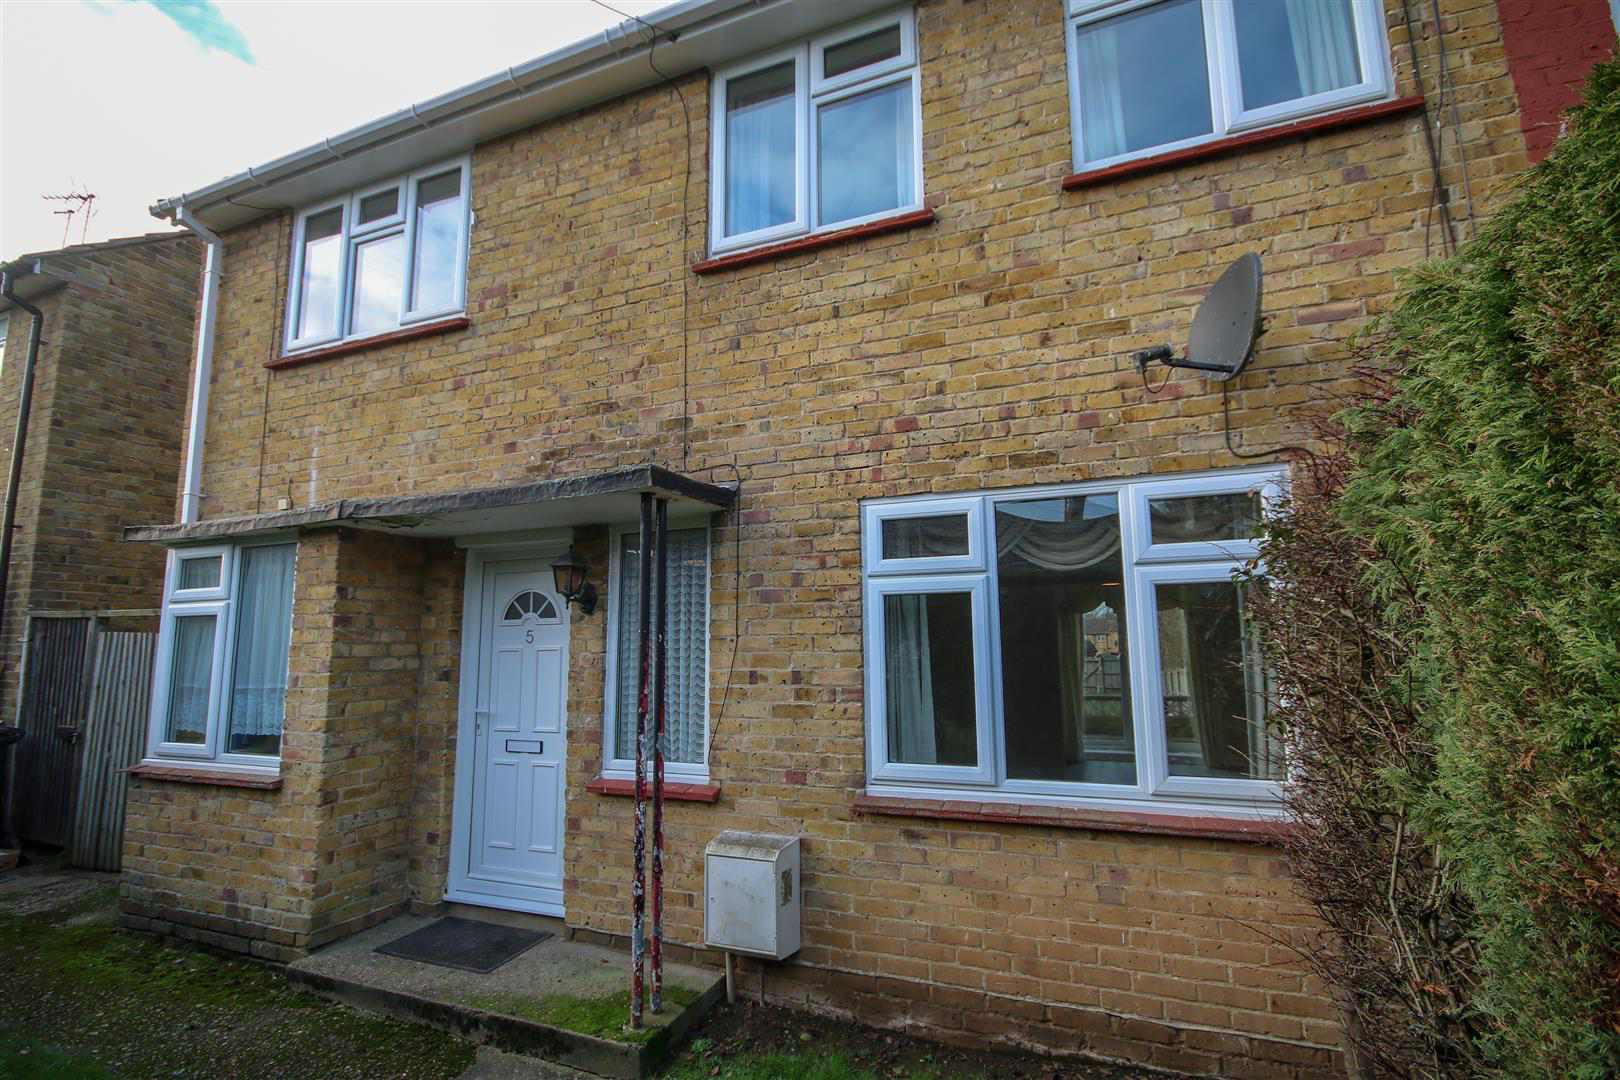
Canterbury, Kent · CT1
Sussex Walk, Canterbury
Sussex Walk, Canterbury, Kent
Guide Price · Originally listed at £350,000
FIRST TIME BUYER(S) or INVESTMENT BUYER(S) - The property is in need to some refurbishment works thus the attractive price.
Benefits of no on-ward chain & The property will be sold with vacant possession.
The home, in the agent’s words
Read the full agent description
FIRST TIME BUYER(S) or INVESTMENT BUYER(S) - The property is in need to some refurbishment works thus the attractive price.
Benefits of no on-ward chain & The property will be sold with vacant possession.
Located close to Barton Manor School in Canterbury, this spacious detached house offers a perfect blend of comfort and convenience. With five well-proportioned bedrooms, this property is ideal for families or those seeking extra space for guests or a home office. The fifth bedroom can easily serve as a separate dining room or study, providing flexibility to suit your lifestyle. The property is in need to some refurbishment works thus the attractive price.
As you enter, you are welcomed into a spacious open-plan living room and dining area, which is bathed in natural light and features doors that lead out to a generous rear garden. One of the standout features of this home is the rear garden, which is a great space for family enjoyment. It includes a bricked shed for storage, a lovely patio area elevated from the main property, ideal for outdoor dining or simply soaking up the sun. The grassy area is perfect for children to play, making it a wonderful space for family activities and gatherings.
The ground floor also boasts a convenient shower room with toilet, and easy access to a side pathway that leads to both the front and rear garden. Upstairs, you will find three double bedrooms, offering ample space for relaxation, alongside a slightly smaller single room, which is perfect for children or guests. The family bathroom on this level ensures that everyone has access to essential amenities.
The rear garden has double gated access, with rights of way by the garages thereby providing vehicular access from Sussex Avenue, offering the potential of this to be utilised for off-street parking in the garden or on street parking is available. The property is tucked away off the main road, but still close to local amenities. This home is a wonderful opportunity for those looking to settle in the historic city of Canterbury, with its rich heritage and vibrant community. Don't miss the chance to make this lovely house your new home.
The property will be sold with vacant possession. - Benefits of no on-ward chain.
Viewings are strictly by appointment only.
Council Tax: C
Identification checks
Should a purchaser(s) have an offer accepted on a property marketed by Sally Hatcher Estates Limited, they will need to undertake an identification check. This is done to meet our obligation under Anti Money Laundering Regulations (AML) and is a legal requirement. We use a specialist third party service to verify your identity. The cost of these checks is £60 inc. VAT per purchase, which is paid in advance, when an offer is agreed and prior to a sales memorandum being issued. This charge is non-refundable under any circumstances.
The information provided about this property does not constitute or form part of an offer or contract, nor may be it be regarded as representations. All interested parties must verify accuracy and your solicitor must verify tenure/lease information, fixtures & fittings and, where the property has been extended/converted, planning/building regulation consents. All dimensions are approximate and quoted for guidance only as are floor plans which are not to scale and their accuracy cannot be confirmed. Reference to appliances and/or services does not imply that they are necessarily in working order or fit for the purpose.
Ground Floor / Entry -
Hallway -
Study / Bedroom 5 - 2.414 x 3.435 (7'11" x 11'3") -
Shower Room - 2.790 x 1.406 (9'1" x 4'7") -
Kitchen - 3.459 x 2.774 (11'4" x 9'1") -
Living / Dining Room - 6.393 x 2.674 (20'11" x 8'9") -
First Floor / Stairs -
Bedroom 2 - 3.488 x 2.729 (11'5" x 8'11") -
Bedroom 3 - 3.558 x 2.555 (11'8" x 8'4") -
Bedroom 4 - 2.803 x 2.716 (9'2" x 8'10") -
Bedroom 1 - 3.169 x 3.569 (10'4" x 11'8") -
Rear Garden -
A feel for the area
Connected for everyday life
100%of homes in the postcode can access 100+ Mbps broadband.
Available speed bands
- 30+ Mbps
- 100%
- 100+ Mbps
- 100%
- 300+ Mbps
- 100%
- 1,000+ Mbps
- 100%
Getting about
1.2 milesto Canterbury East Rail Station
Approximate straight-line distance · DfT NaPTAN · 13 Sept 2026Background air quality
- Fine particles · PM₂.₅
- 6.8 µg/m³ · Above the WHO guideline · well within the UK legal limit
- Nitrogen dioxide · NO₂
- 7.6 µg/m³ · Meets the WHO guideline
Annual background levels. For scale: the WHO 2021 guideline is 5 µg/m³ for PM₂.₅ and 10 for NO₂; the UK legal limit is 20 and 40. Lower is better; this is a 1 km model, not a reading at the door.
Defra · 2024 annual model · 1 km areaLocal information is approximate. Distances are straight-line estimates from the available location. Broadband describes postcode coverage, not the speed or service available at this home; check the address with a provider. Air quality is a modelled annual background estimate.
Checking nearby places…
Picture your everyday
Start with the agent's details and explore the area guide to get a feel for daily life here.
Other homes nearby
Homes in Canterbury →About these property details
The information provided in this listing is for general information purposes only and does not constitute property particulars. We make no warranties or guarantees, express or implied, regarding the accuracy, completeness, or availability of the information.
Property details are provided by the listing agent, developer, or other third parties, and we have no control over the content provided. Prospective buyers or tenants should make their own enquiries and verify all information directly with the agent or relevant party.
Information relating to Energy Performance Certificates, Home Reports, or other statutory documents should be obtained directly from the selling agent or developer where applicable.