
Cuxton, Rochester · ME2
Poplicans Road, Cuxton
Poplicans Road, Cuxton, Rochester, ME2 1EH
Guide Price
Guide price £450,000 - £480,000. EXTENDED FOUR BEDROOM SEMI-DETACHED family home situated on a POPULAR RESIDENTIAL ROAD IN CUXTON. Featuring a spacious KITCHEN/DINER, four-piece bathroom, built-in wardrobes, DRIVEWAY, and REAR GARDEN with patio, lawn and rear access.
Listed 11 September 2026 · agent details updated 21 October 2026. An asking price is not a completed sale.
The home, in the agent’s words
- EXTENDED FOUR BEDROOM SEMI-DETACHED HOUSE
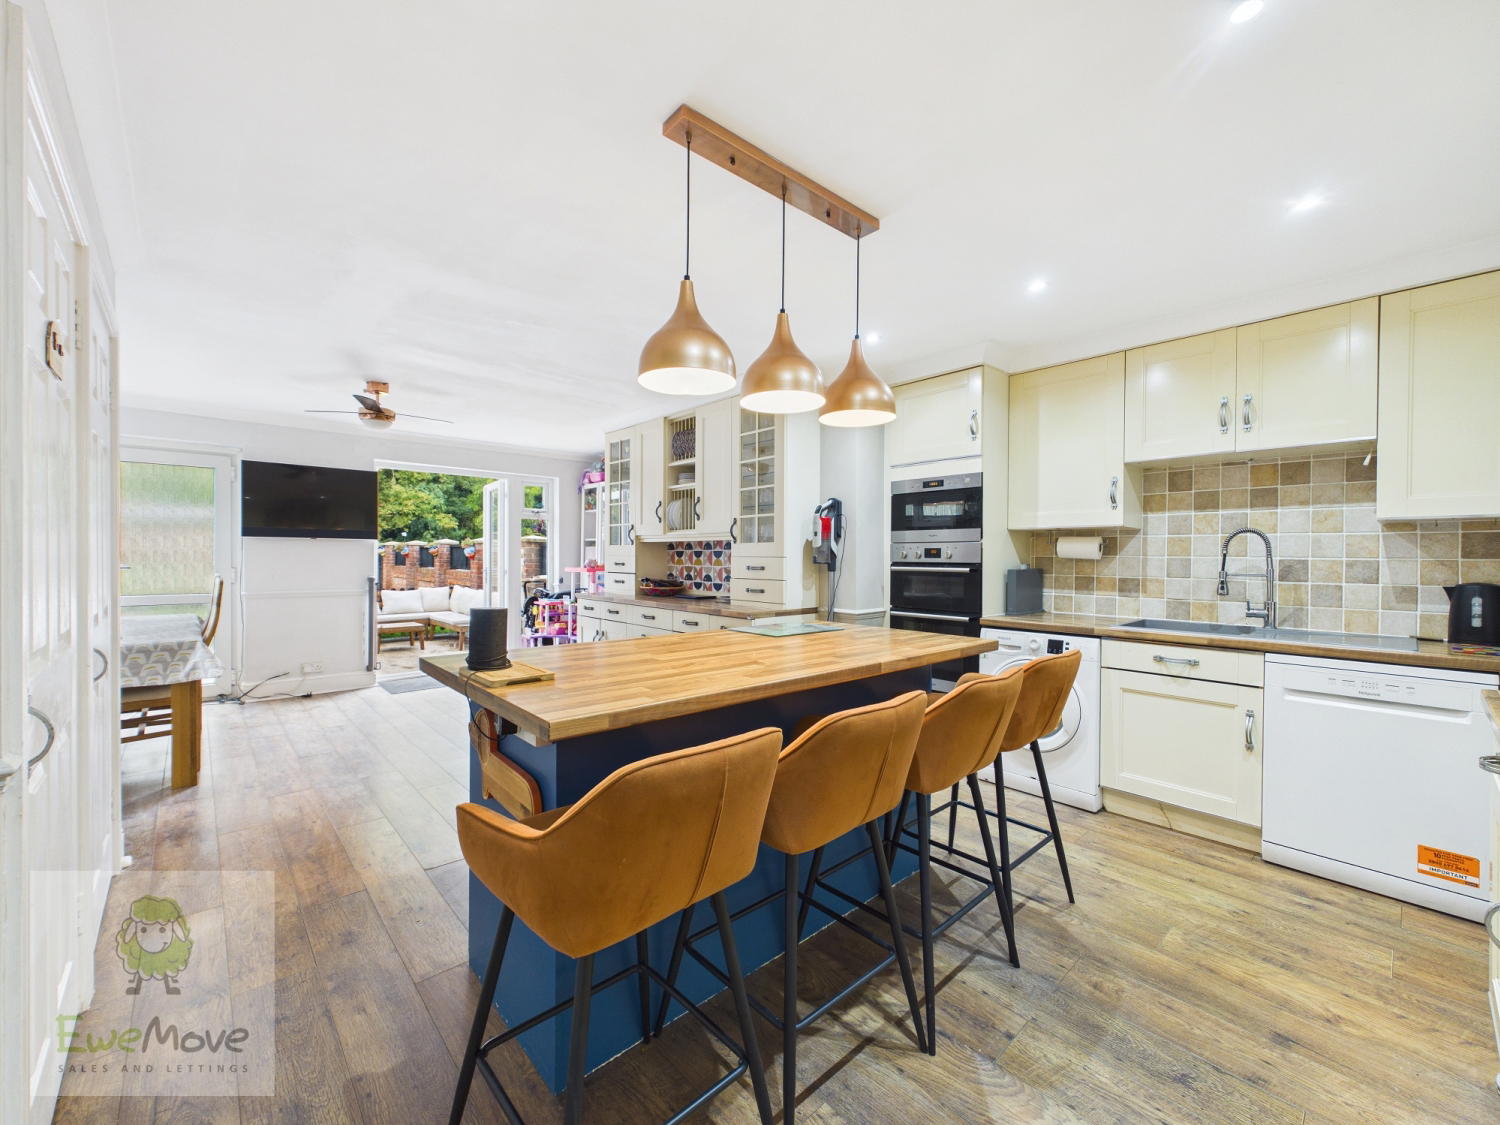
- SPACIOUS KITCHEN/DINING ROOM with breakfast bar and five-ring hob
- FOUR-PIECE FAMILY BATHROOM
- DRIVEWAY providing off-road parking
- REAR GARDEN with patio, lawn and rear access
- NO ONWARD CHAIN
Read the full agent description
Guide price £450,000 - £480,000.
NO ONWARD CHAIN
Situated on a popular residential road in Cuxton, this impressive extended four-bedroom semi-detached house offers spacious and versatile accommodation, an excellent kitchen/dining room, driveway parking and a good-sized rear garden—making it an ideal home for a growing family.
The entrance hall provides access to the principal ground-floor rooms and includes a convenient cloakroom. The spacious living room creates a comfortable and welcoming heart to the home, with a feature fireplace adding character and providing an attractive focal point.
A standout feature is the extended kitchen/dining room, which provides a fantastic setting for everyday family life and entertaining. The kitchen is fitted with a range of units and includes a five-ring hob with extractor, double oven, microwave and Welsh dresser.
A central island with breakfast bar offers valuable additional workspace and informal seating, while dual-aspect windows allow natural light to fill the room. A useful pantry provides further storage, and a door opens directly onto the rear garden—ideal for outdoor dining during the warmer months.
Upstairs, the landing provides loft access and leads to four well-proportioned bedrooms. Two bedrooms benefit from built-in wardrobes, while the remaining rooms offer excellent flexibility for children, guests or those requiring a home office.
The well-appointed four-piece family bathroom includes a bath, separate shower, washbasin and WC, providing practical facilities for a busy household.
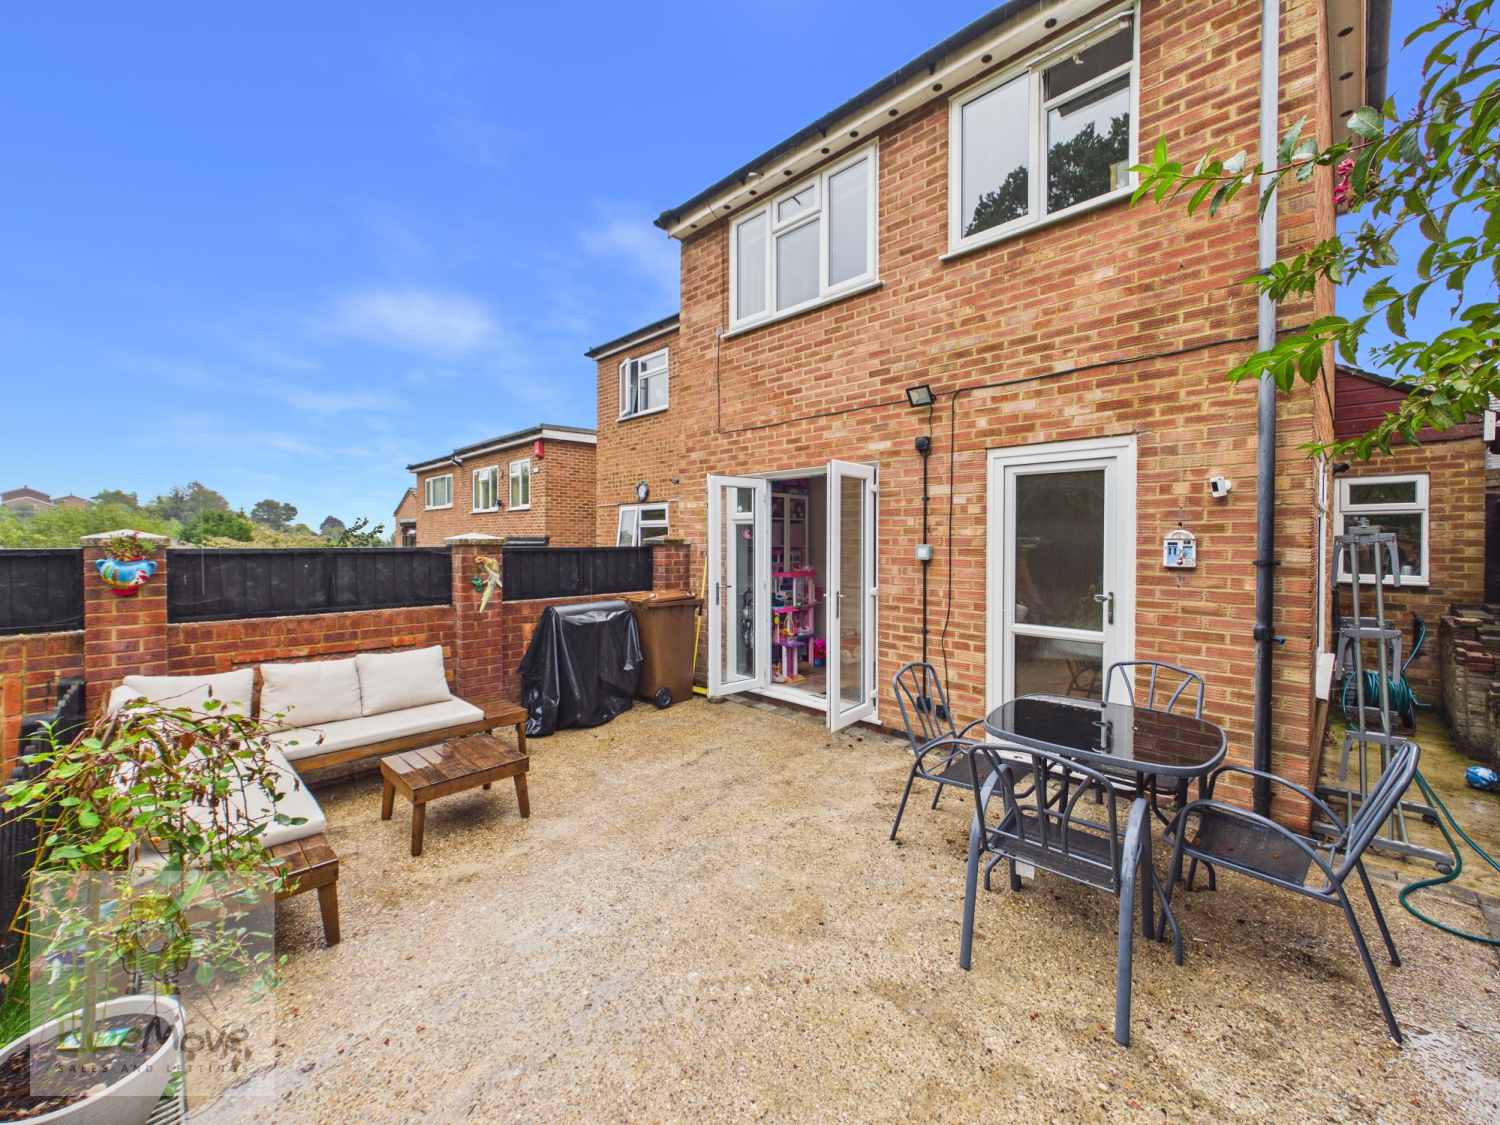
Outside, the good-sized rear garden features a patio adjoining the property, with the remainder mainly laid to lawn. It offers plenty of room for outdoor dining, entertaining, gardening and children’s play. Rear access leads directly onto a service road, adding further convenience.
To the front, a driveway provides valuable off-road parking.
Cuxton is a popular village on the western slopes of the Medway Valley, offering a strong community atmosphere and a useful selection of amenities. These include a Co-op, newsagent and Post Office, GP surgery, library, pub, social club, takeaways and hairdressers. The Academy of Cuxton Schools provides nursery and primary education within the village.
Cuxton railway station is situated on the Medway Valley Line, providing connections towards Strood and Maidstone. Road users benefit from access to the A228, together with links to the M2 and M20. The village is also surrounded by attractive countryside, with the North Downs Way and Ranscombe Farm nature reserve nearby.
Combining four bedrooms with an impressive extended kitchen/dining room, excellent storage and versatile family accommodation, this appealing Cuxton home must be viewed to fully appreciate the space and location it has to offer.
What it's like to live in
The practical details that shape daily life here, each with its source. Anything the listing leaves open becomes a question to ask.
 Outdoor space
Rear garden · patio
Agent's descriptionDriveway
Situated on a popular residential road in Cuxton, this impressive extended four-bedroom semi-detached house offers spacious and versatile accommodation, an excellent kitchen/din…
Agent's descriptionLoft · Built-in wardrobes
Upstairs, the landing provides loft access and leads to four well-proportioned bedrooms.
Agent's descriptionThe agent has supplied the certificate as a document. Its rating isn't in the listing data, so open it to see the band and assessment date.
Supplied listing documentQuestions worth asking
The listing doesn't answer these. Tick any you'd like to ask and they'll be added to your enquiry message.
Nothing added yet
Loading room styling…
Life nearby
Checking nearby places…
Picture your everyday
Start with the agent's details and explore the Area Overview to get a feel for daily life here.
Local news
A confirmed locality is needed to select relevant local stories for this home.
Checking connected news sources…
Other homes nearby
Homes in ME2 postcode area →About these property details
The information provided in this listing is for general information purposes only and does not constitute property particulars. We make no warranties or guarantees, express or implied, regarding the accuracy, completeness, or availability of the information.
Property details are provided by the listing agent, developer, or other third parties, and we have no control over the content provided. Prospective buyers or tenants should make their own enquiries and verify all information directly with the agent or relevant party.
Information relating to Energy Performance Certificates, Home Reports, or other statutory documents should be obtained directly from the selling agent or developer where applicable.