

Haverfordwest · SA61
Addison Road, Haverfordwest
Offers Over · Originally listed at £300,000
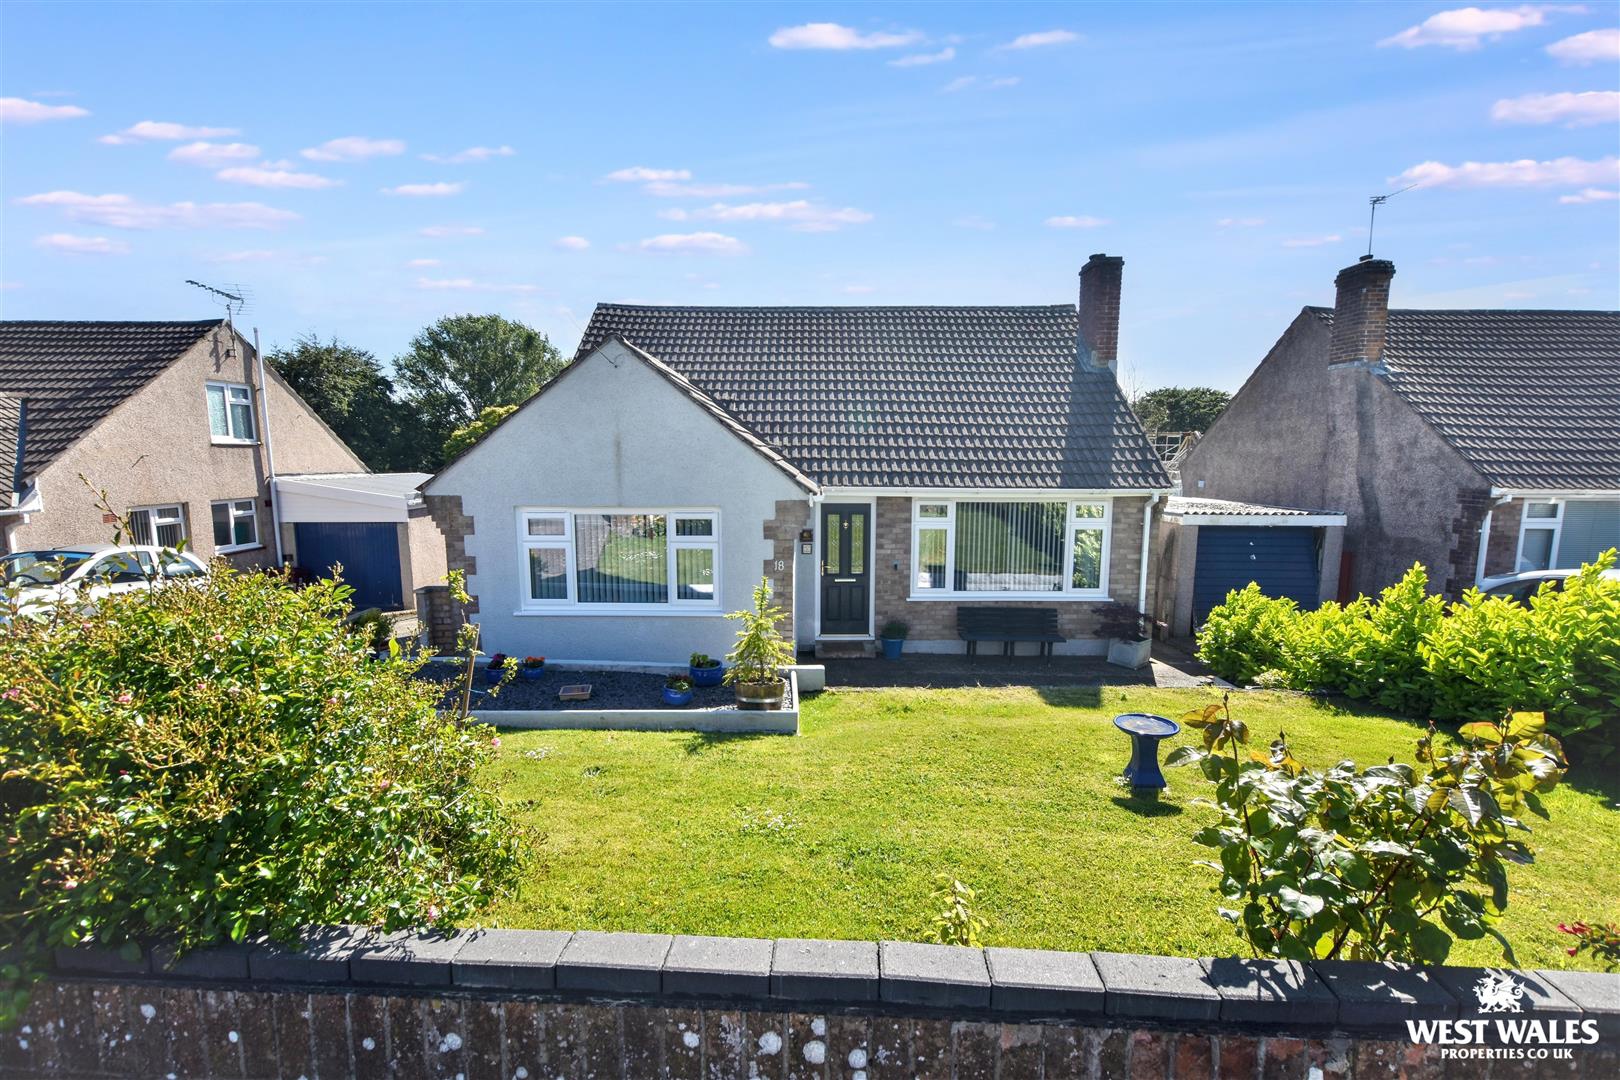
Lovingly maintained and significantly upgraded by the current owners since 2022, this beautifully presented detached bungalow offers modern, low-maintenance living with a range of thoughtful improvements designed to enhance comfort, efficiency, and everyday practicality.
The property welcomes you through a composite front door into an entrance hall, complete with loft access via a pull-down ladder, providing useful additional storage. The living room features an attractive woodburner-effect gas fire, creating a warm and inviting focal point, while the open-plan kitchen/dining room presenting Quartz worktops, space for washing machine, fridge/freezer and slimline dishwasher, and kickspace fan heaters connected to the central heating system. UPVC French doors open directly onto the rear garden, seamlessly connecting indoor and outdoor living spaces.
There are three double bedrooms, all benefiting from fitted wardrobes, alongside a modern shower room fitted with a heated …
The home, in the agent’s words
- Detached Bungalow
- Immaculately Presented
- Three Double Bedrooms
- Off Road Parking And Garage
- Front And Rear Gardens
- Gas Central Heating
- Close To Town Centre
- Shower Room
- Open Plan Kitchen/Diner
- EPC Rating: D
Read the full agent description
Lovingly maintained and significantly upgraded by the current owners since 2022, this beautifully presented detached bungalow offers modern, low-maintenance living with a range of thoughtful improvements designed to enhance comfort, efficiency, and everyday practicality.
The property welcomes you through a composite front door into an entrance hall, complete with loft access via a pull-down ladder, providing useful additional storage. The living room features an attractive woodburner-effect gas fire, creating a warm and inviting focal point, while the open-plan kitchen/dining room presenting Quartz worktops, space for washing machine, fridge/freezer and slimline dishwasher, and kickspace fan heaters connected to the central heating system. UPVC French doors open directly onto the rear garden, seamlessly connecting indoor and outdoor living spaces.
There are three double bedrooms, all benefiting from fitted wardrobes, alongside a modern shower room fitted with a heated mirror and towel rail. Further features include updated flooring throughout, an integral Nuaire air filtration system, gas-fired central heating, New UPVC double glazing, and fibre optic broadband connectivity.
Externally, the property continues to impress with a superbly designed rear garden. An elevated composite decked seating area provides the perfect space for entertaining and enjoying the outlook, with steps leading down to a patio area finished with silicone grouting for ease of maintenance. The lawned garden is complemented by outside lighting, power sockets, and water taps, offering excellent practicality for outdoor living.
A garage with power supply provides additional storage or workshop potential, while the driveway offers off-road parking for two vehicles.
Combining modern upgrades, quality finishes, and excellent outdoor space, 18 Addison Road is a turnkey home ready for immediate occupation, offering comfortable and efficient living in a highly desirable package.
VIEWING: By appointment only via the Agents.
TENURE: Freehold
SERVICES: We have not checked or tested any of the services or appliances at the property.
Property has Mains Electric, Mains Water, Mains Drainage, Gas
HEATING: Gas
TAX: Band E
We would respectfully ask you to call our office before you view this property internally or externally
IRK/ESL/06/26/DRAFT
FACEBOOK & TWITTER
Be sure to follow us on Twitter: @ WWProps
https://www.facebook.com/westwalesproperties/
A feel for the area
Connected for everyday life
100%of homes in the postcode can access 100+ Mbps broadband.
Available speed bands
- 30+ Mbps
- 100%
- 100+ Mbps
- 100%
- 300+ Mbps
- 100%
- 1,000+ Mbps
- 100%
Getting about
0.2 milesto Haverfordwest Rail Station
Approximate straight-line distance · DfT NaPTAN · 13 Sept 2026Background air quality
- Fine particles · PM₂.₅
- 4.2 µg/m³ · Meets the WHO guideline
- Nitrogen dioxide · NO₂
- 5.8 µg/m³ · Meets the WHO guideline
Annual background levels. For scale: the WHO 2021 guideline is 5 µg/m³ for PM₂.₅ and 10 for NO₂; the UK legal limit is 20 and 40. Lower is better; this is a 1 km model, not a reading at the door.
Defra · 2024 annual model · 1 km areaLocal information is approximate. Distances are straight-line estimates from the available location. Broadband describes postcode coverage, not the speed or service available at this home; check the address with a provider. Air quality is a modelled annual background estimate.
Checking nearby places…
Picture your everyday
Start with the agent's details and explore the area guide to get a feel for daily life here.
Other homes nearby
Homes in SA61 postcode area →About these property details
The information provided in this listing is for general information purposes only and does not constitute property particulars. We make no warranties or guarantees, express or implied, regarding the accuracy, completeness, or availability of the information.
Property details are provided by the listing agent, developer, or other third parties, and we have no control over the content provided. Prospective buyers or tenants should make their own enquiries and verify all information directly with the agent or relevant party.
Information relating to Energy Performance Certificates, Home Reports, or other statutory documents should be obtained directly from the selling agent or developer where applicable.